← All projects
Residential proposal · 3D visualisation
Finca Santanyí
A country house imagined in stone, light and calm.
A country house imagined in stone, light and calm.
3D visualisations of a residential proposal in Santanyí: living room, bathroom, bedroom and staircase.
Shown as a proposal: there are no verified photographs of finished work.
The project
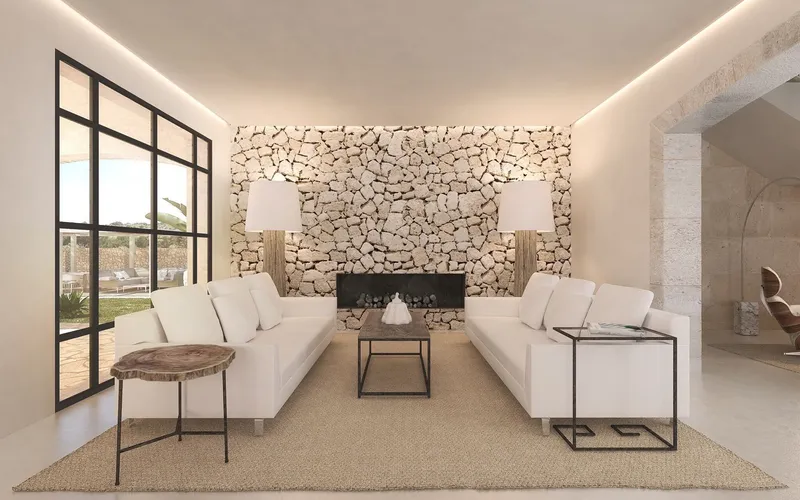
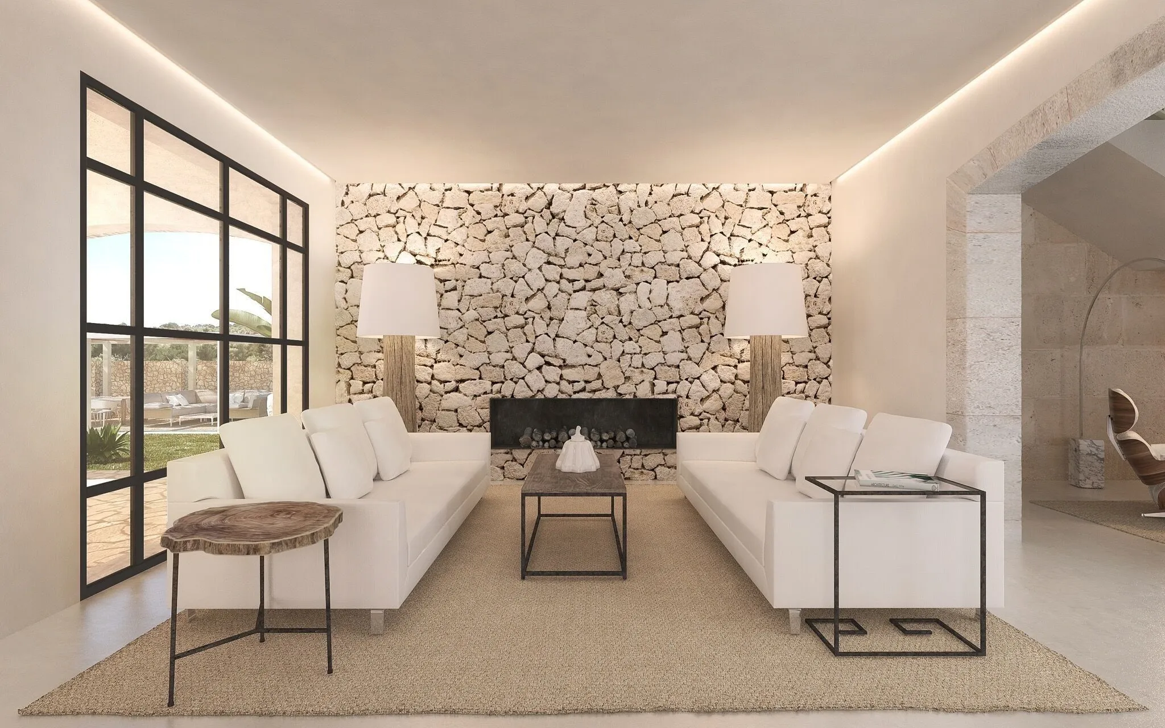
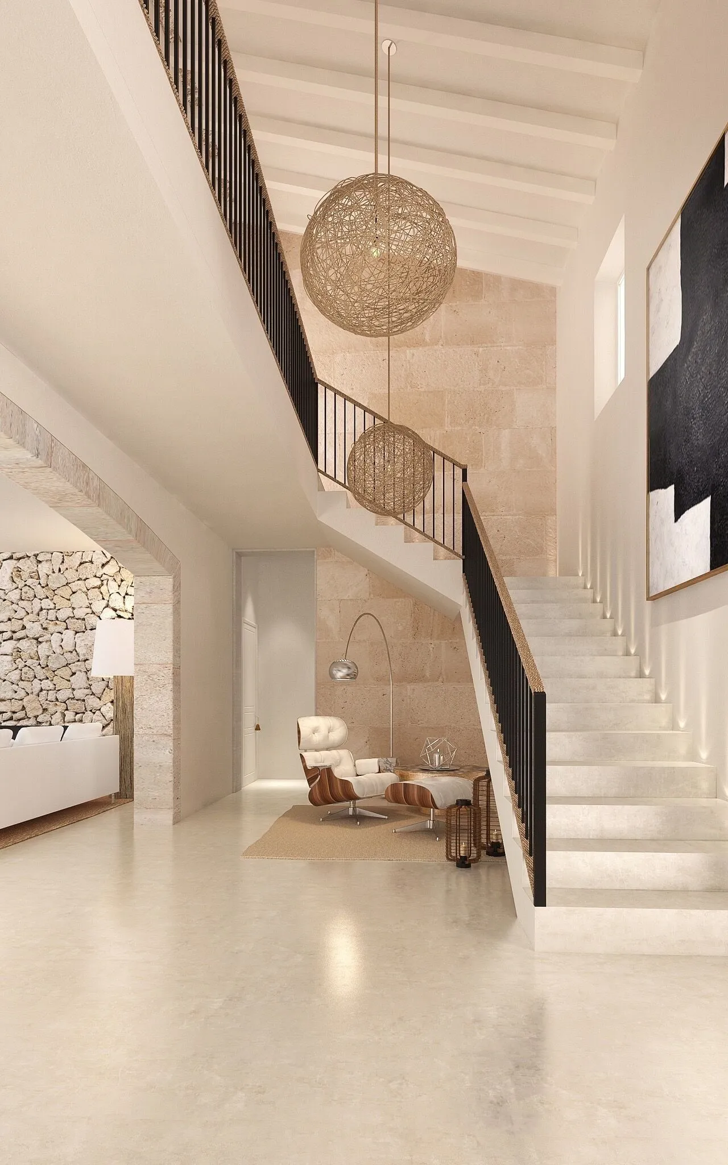
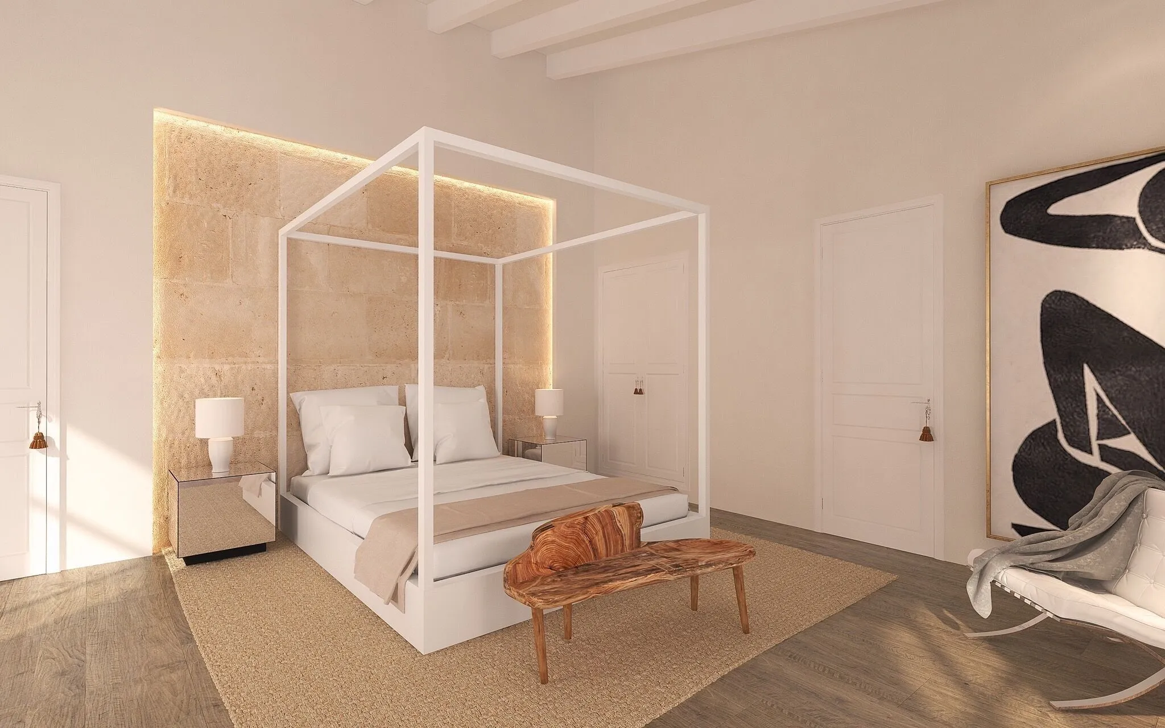
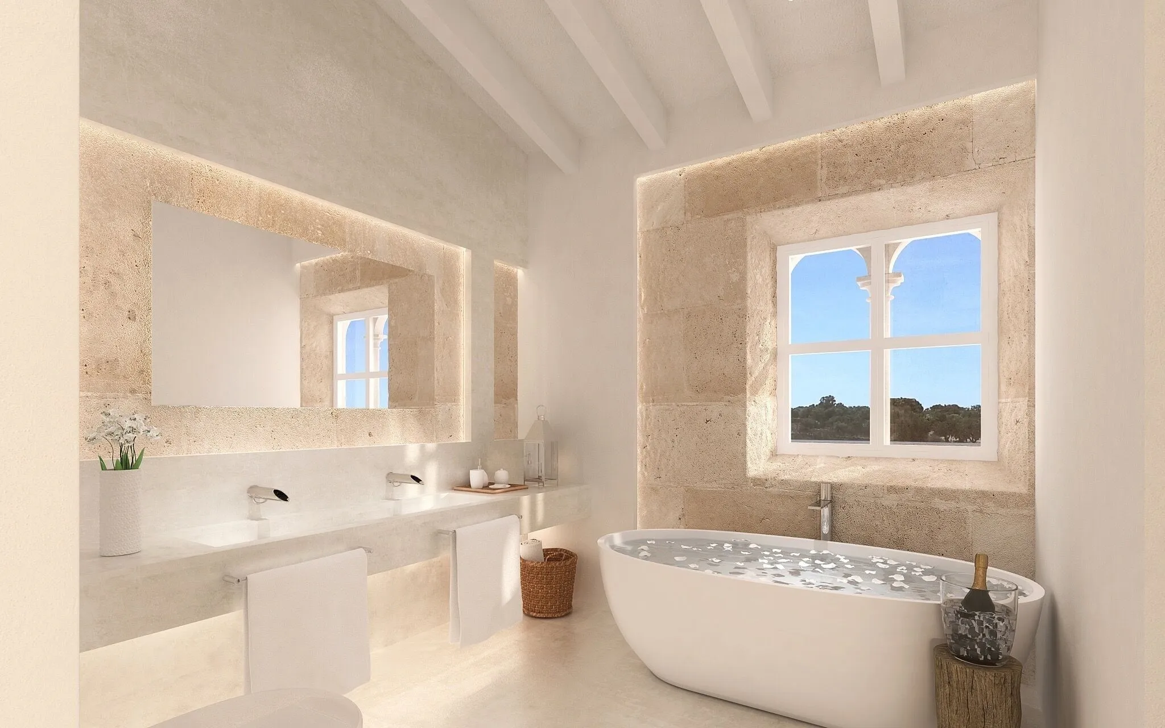
Renders of a proposal for a country house in Santanyí. They cover the living room with its stone wall and fireplace, the staircase, the bedroom and the bathroom with a freestanding bath.
These are 3D visualisations of the proposal, not photographs of completed work.
What NSG did
- Living room with stone wall, fireplace and facing sofas.
- Staircase and landing.
- Bedroom with a four-poster bed.
- Bathroom with a freestanding bath and built-in basin.
Explore the project
 3D visualisation
 3D visualisation
 3D visualisation
 3D visualisation
Want to see your space before renovating?
Tell Nathalie about your space and what you would like to change.
Next project
MHouse →