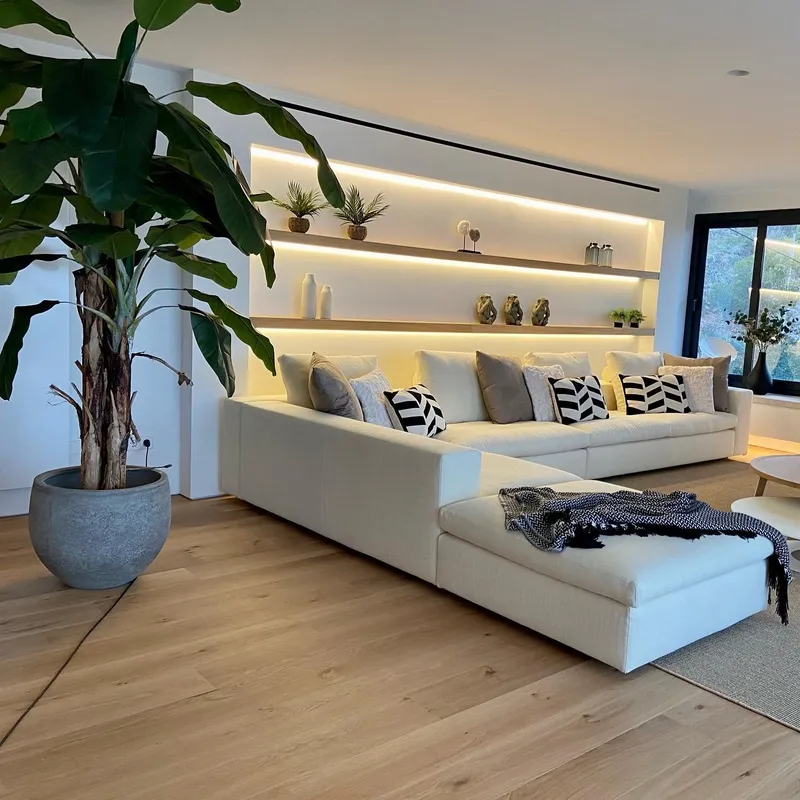
From an empty space to a home full of life.
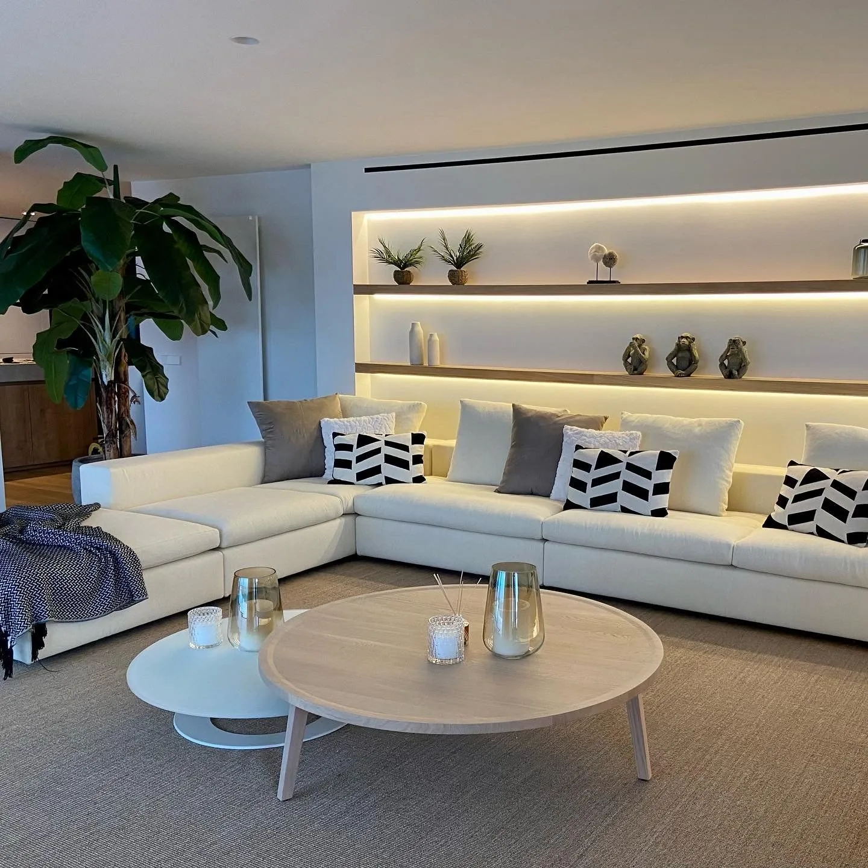
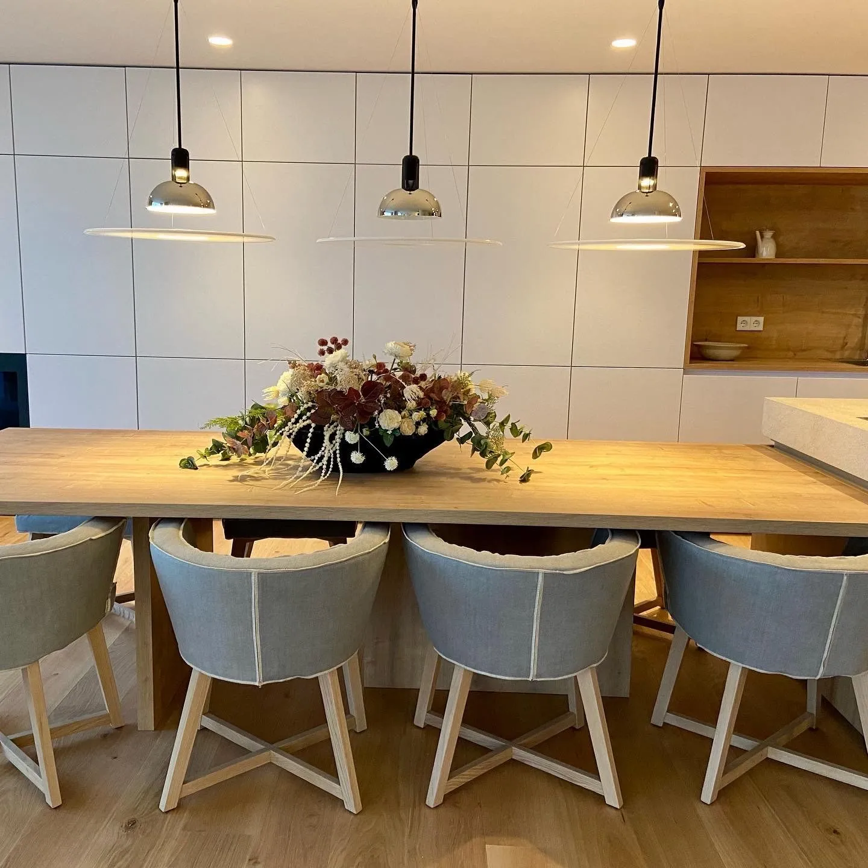
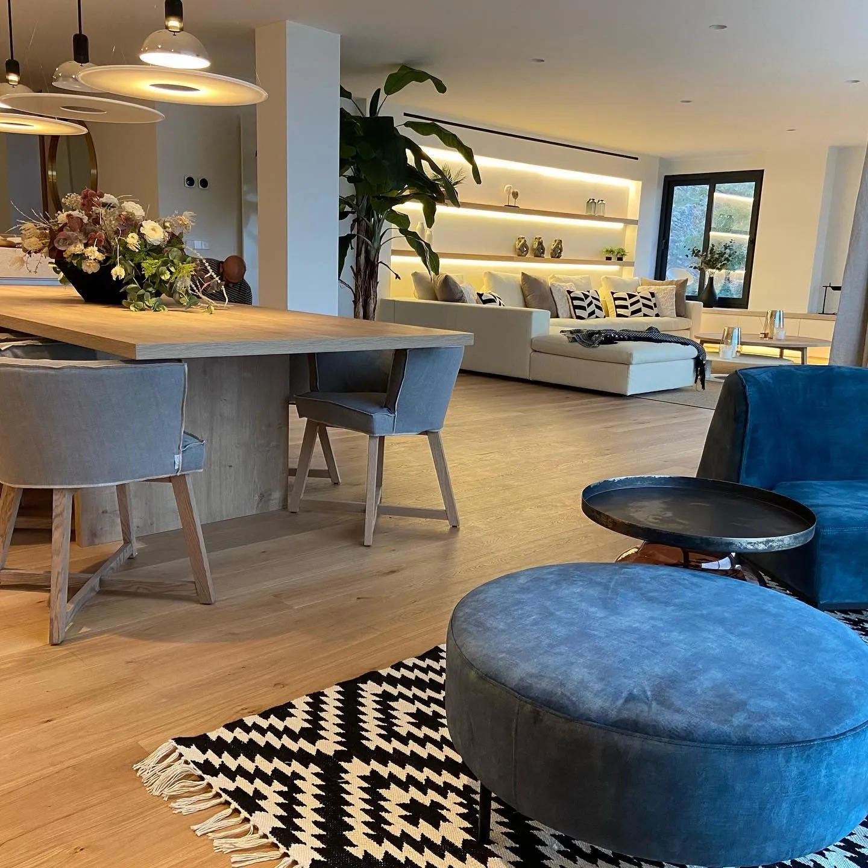
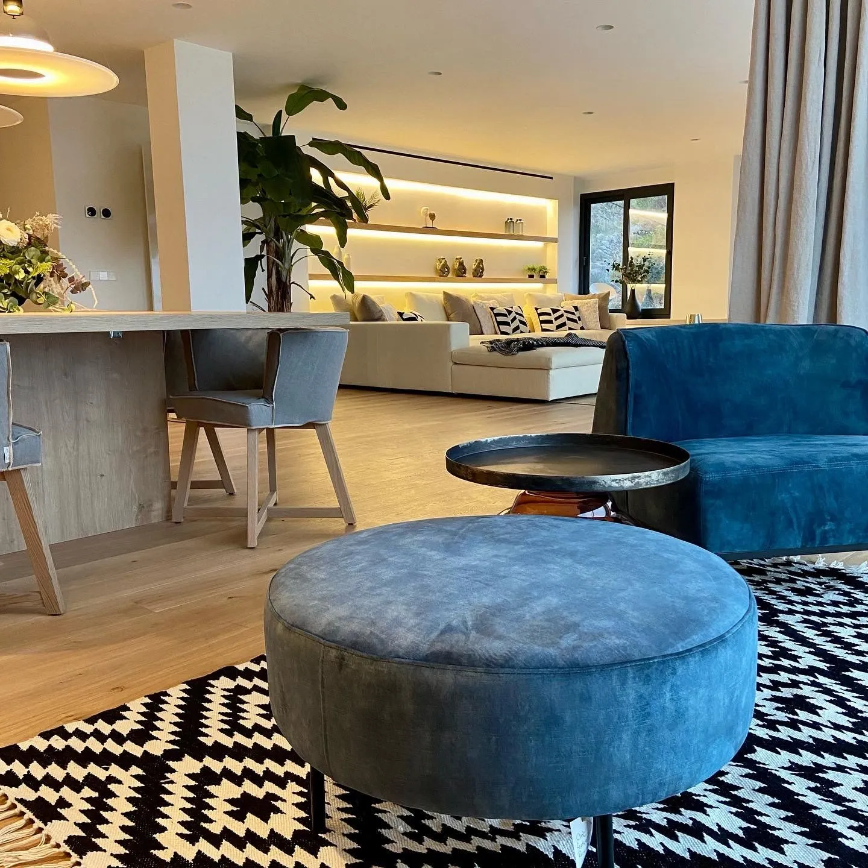
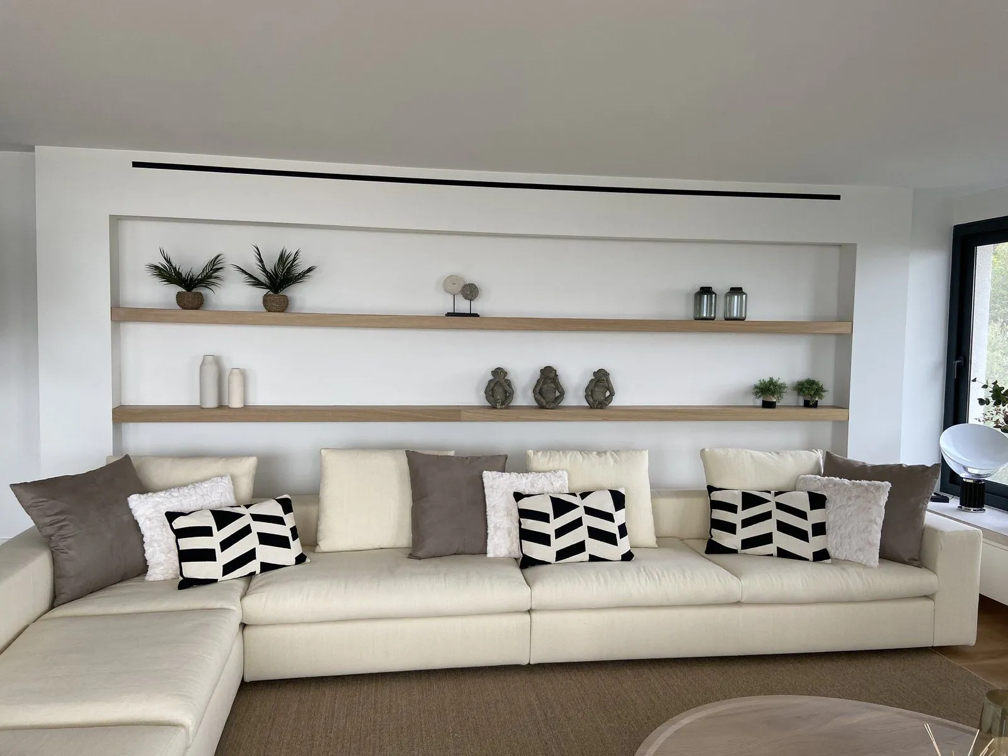
NSG's decoration proposal for a contemporary home — entrance, kitchen-dining and living room — and the result: warm light, black-and-white textiles, timber and plants.
- Type
- Home · decoration and styling
- Spaces
- Entrance · kitchen and dining · living room
The project
A home with contemporary lines: a white kitchen open to the dining area, timber floors and a large living room with lit shelving.
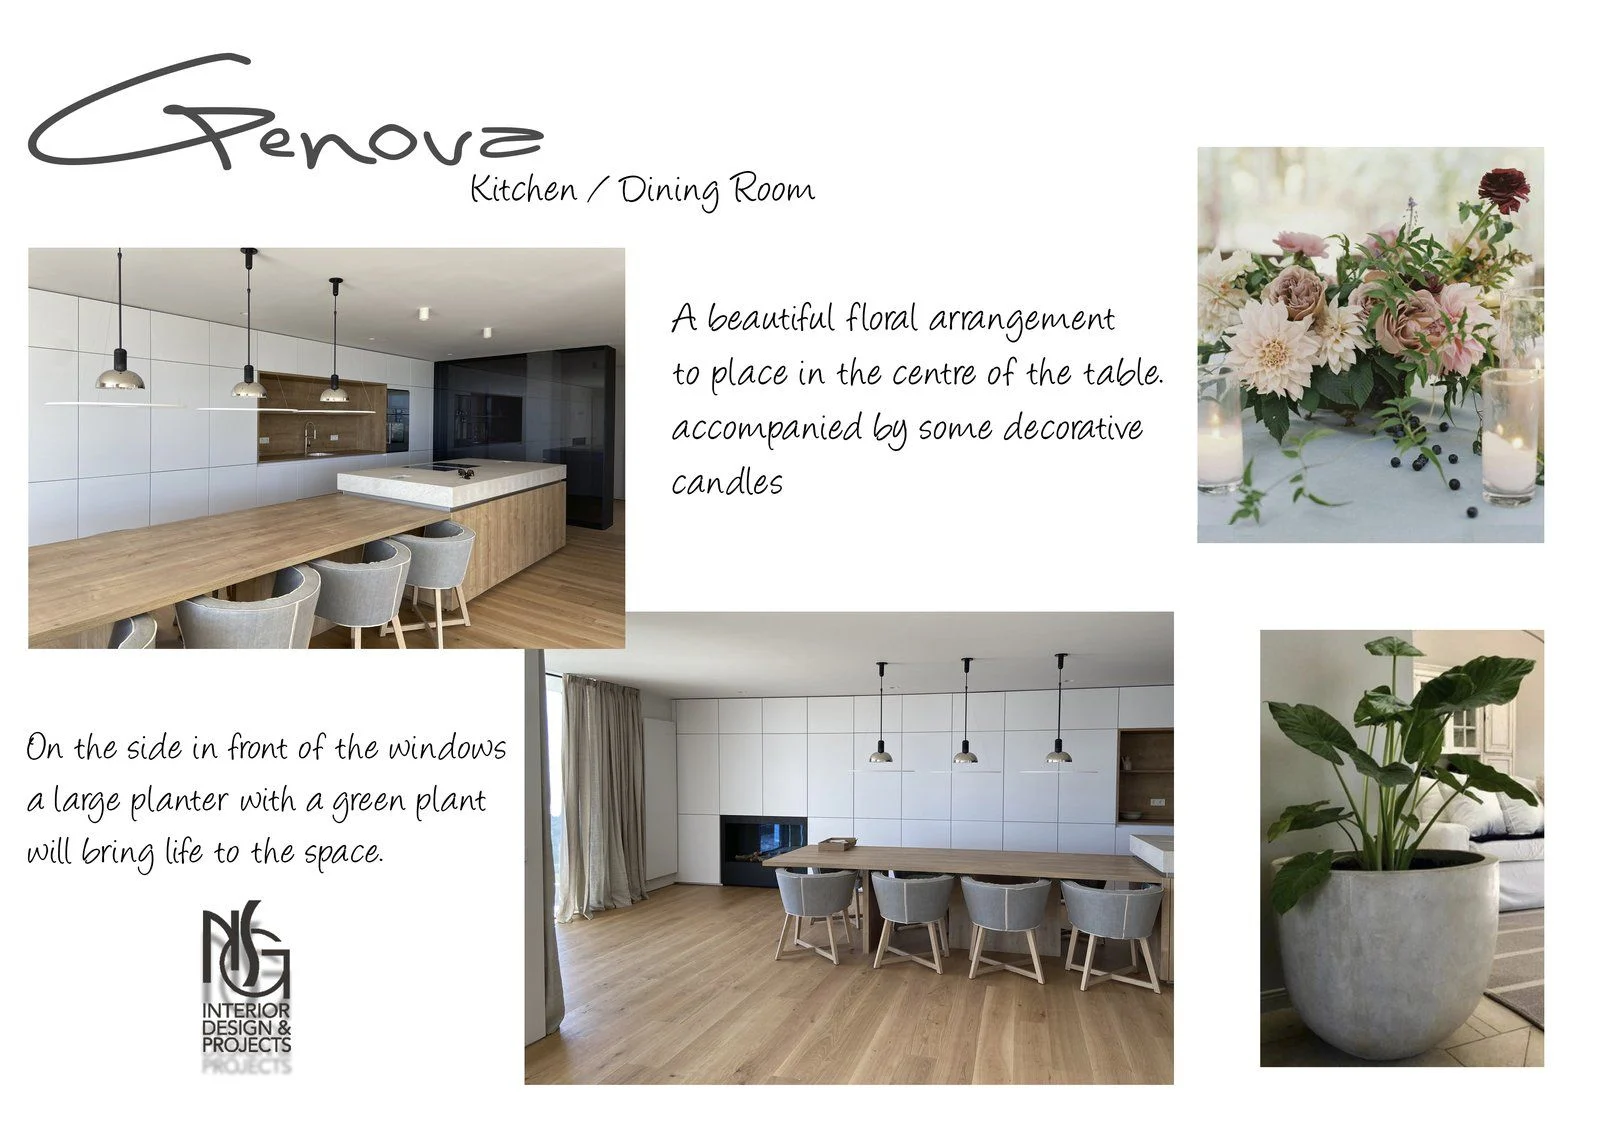
NSG prepared decoration boards for each room — with specific recommendations for every space — and carried them through to the final result.
What NSG did
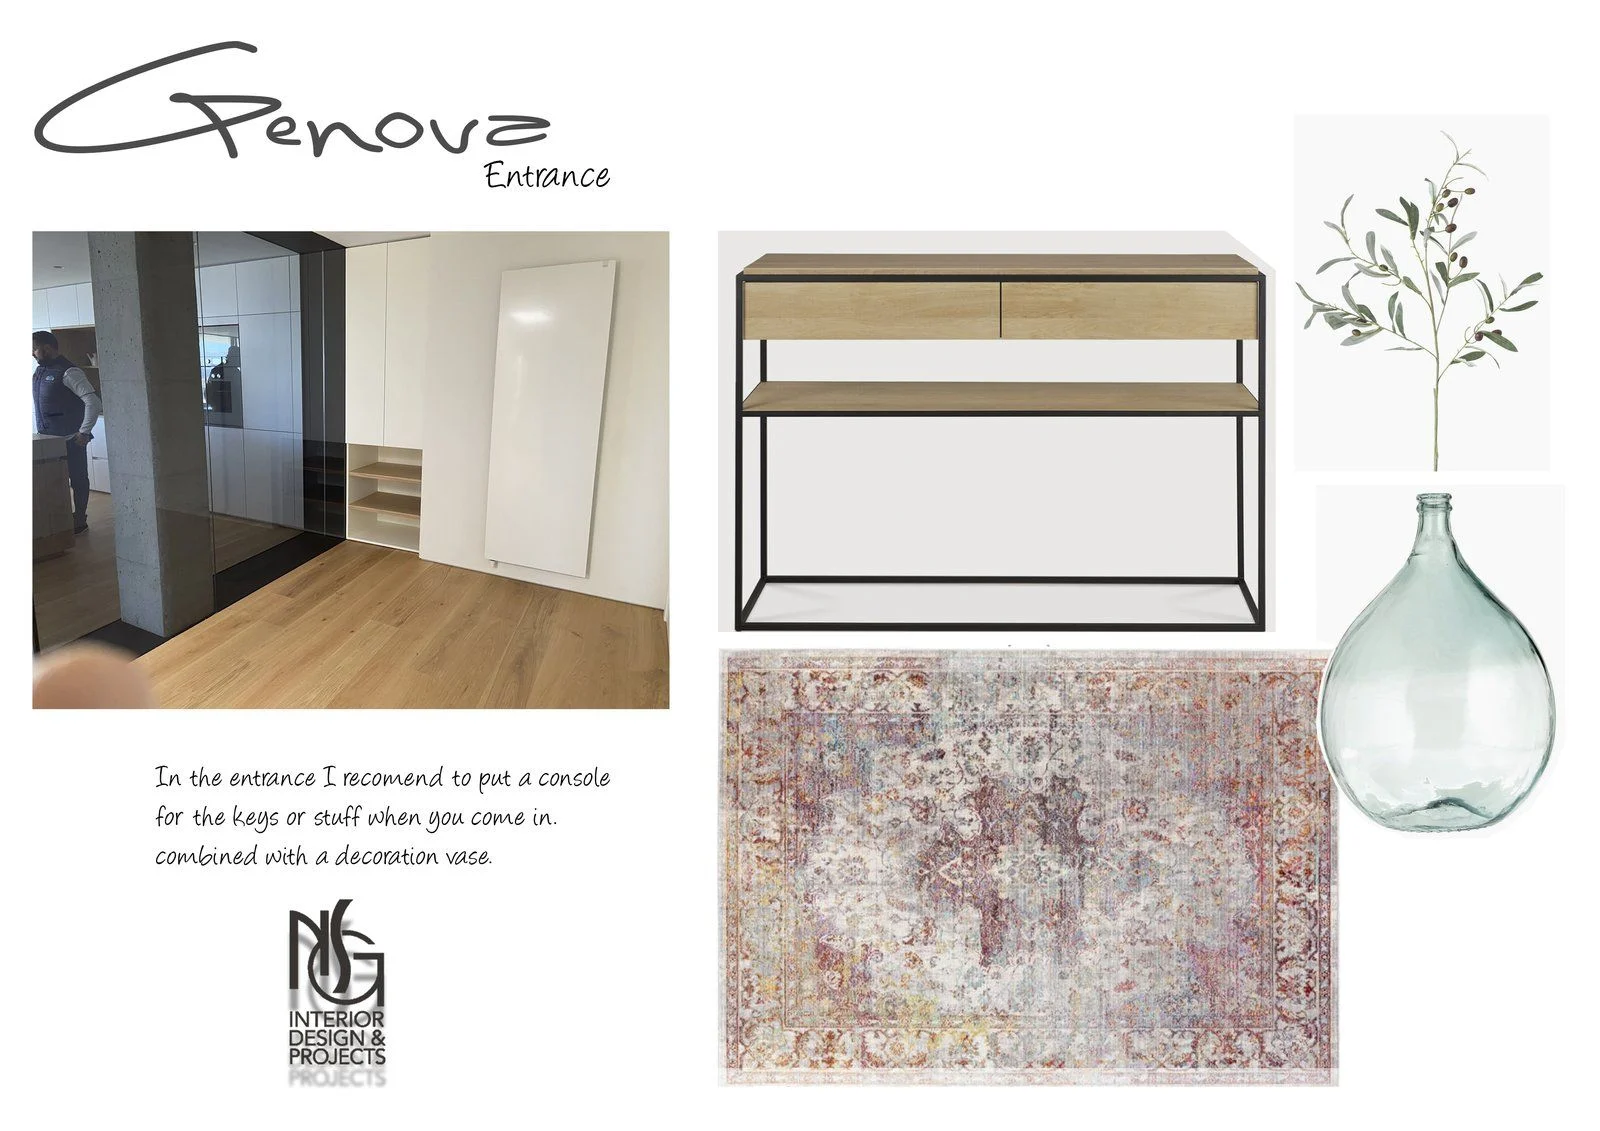
- Decoration boards by room: entrance, entrance and kitchen, kitchen and dining, living room.
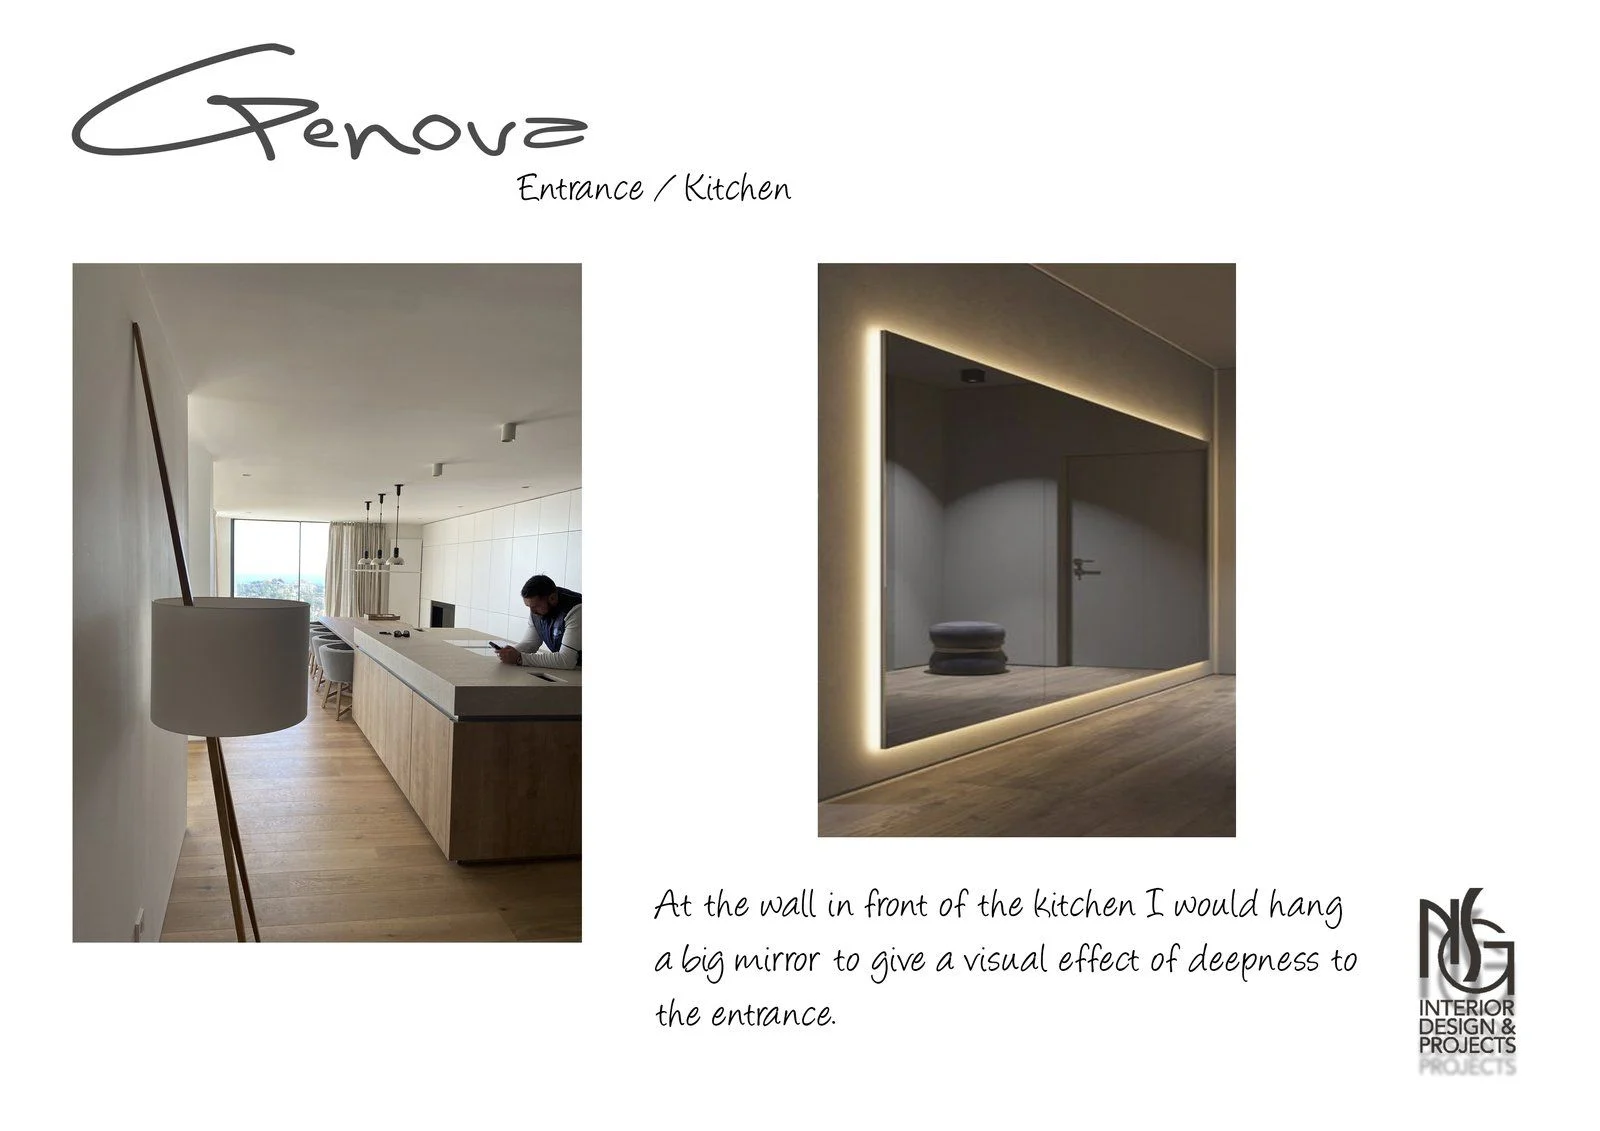
- Entrance: a console for keys with a decorative vase; a large mirror facing the kitchen to add depth.
- Dining: a floral centrepiece with decorative candles and a large green planter by the windows.
- Living room: cushions and textiles, decorative objects and plants.
- Selection of decorative pieces and textiles.
Concept
“A beautiful floral arrangement to place in the centre of the table, accompanied by some decorative candles.” “At the wall in front of the kitchen I would hang a big mirror to give a visual effect of deepness to the entrance.” “In the entrance I recommend to put a console for the keys, combined with a decoration vase.” (From NSG's boards.)
Explore the project
Concept boards
Proposal boards: they may include third-party references and products.
The project on video
A project like this for your home?
Tell Nathalie about your space and what you would like to change.
Next project
Mestral →