Full renovation · Turnkey
MHouse
From an outdated apartment to a warm, elegant and fully functional home.
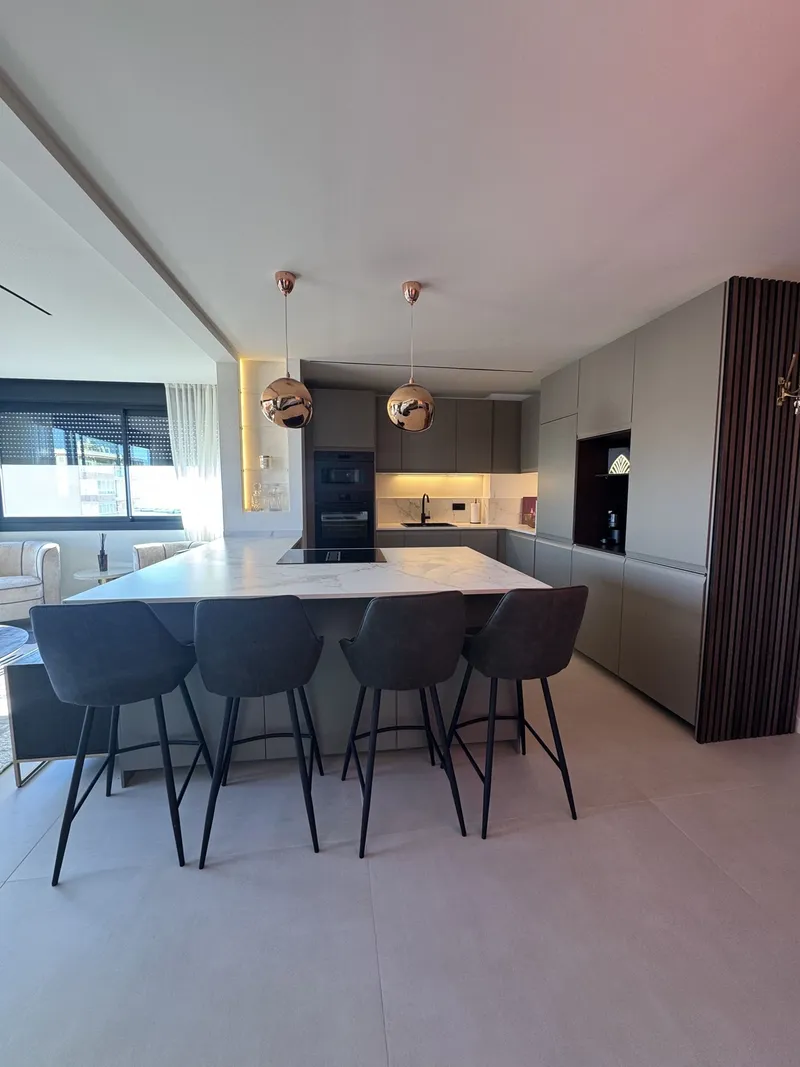
A turnkey home.
Full turnkey renovation of an apartment: new layout, installations, bespoke interior design, complete furnishing and a warm earth-tone palette.
The project
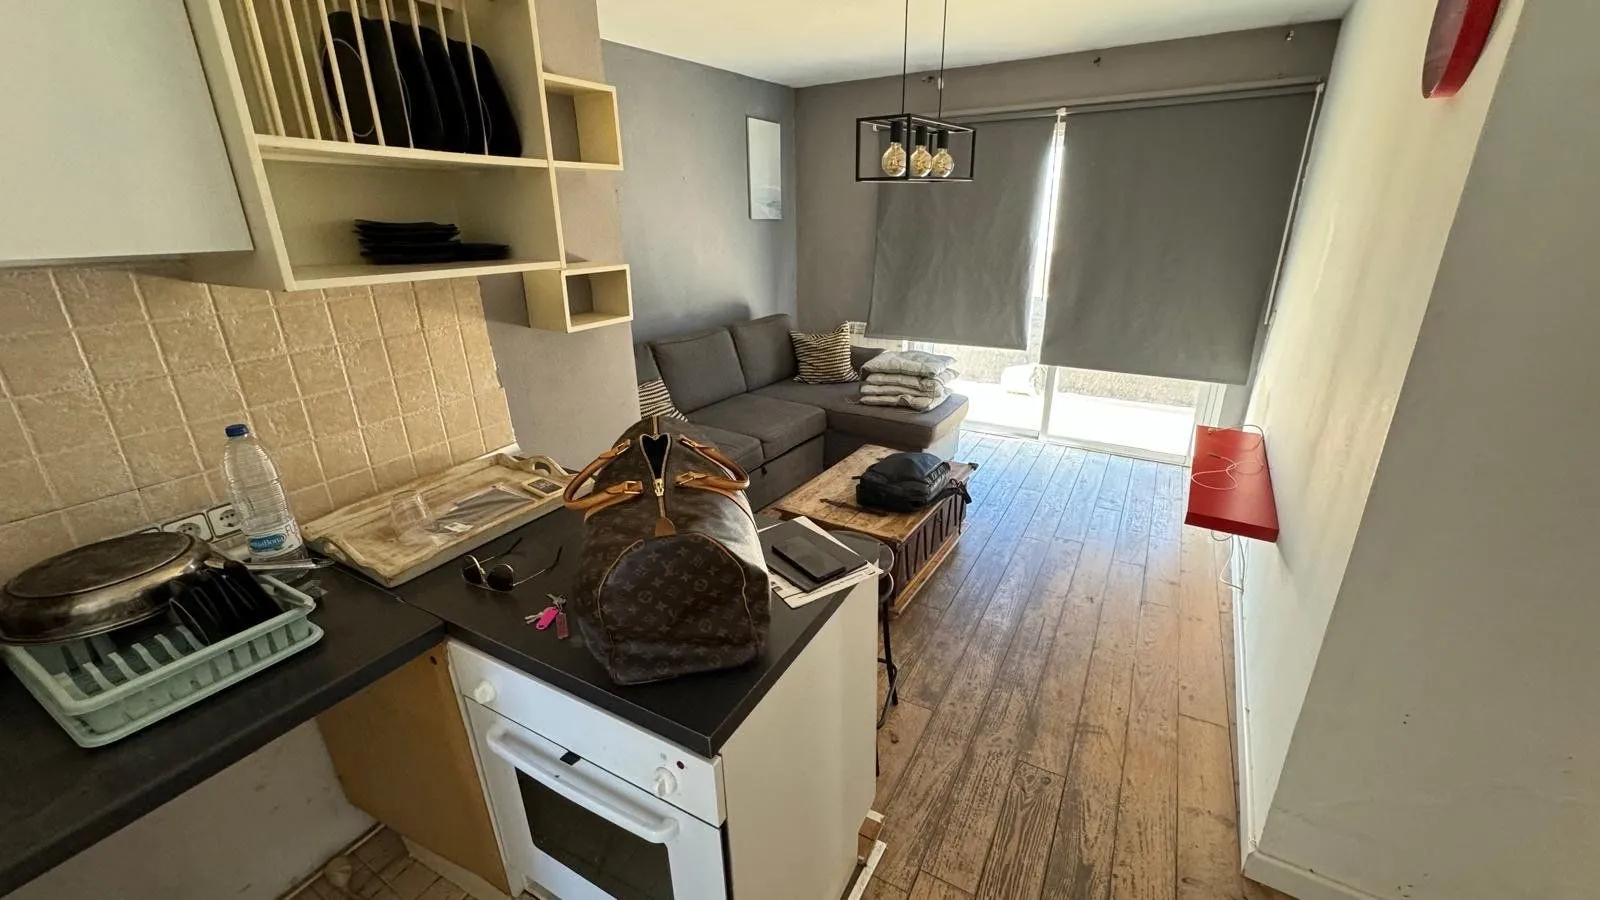
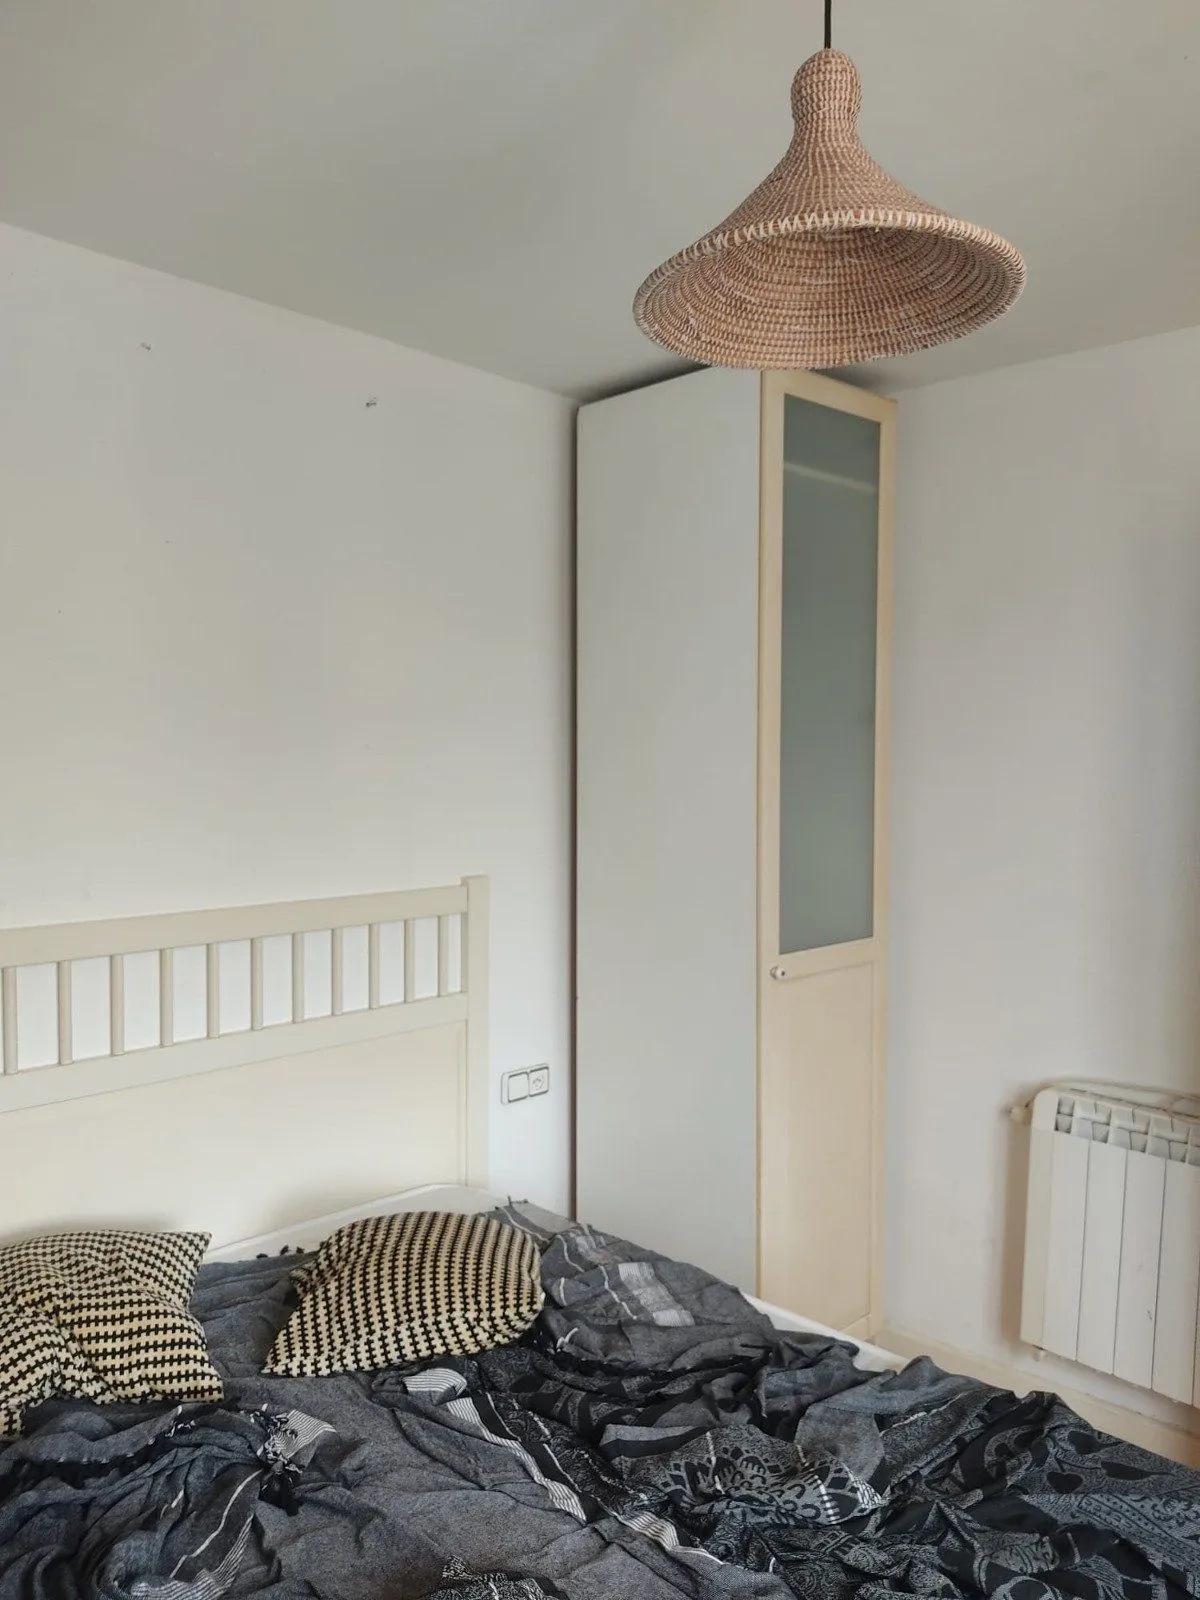
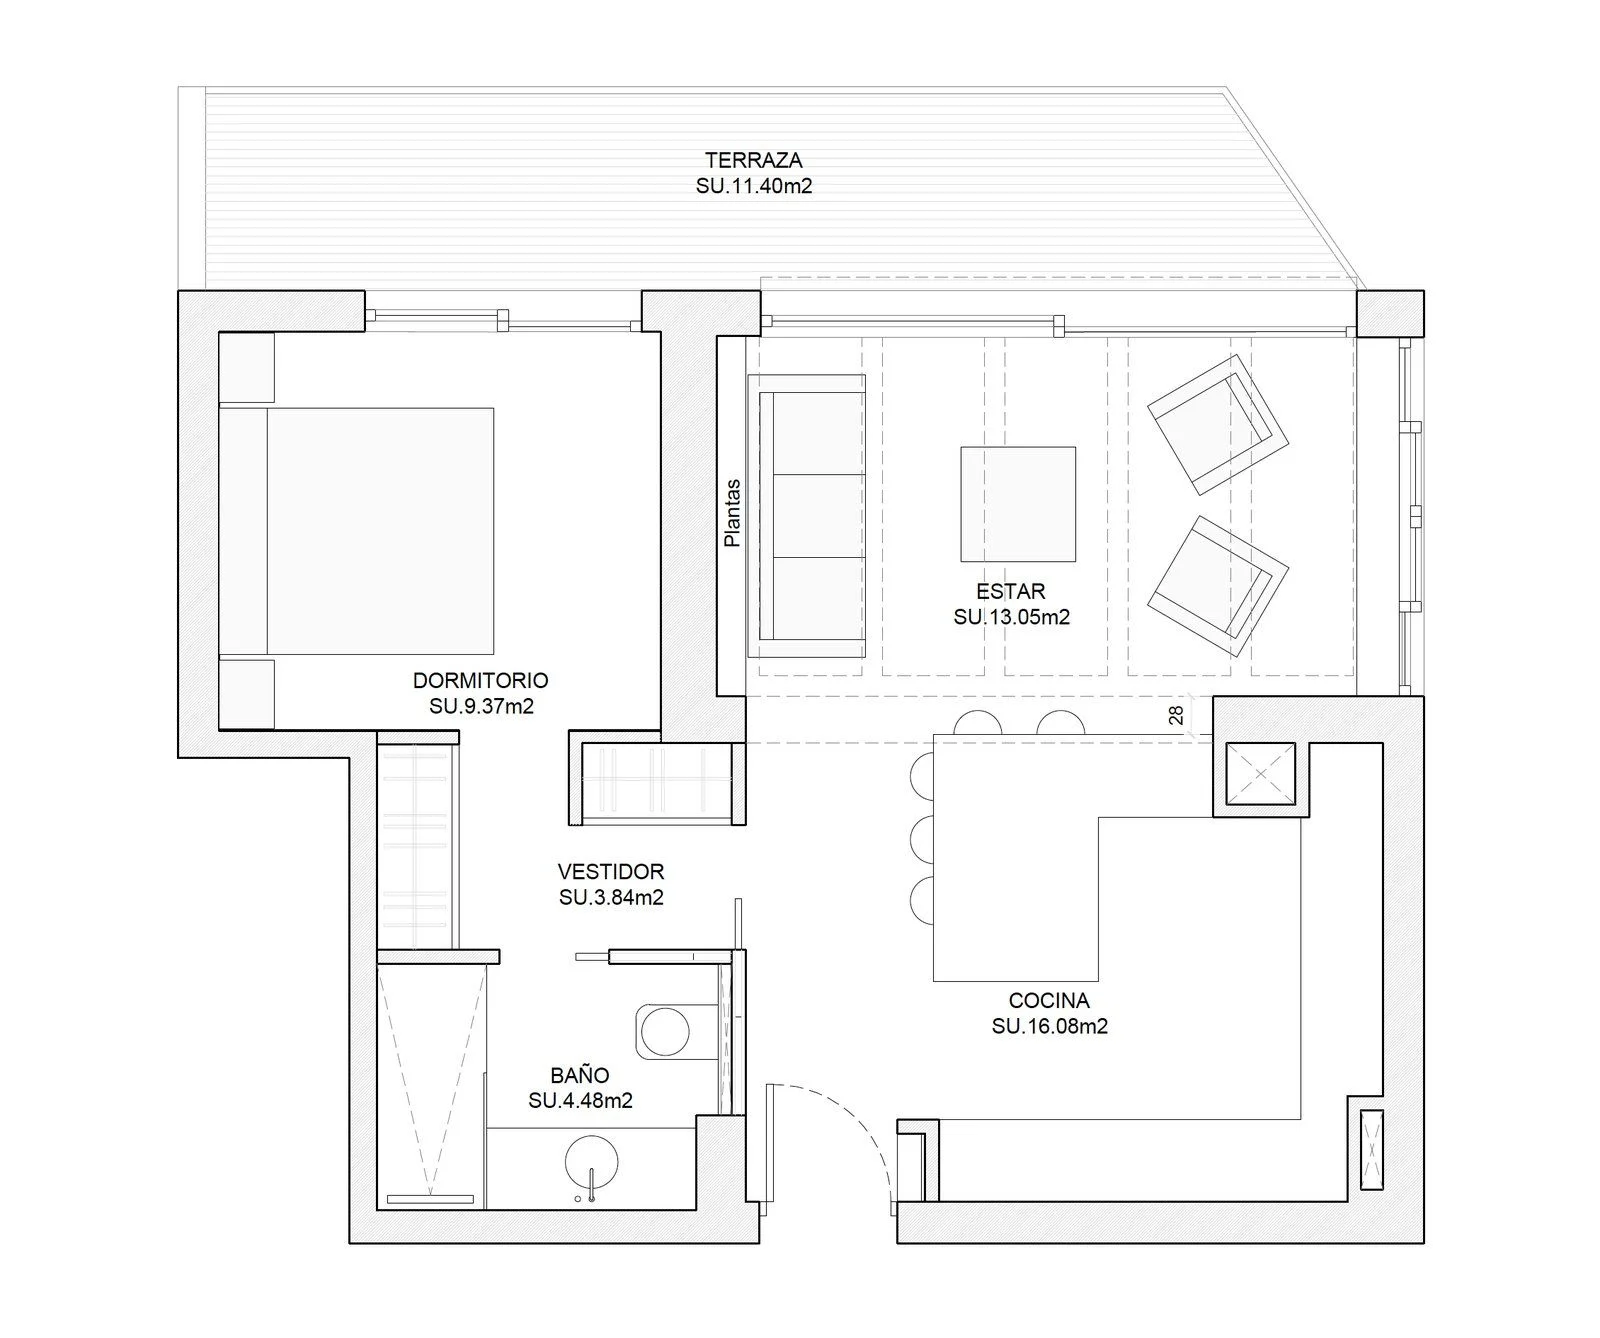
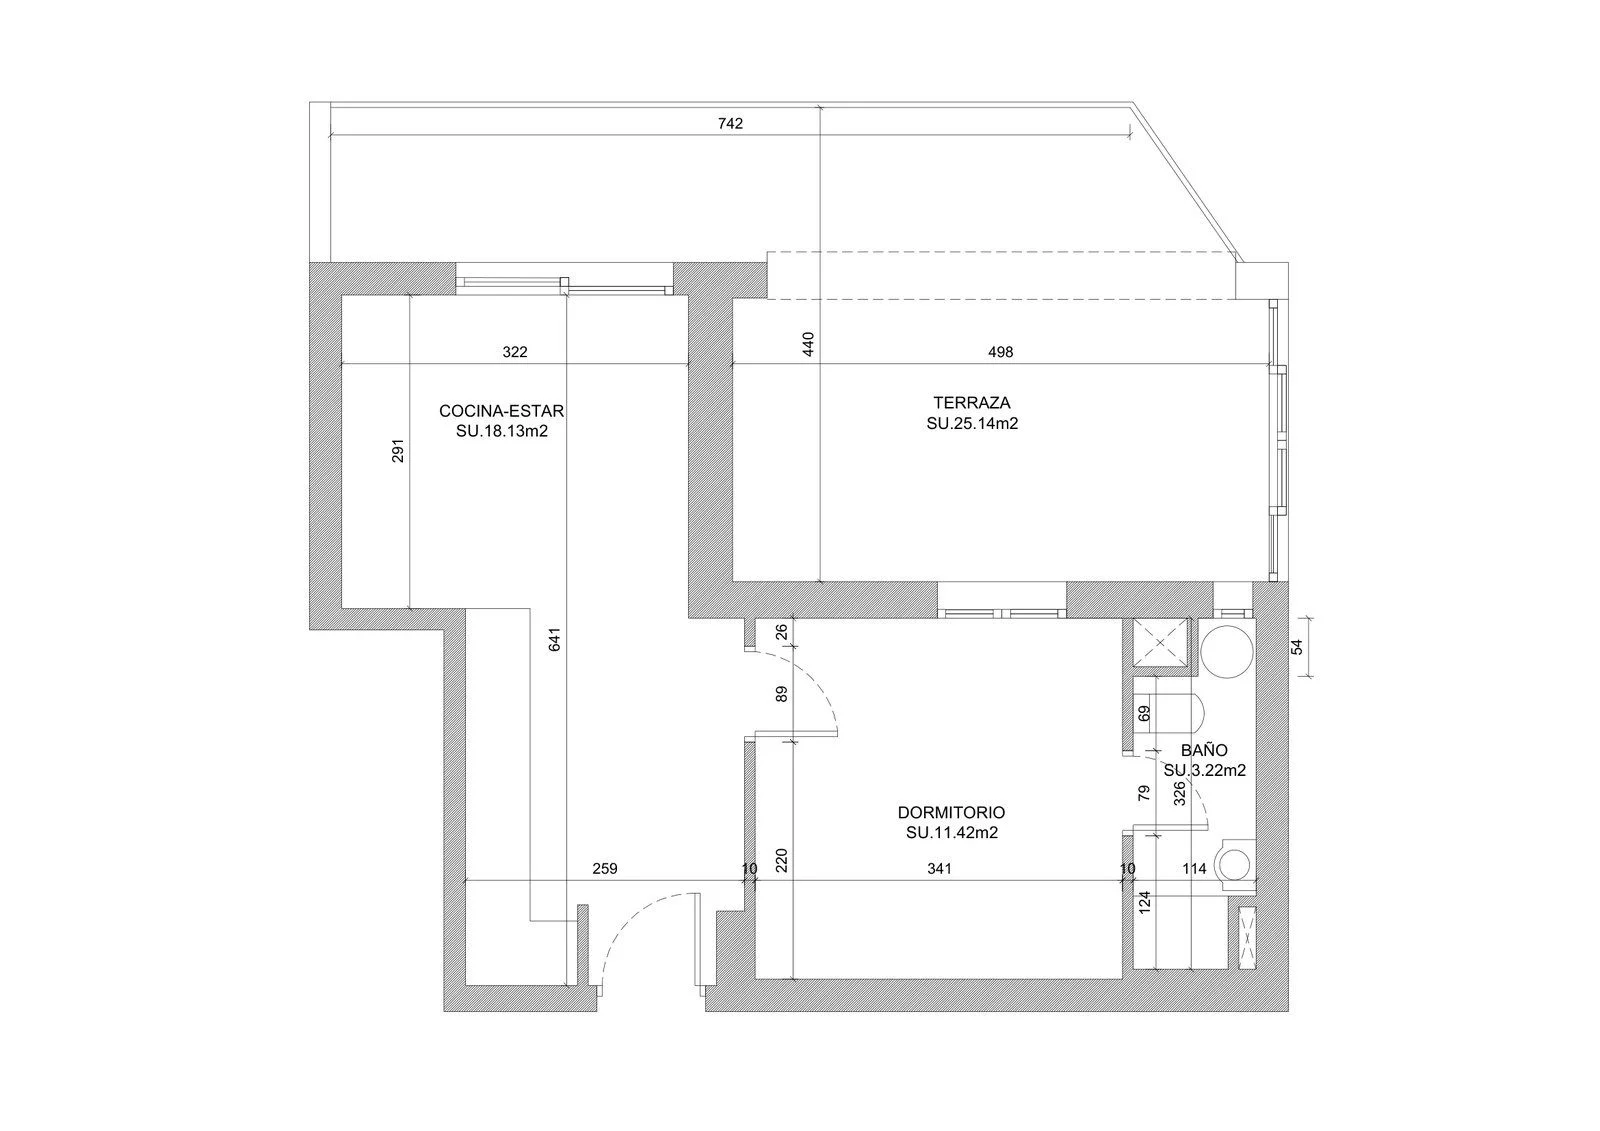
The starting point: an outdated apartment — kitchen-living room, bedroom, bathroom and terrace, according to the existing-state plan — with finishes and fittings from another era.
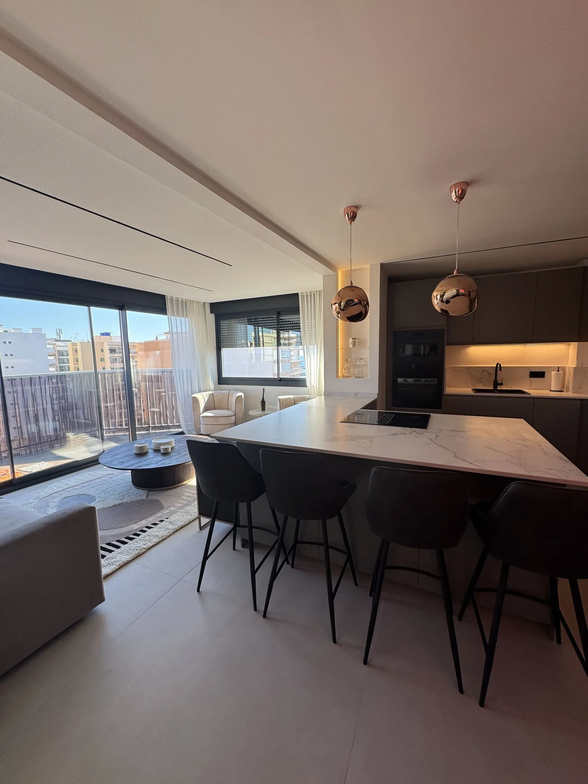
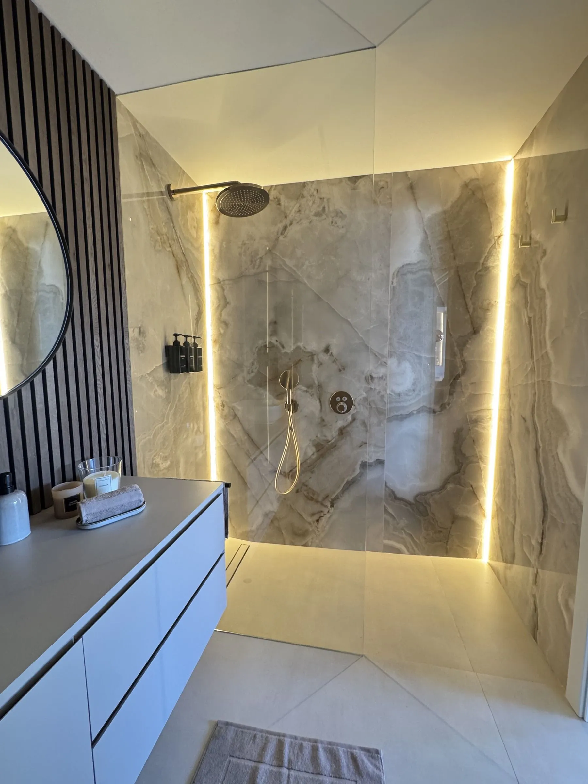
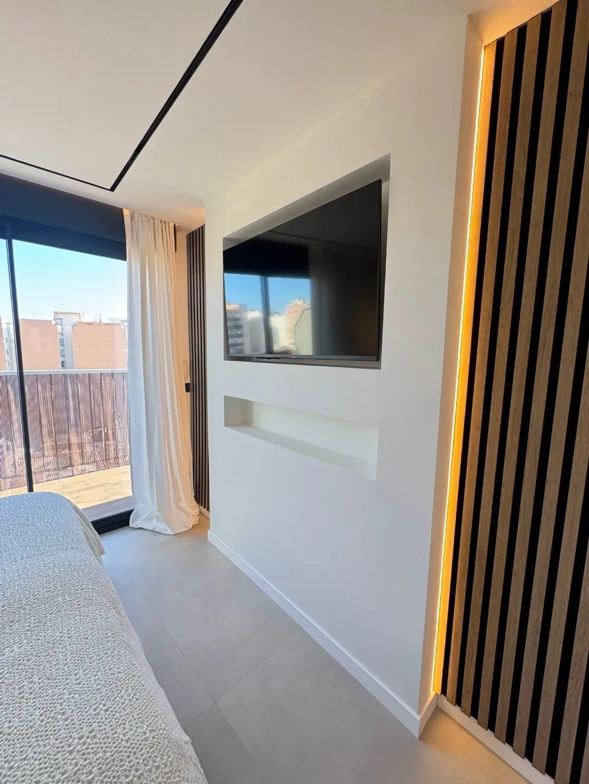
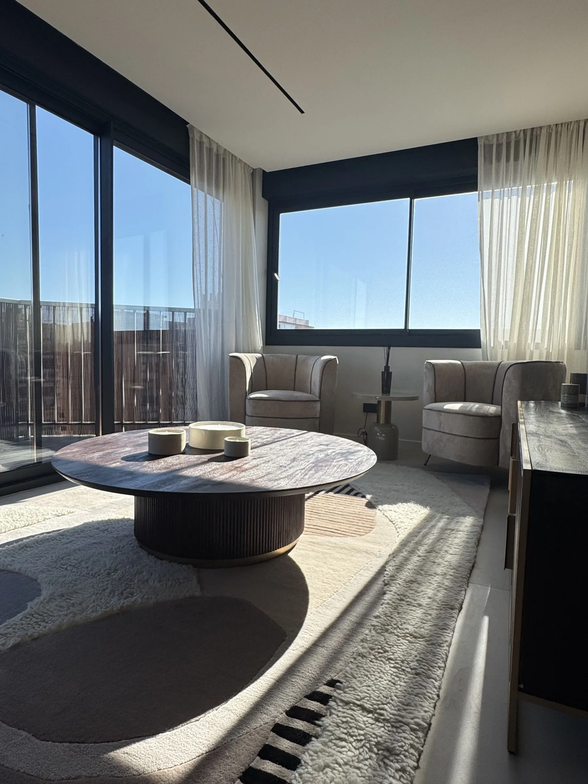
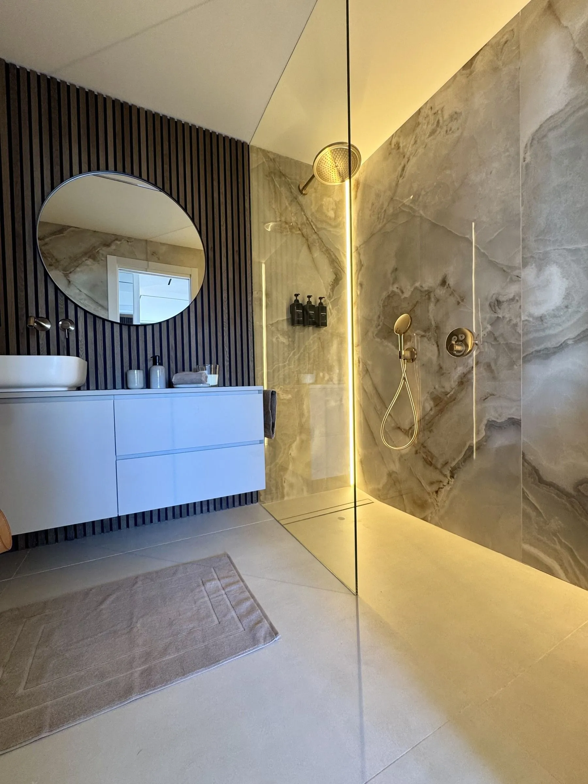
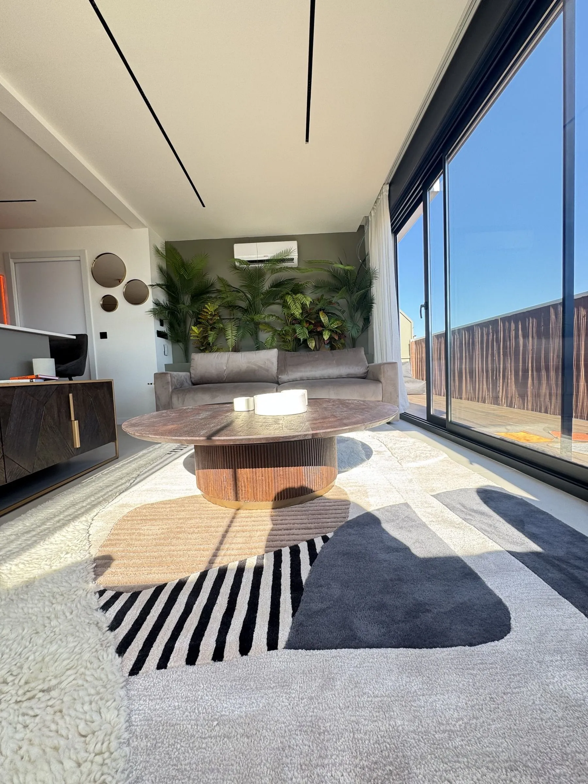
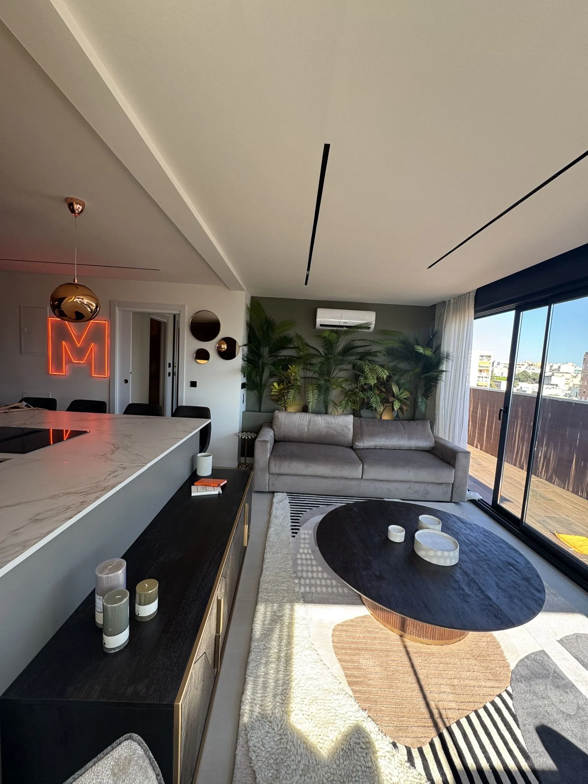
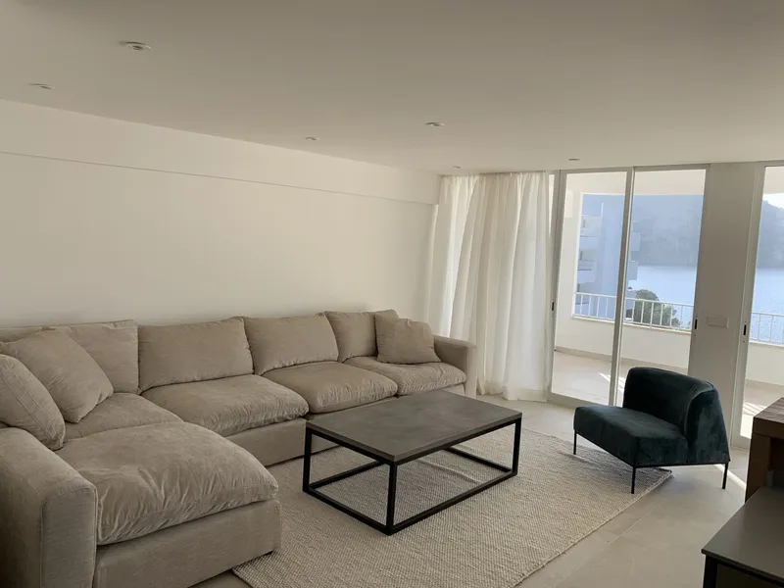
The result is a bright, contemporary home where function, comfort and aesthetics come together: every detail designed to make the most of the space, enhance natural light and create a welcoming atmosphere.
What NSG did
- Complete layout redesign to optimise space and improve flow.
- Full renovation of the entire apartment.
- New electrical, plumbing and finishing installations.
- Tailored interior design concept.
- Complete furnishing and styling.
- Warm earth-tone palette and carefully designed warm lighting.
- Turnkey project, ready to move in.
Concept
The project starts from a survey of the existing state and a new layout. Premium materials throughout, a warm earth-tone palette and carefully designed warm lighting to create a cosy atmosphere.
Before and after
The kitchen, open to the living room
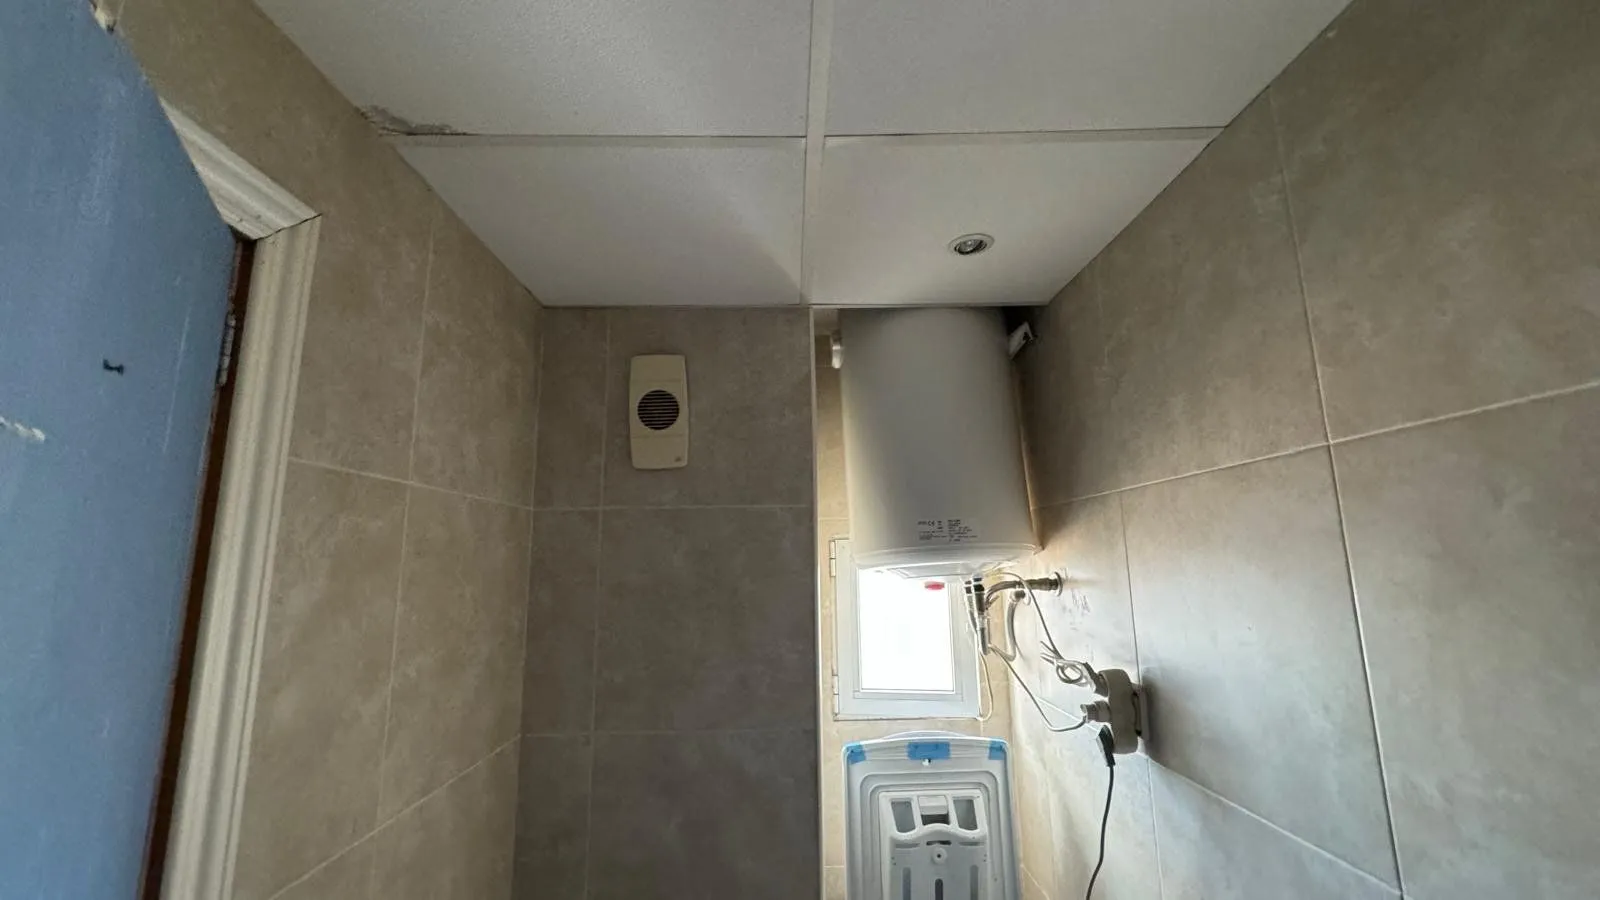
The bathroom
The bedroom
Explore the project
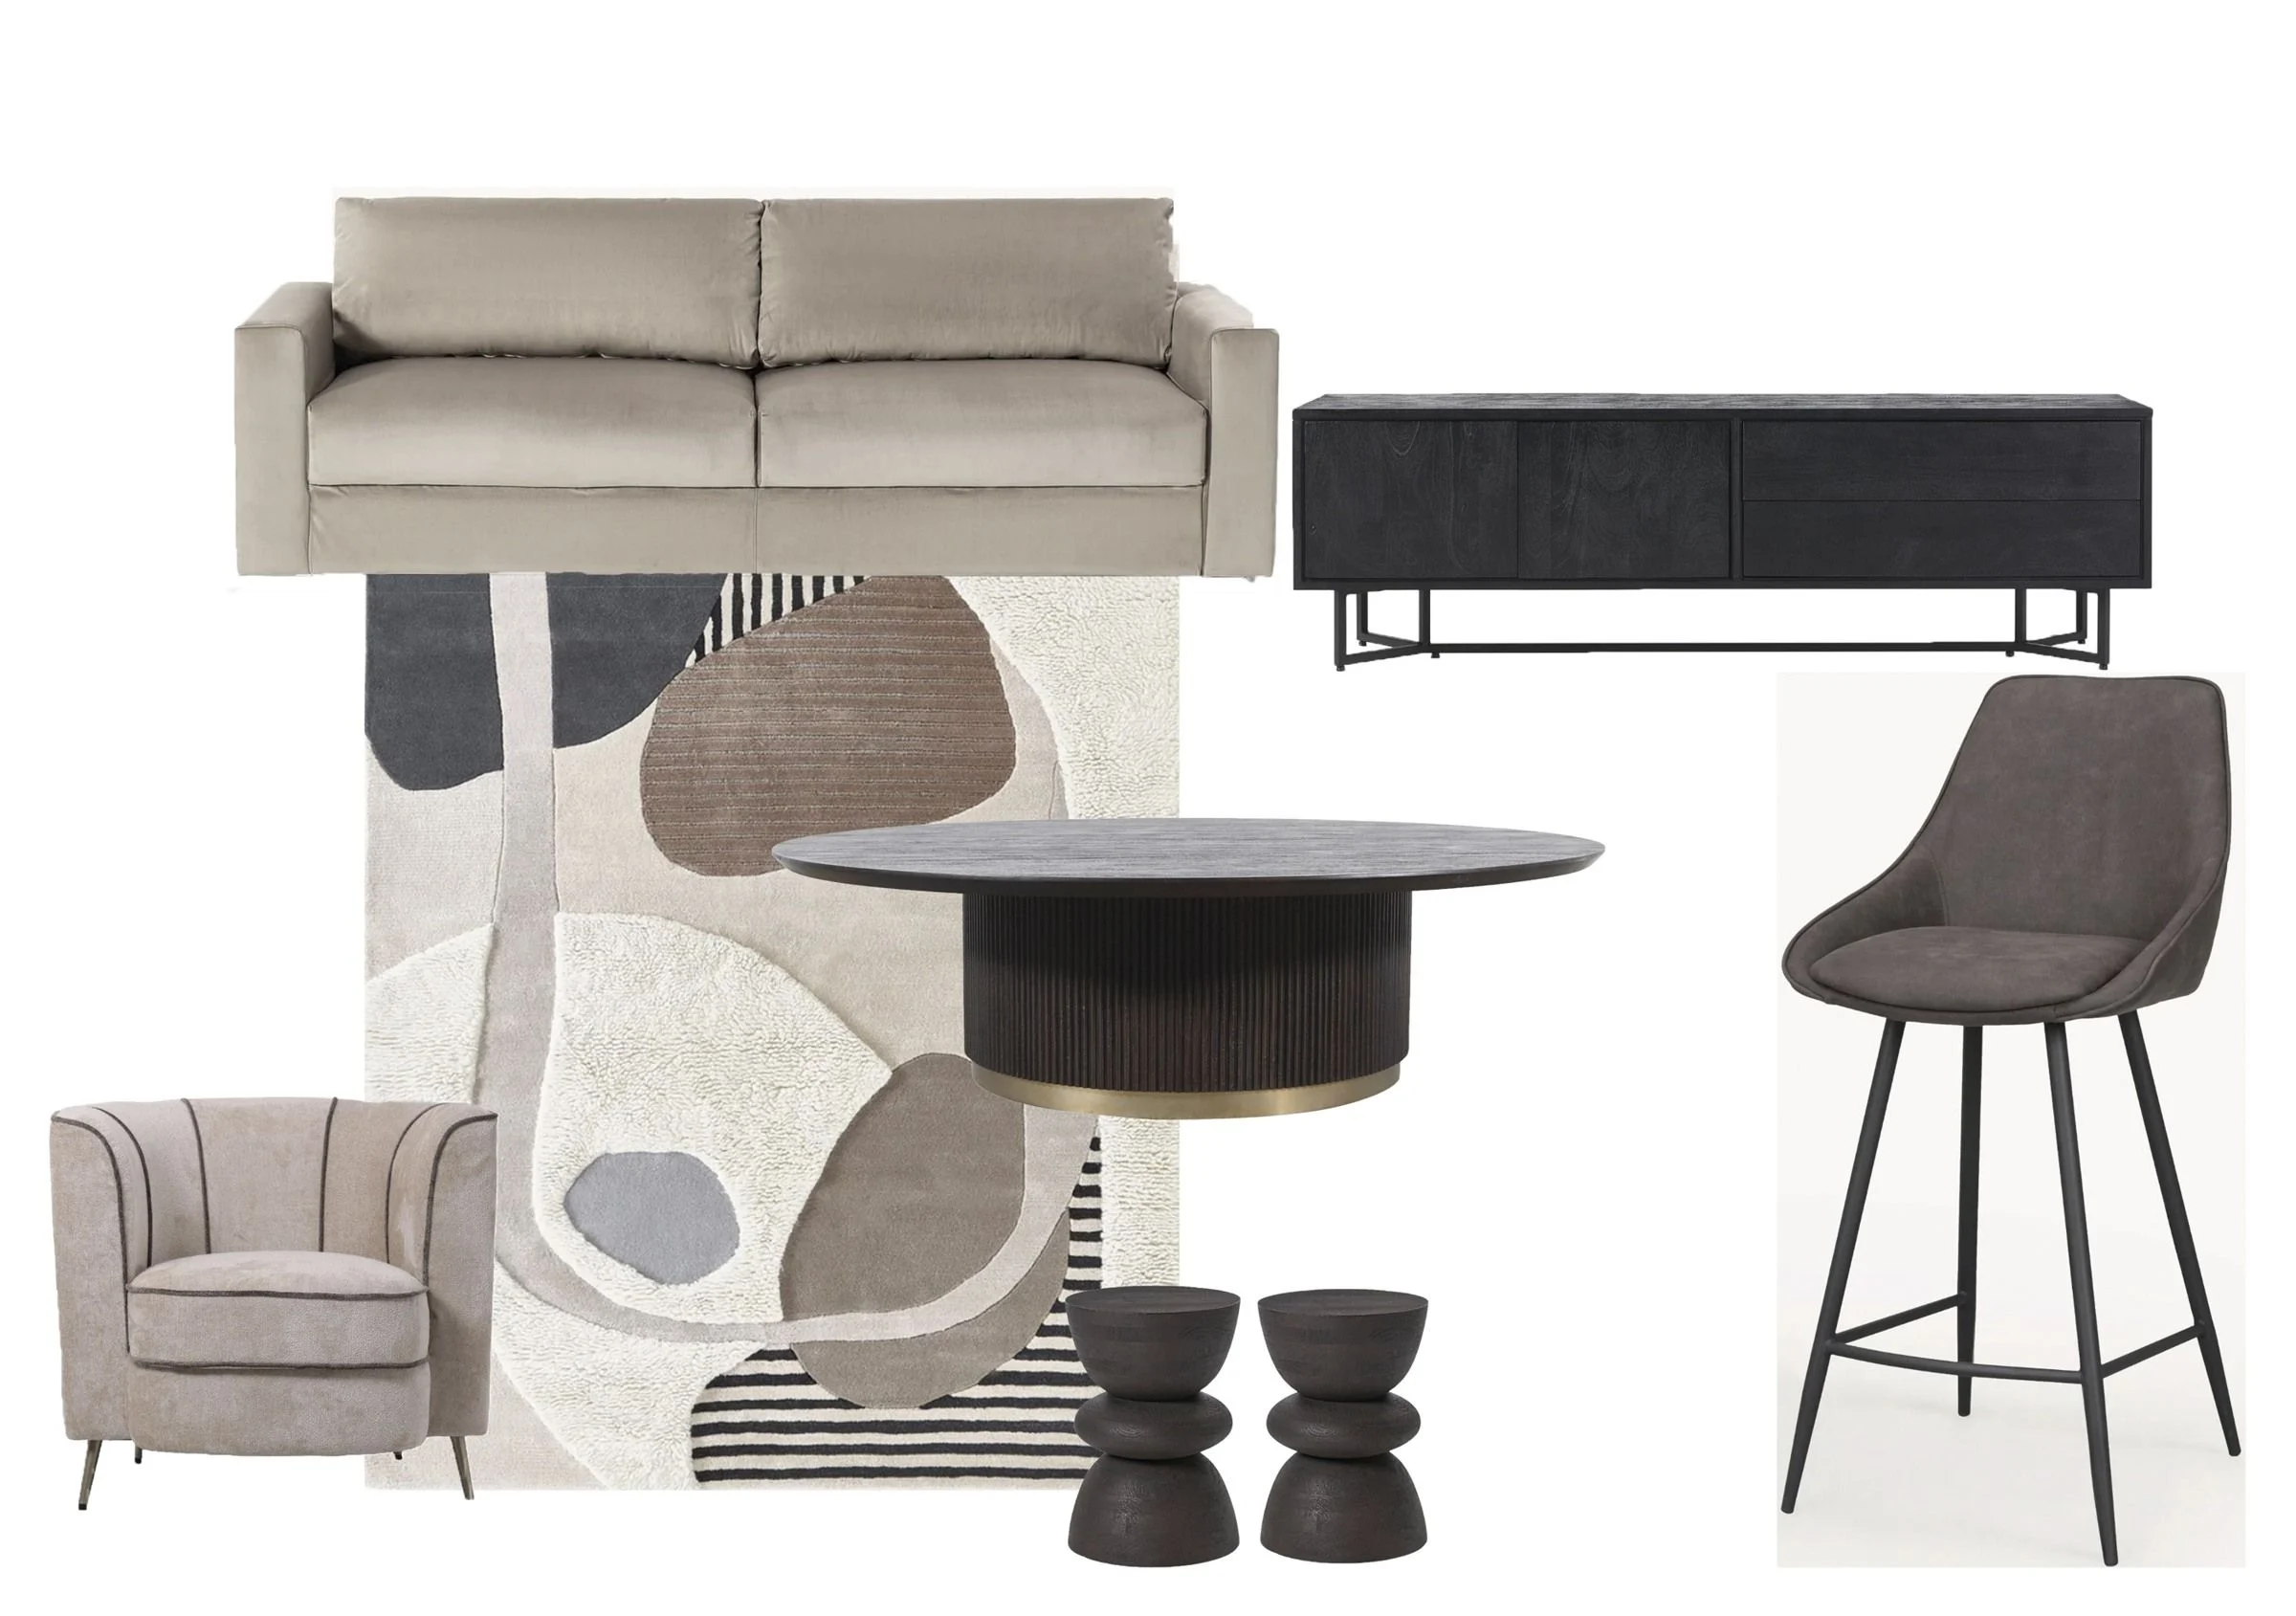
Concept boards
Proposal boards: they may include third-party references and products.
On video
Real footage of the project, without sound.
The project on video
A project like this for your home?
Tell Nathalie about your space and what you would like to change.
Next project
Camp de Mar →