Material, proportion and calm.
An interior proposal linking layout, materials and fittings for the main bathroom, the kitchen, the guest toilet and the living room.
Shown as a proposal: there are no verified photographs of finished work.
- Type
- Residential proposal
- Status
- Proposal · no verified finished work
The project
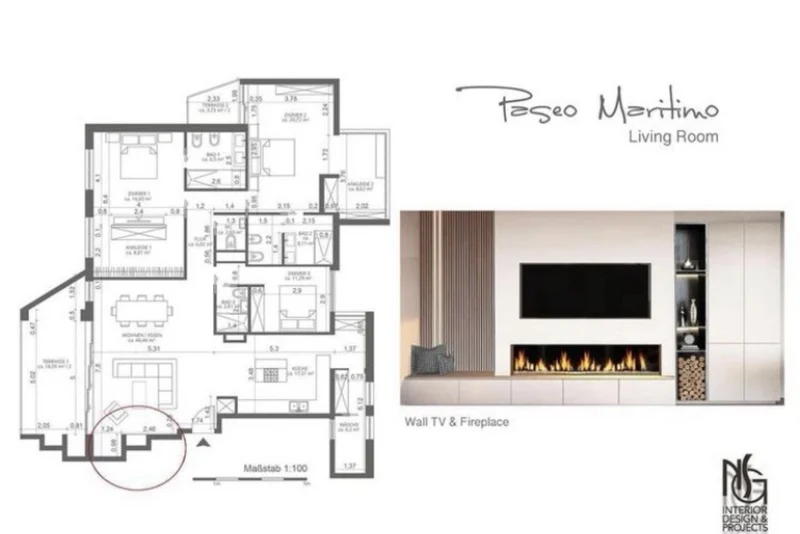
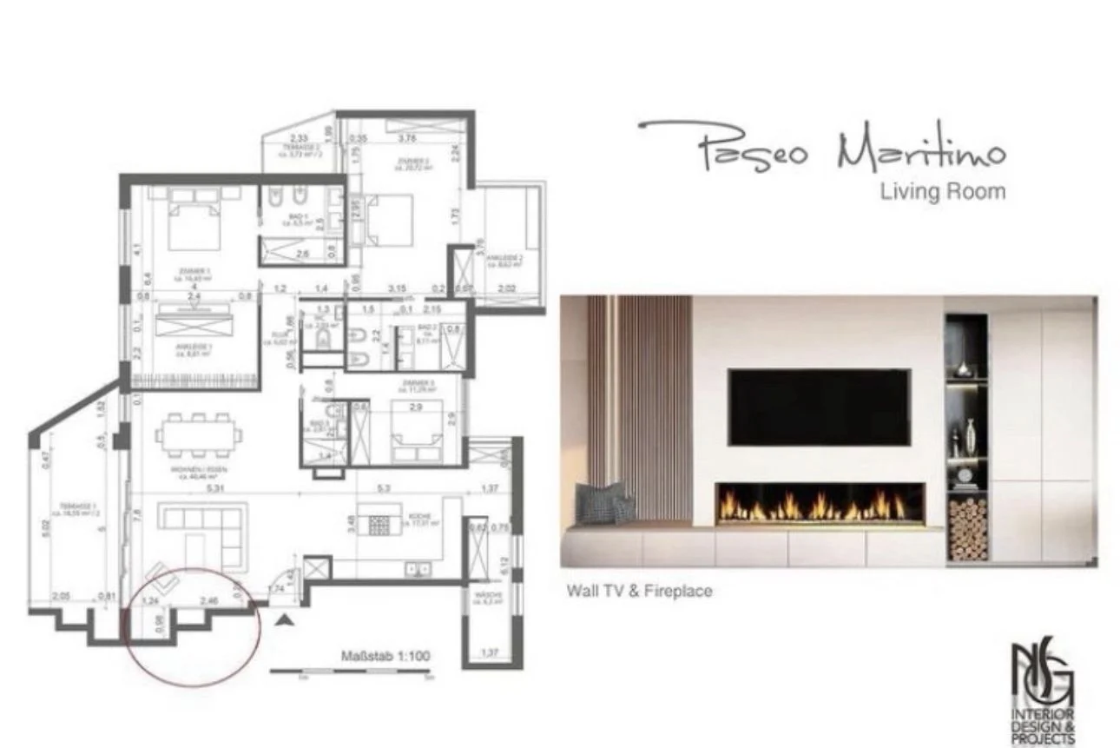
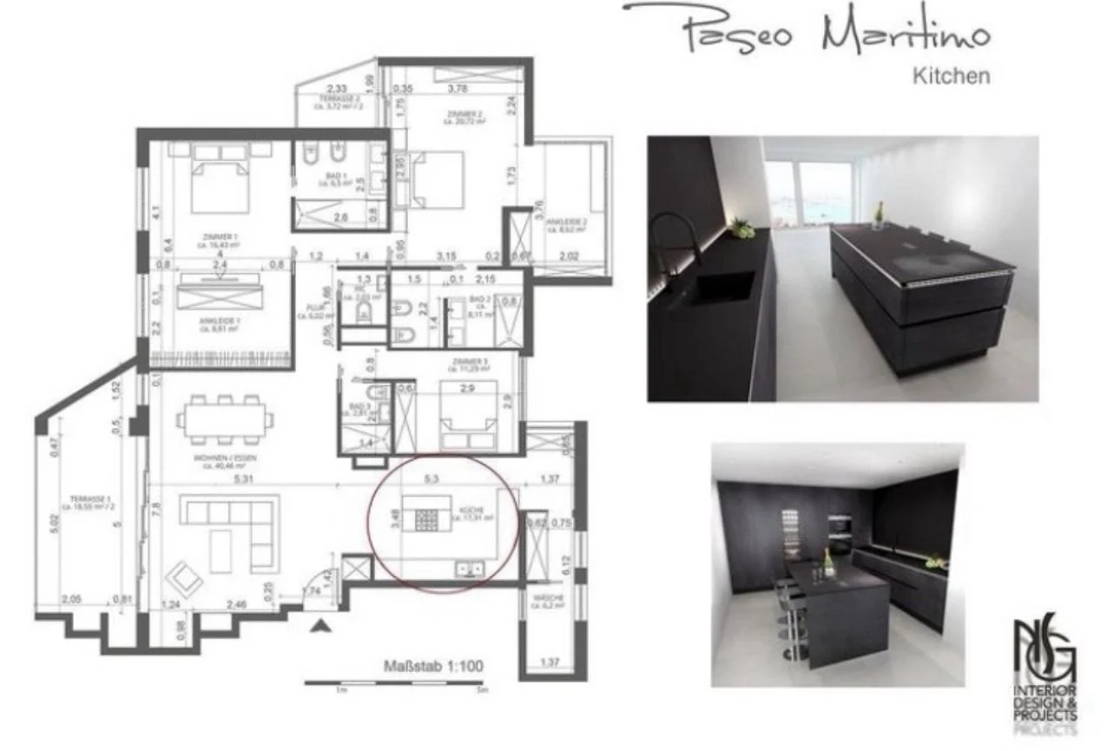
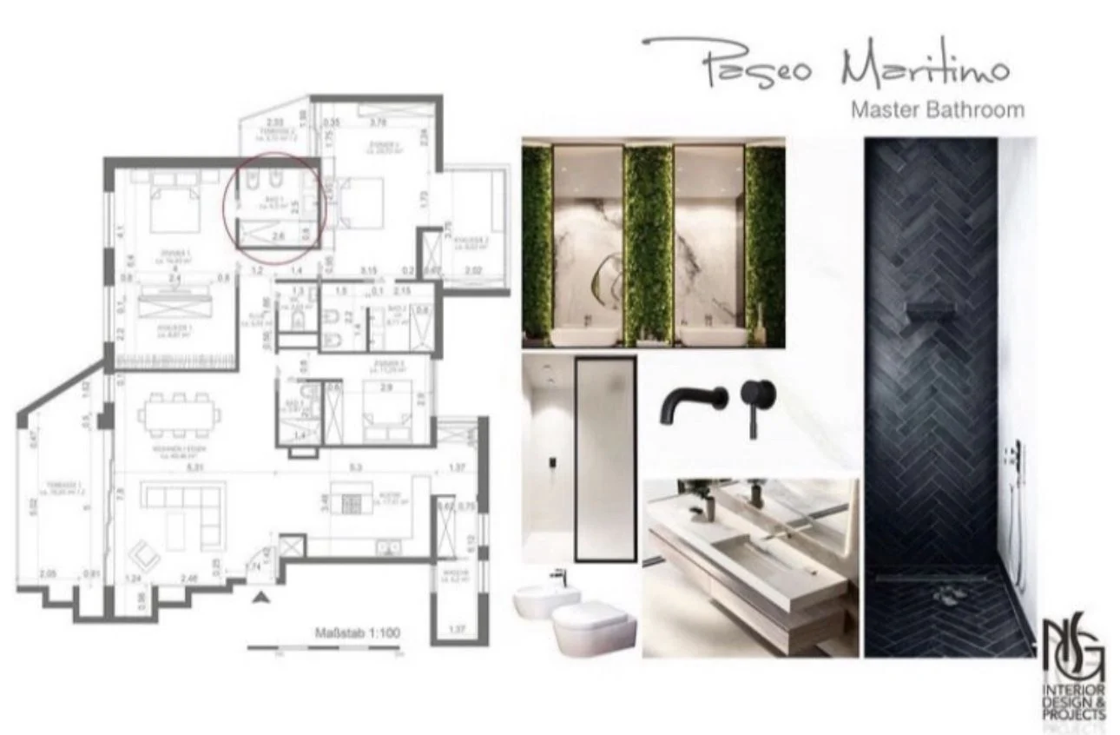
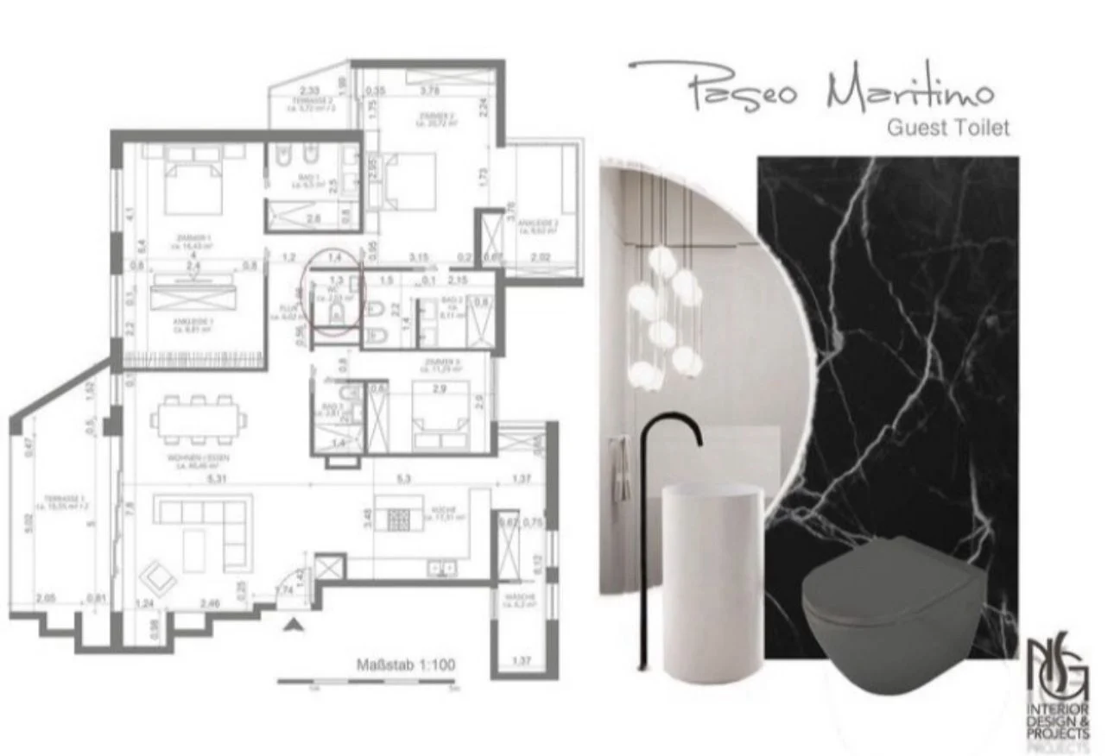
A design proposal for a home on the Paseo Marítimo. The boards cover four spaces —living room, kitchen, main bathroom and guest toilet— on the floor plan, with the design references and finishes for each.
There are no verified photographs of finished work: the project is shown as a proposal.
What NSG did
- Boards for each space on the floor plan.
- Living room: TV wall and fireplace.
- Kitchen: layout and finishes proposal.
- Main bathroom and guest toilet: fittings, wall finishes and materials.
Concept boards
Proposal boards: they may include third-party references and products.
The project on video
Project dossier
Download dossier (EN) PDF · 1.0 MBWant to see your space before renovating?
Tell Nathalie about your space and what you would like to change.
Next project
SallyHome →