Hospitality · Concept and interiors
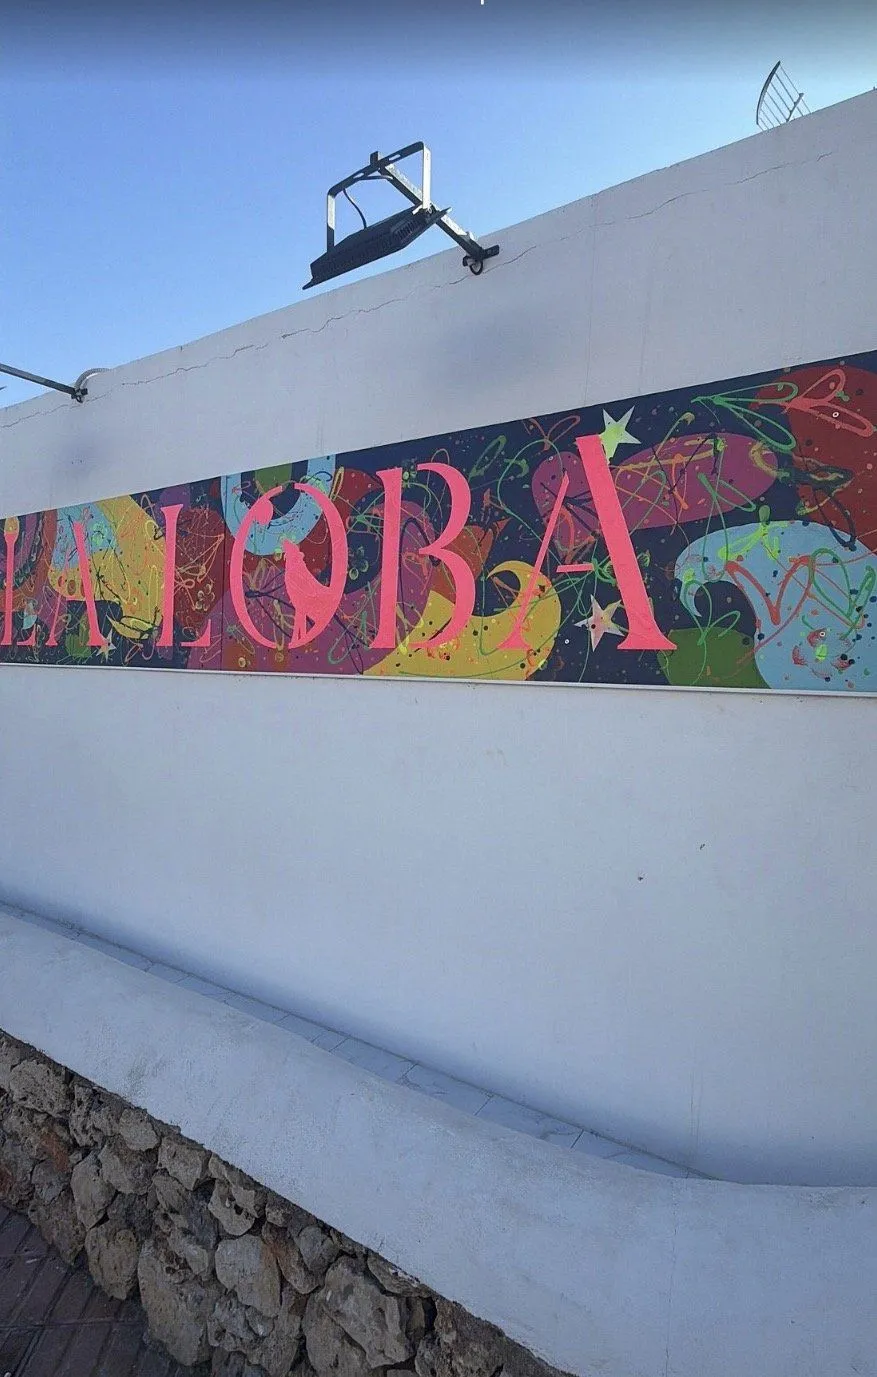
La Loba
Some places aren't visited. They're passed through.
A restaurant conceived as a journey.
NSG's narrative concept for La Loba restaurant: a journey through spaces with names of their own — the Magic Threshold, the Dream, Wonderland, the Mystic Cave — and how it came to life in the room.
- Type
- Restaurant · narrative concept and interiors
- Spaces
- Entrance & chill-out · terrace · main room · bar · restrooms
- Palette
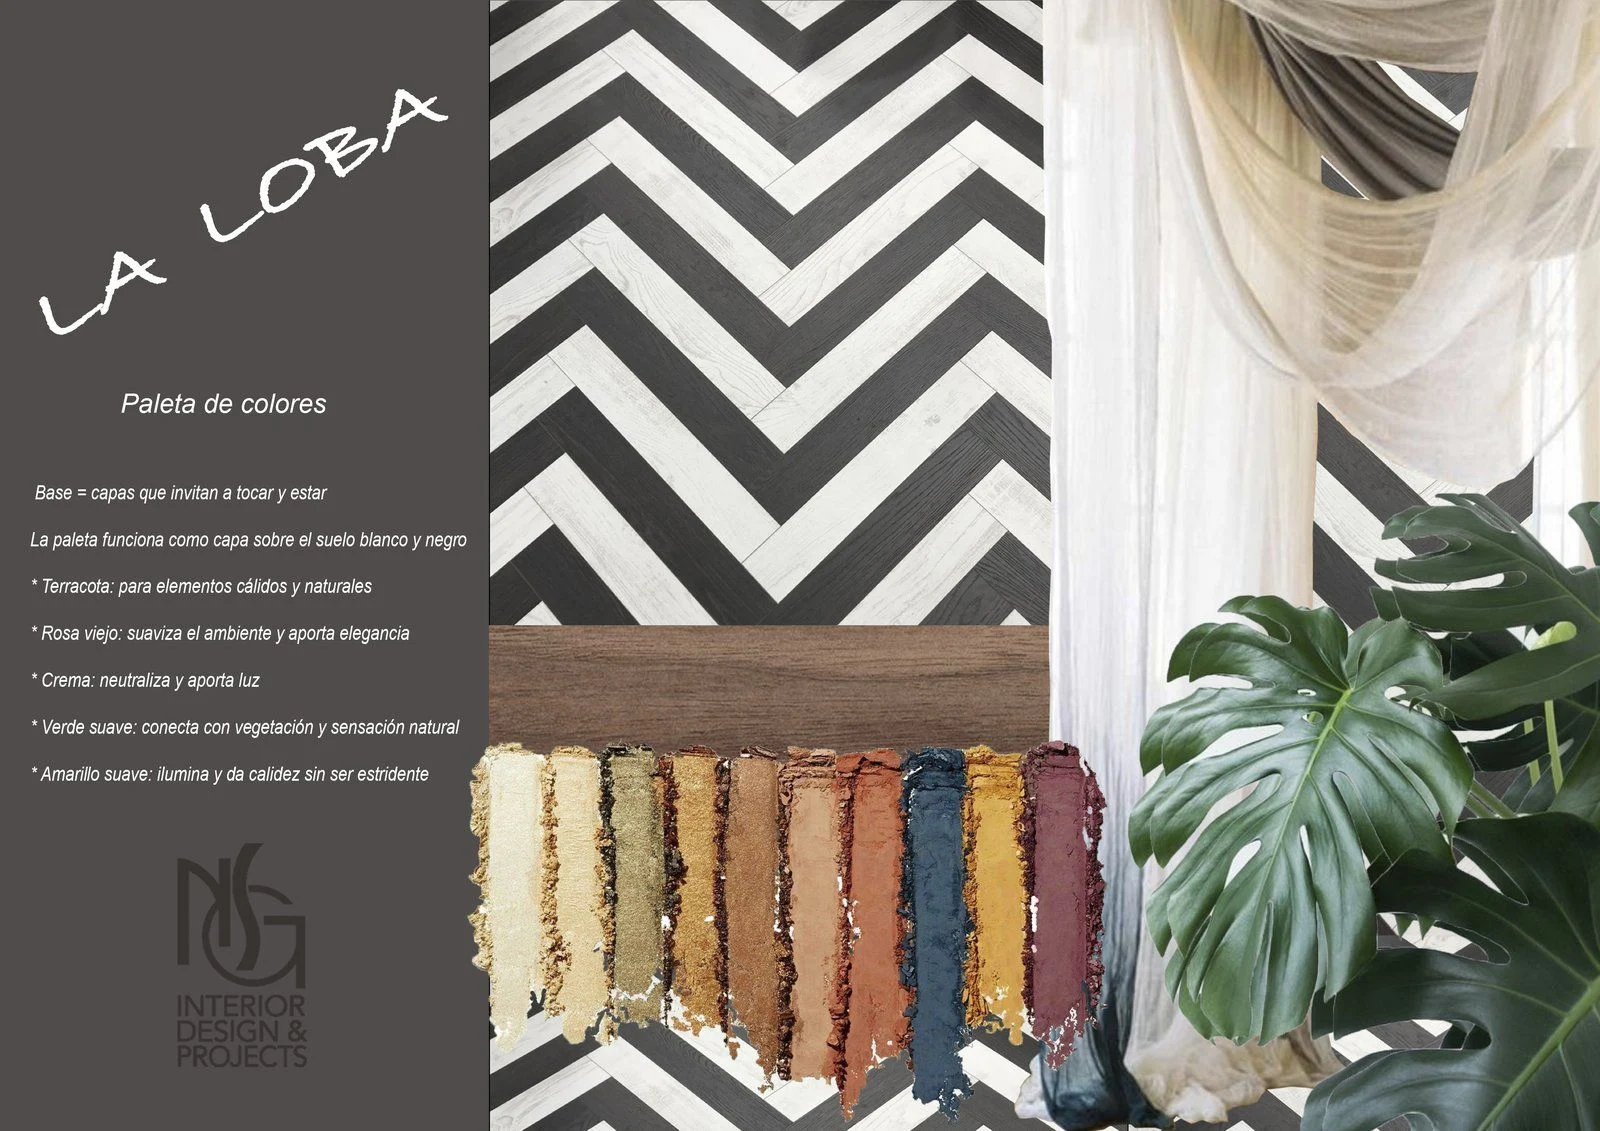
- Terracotta · old rose · cream · soft green · soft yellow
The project
“LA LOBA doesn't open its doors: it leaves them ajar. And whoever walks in knows something is about to change.”
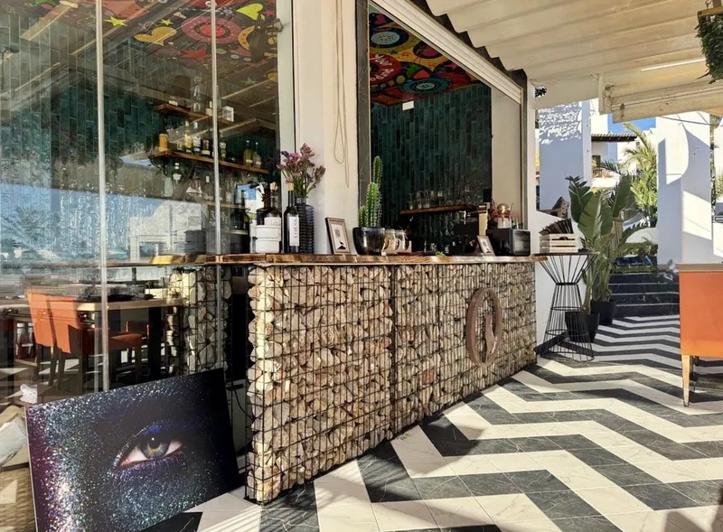
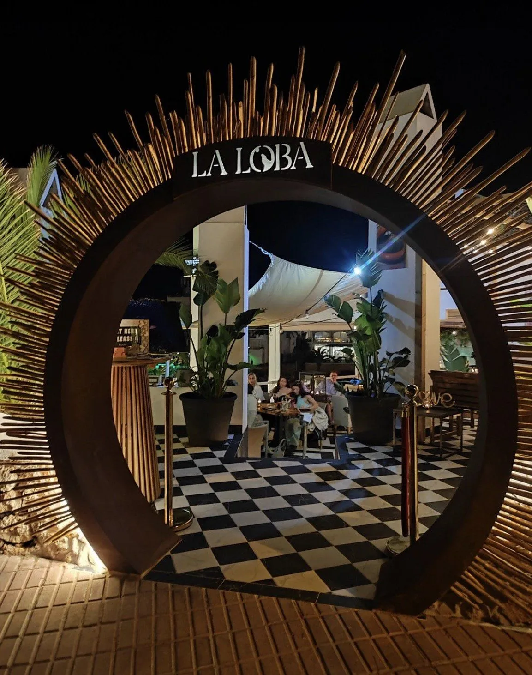
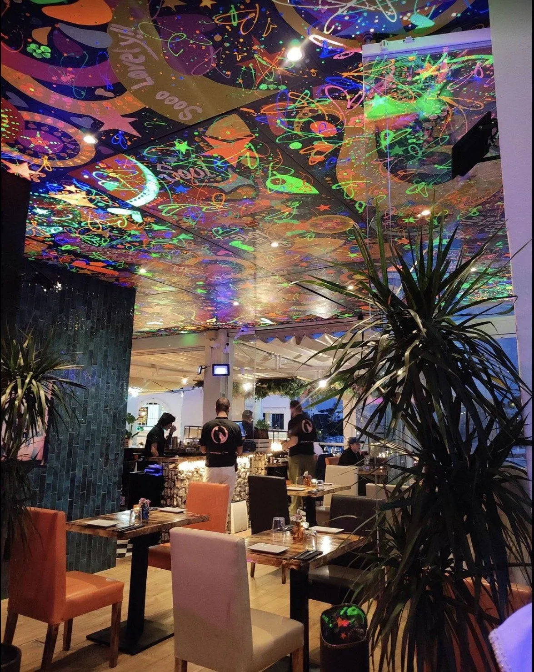
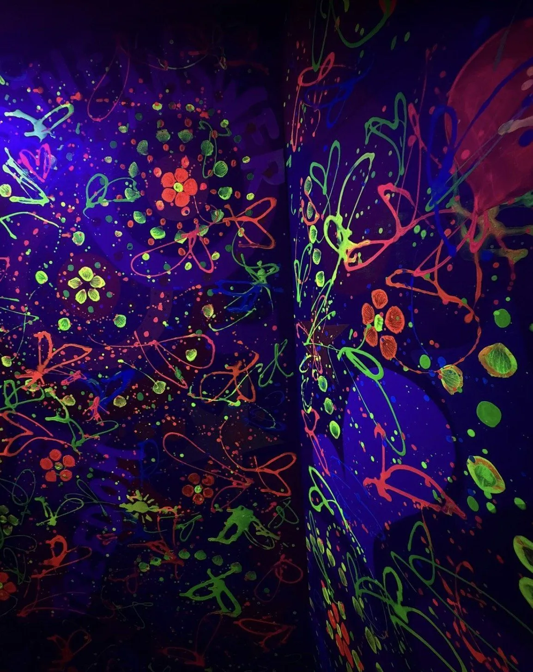
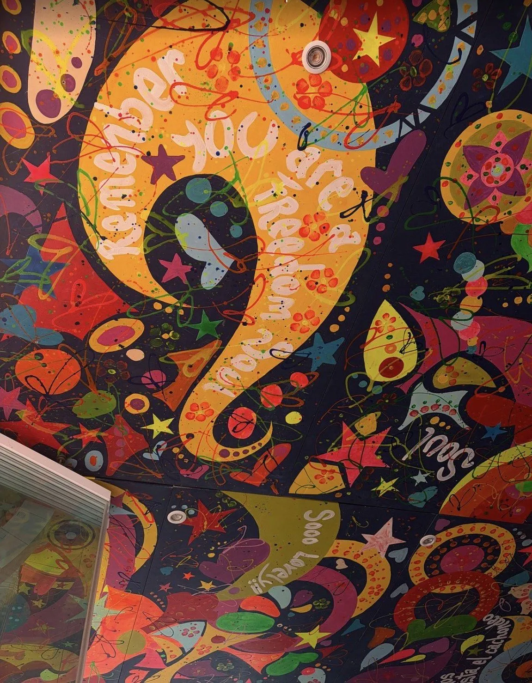
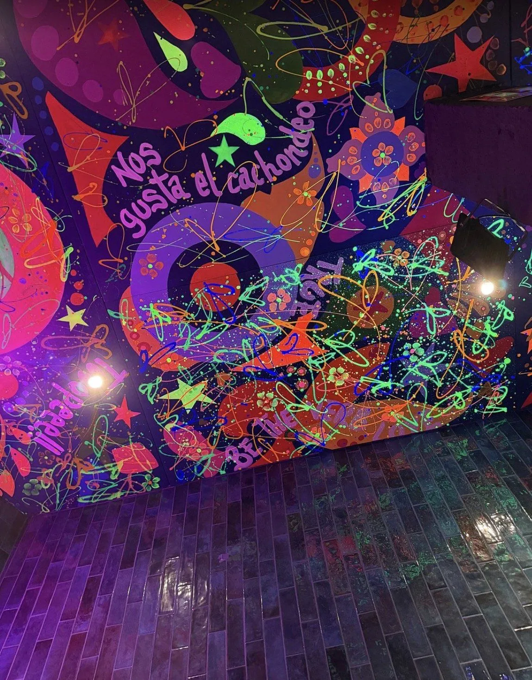
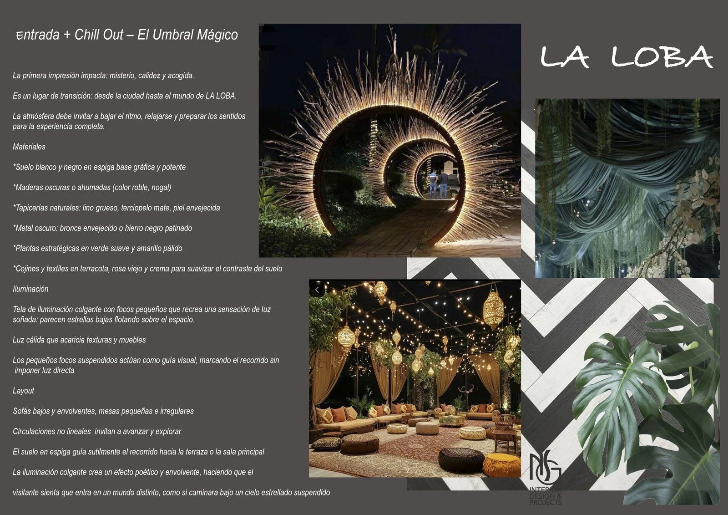
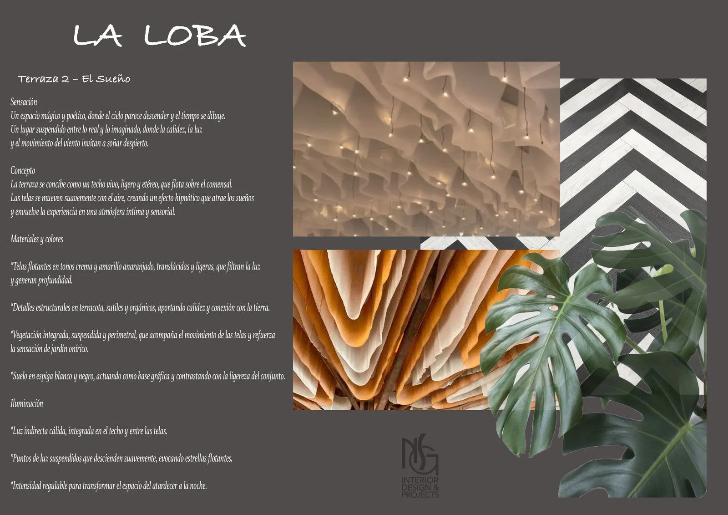
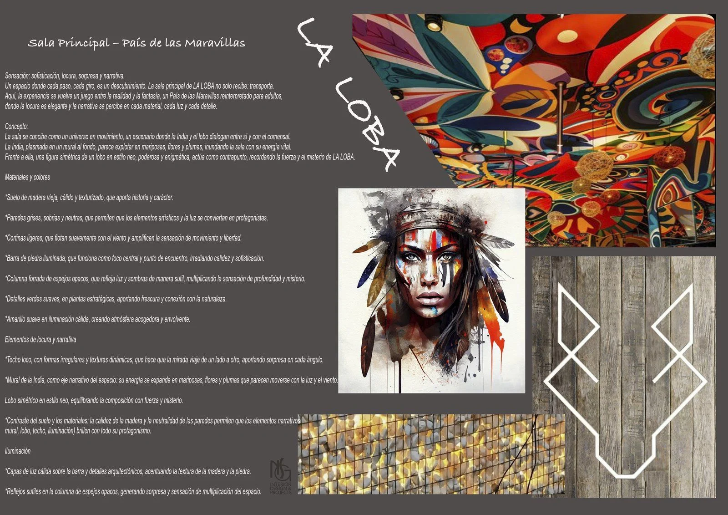
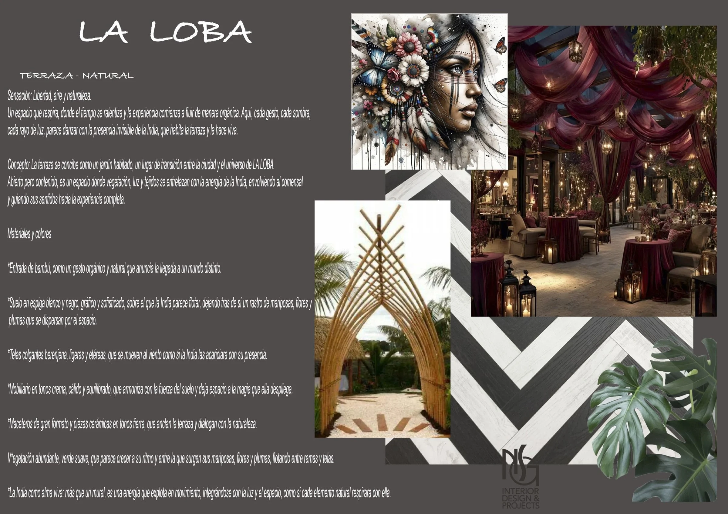
NSG conceived the restaurant as a journey: a chill-out where time stretches; two terraces — one open and wild, the other a suspended dream of fabrics and lights; a main room that reimagines Wonderland for adults; and a descent to the restroom, an intimate cave where light caresses the stone. All on a shared graphic base, the black-and-white floor.
What NSG did
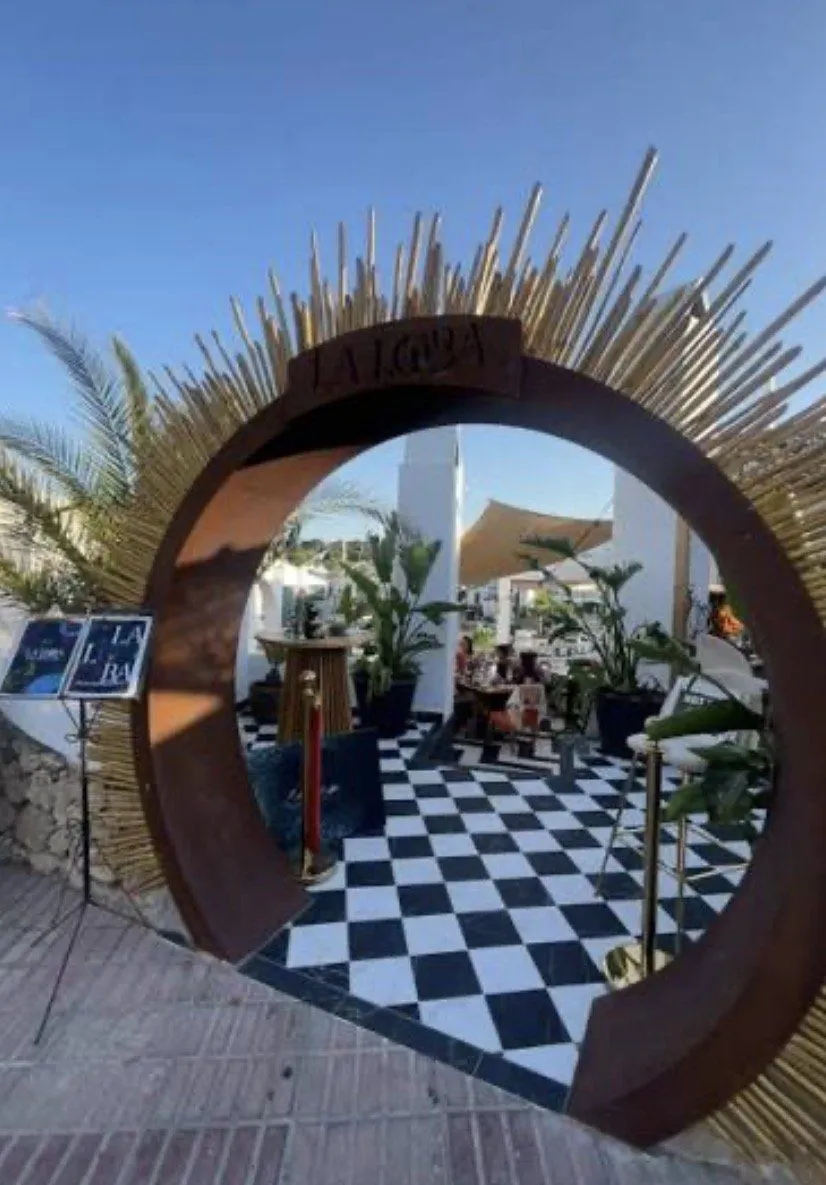
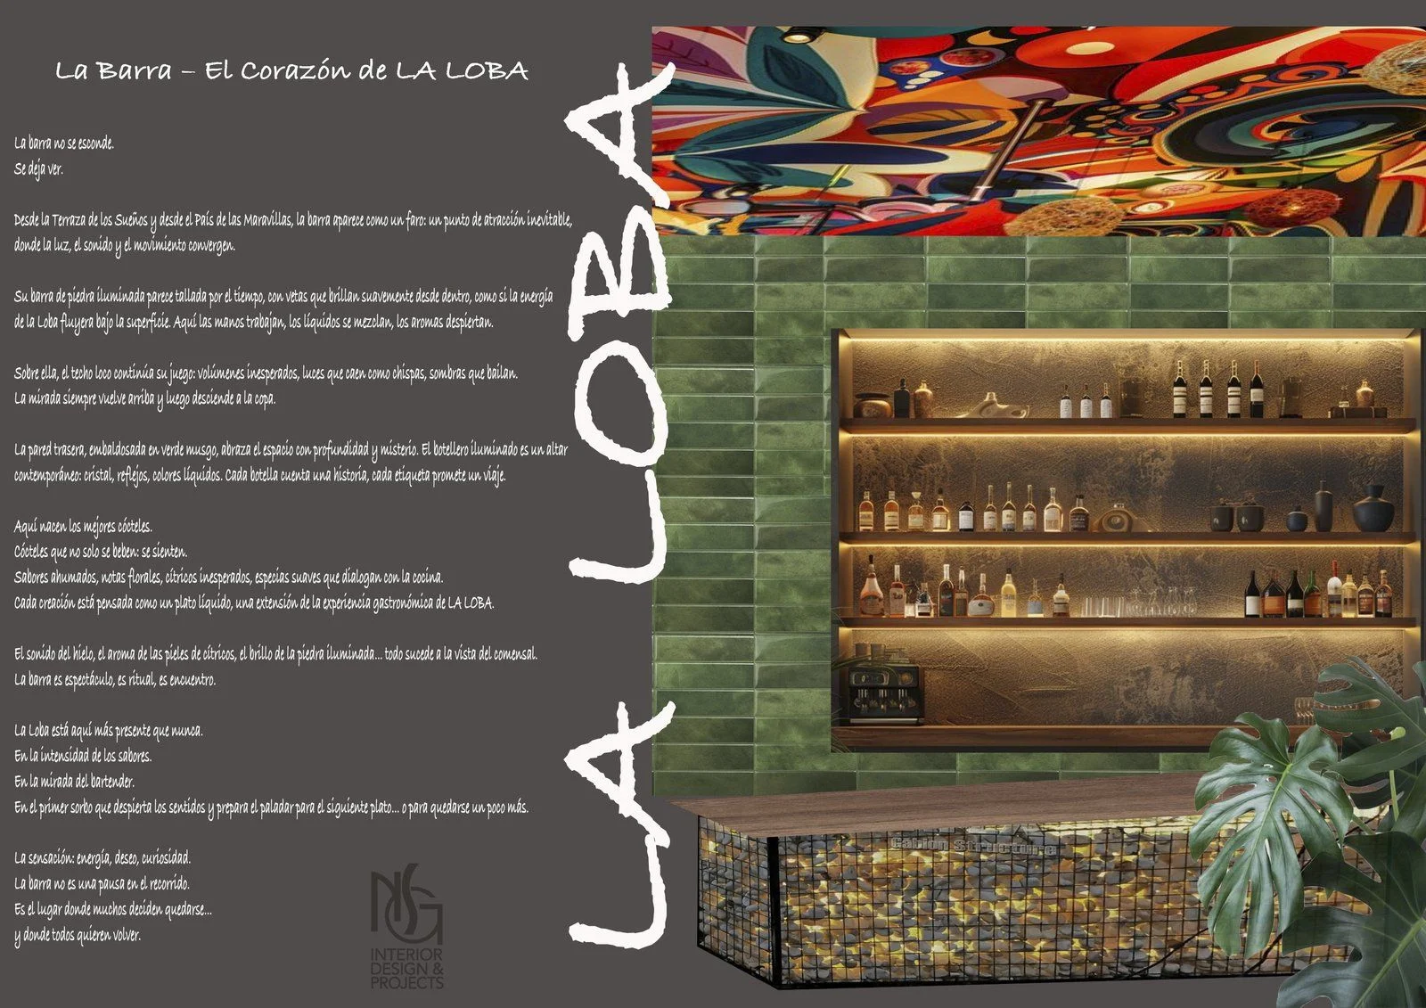
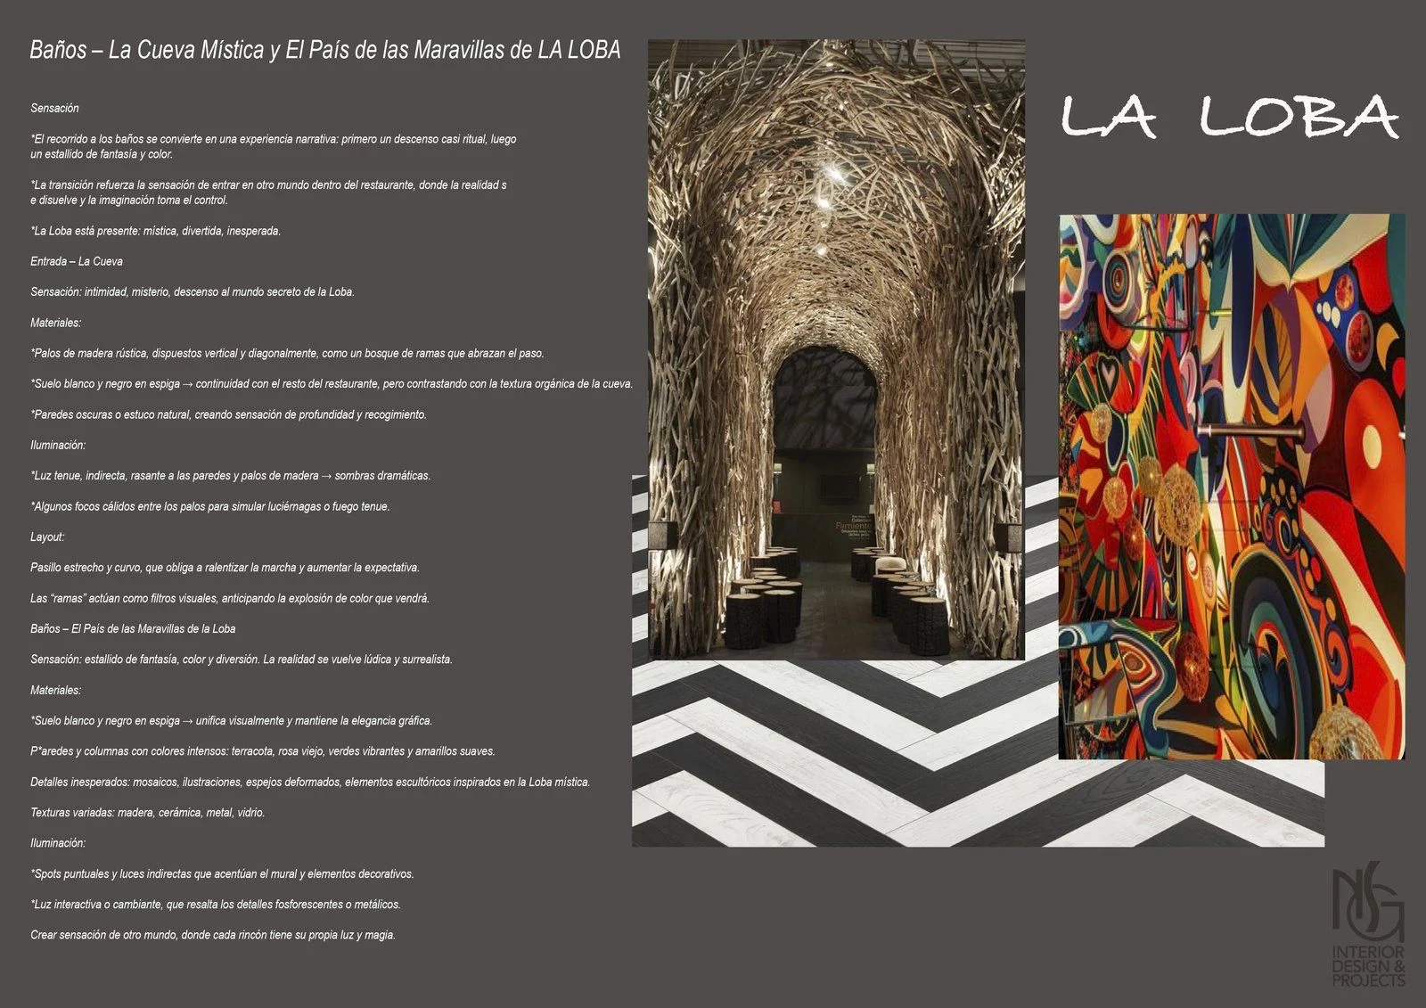
- Narrative concept by space: entrance and chill-out (“The Magic Threshold”), terrace (“The Dream”), main room (“Wonderland”), bar (“The Heart of La Loba”) and restrooms (“The Mystic Cave”).
- Colour palette: terracotta, old rose, cream, soft green and soft yellow over a black-and-white base.
- Materials defined for each space: graphic black-and-white floor, dark timber, natural upholstery, dark metal and greenery.
- Lighting criteria: warm indirect light, suspended points of light and light that brings out murals and details.
- Concept boards (collages) for every space.
Concept
A black-and-white floor as a bold graphic base; dark or smoked timber; heavy linen and matt velvet upholstery; aged bronze or patinated black iron; plants in soft green. In the main room, a “crazy” ceiling of irregular shapes and a mural as the narrative axis. At the bar, a point of attraction where light, sound and movement converge.
Explore the project
Concept boards
Proposal boards: they may include third-party references and products.
The project on video
A venue with this personality?
Tell Nathalie about your space and what you would like to change.
Next project
Villa Santa Ponsa Golf →