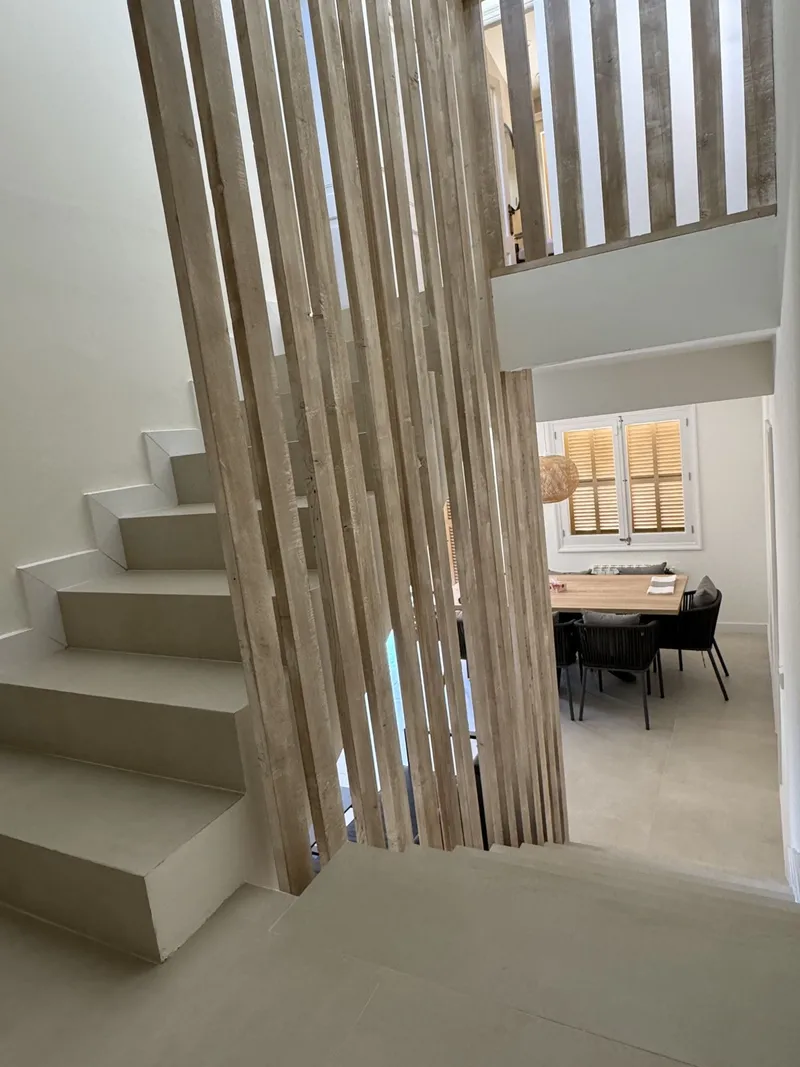
Mediterranean and modern, in one house.
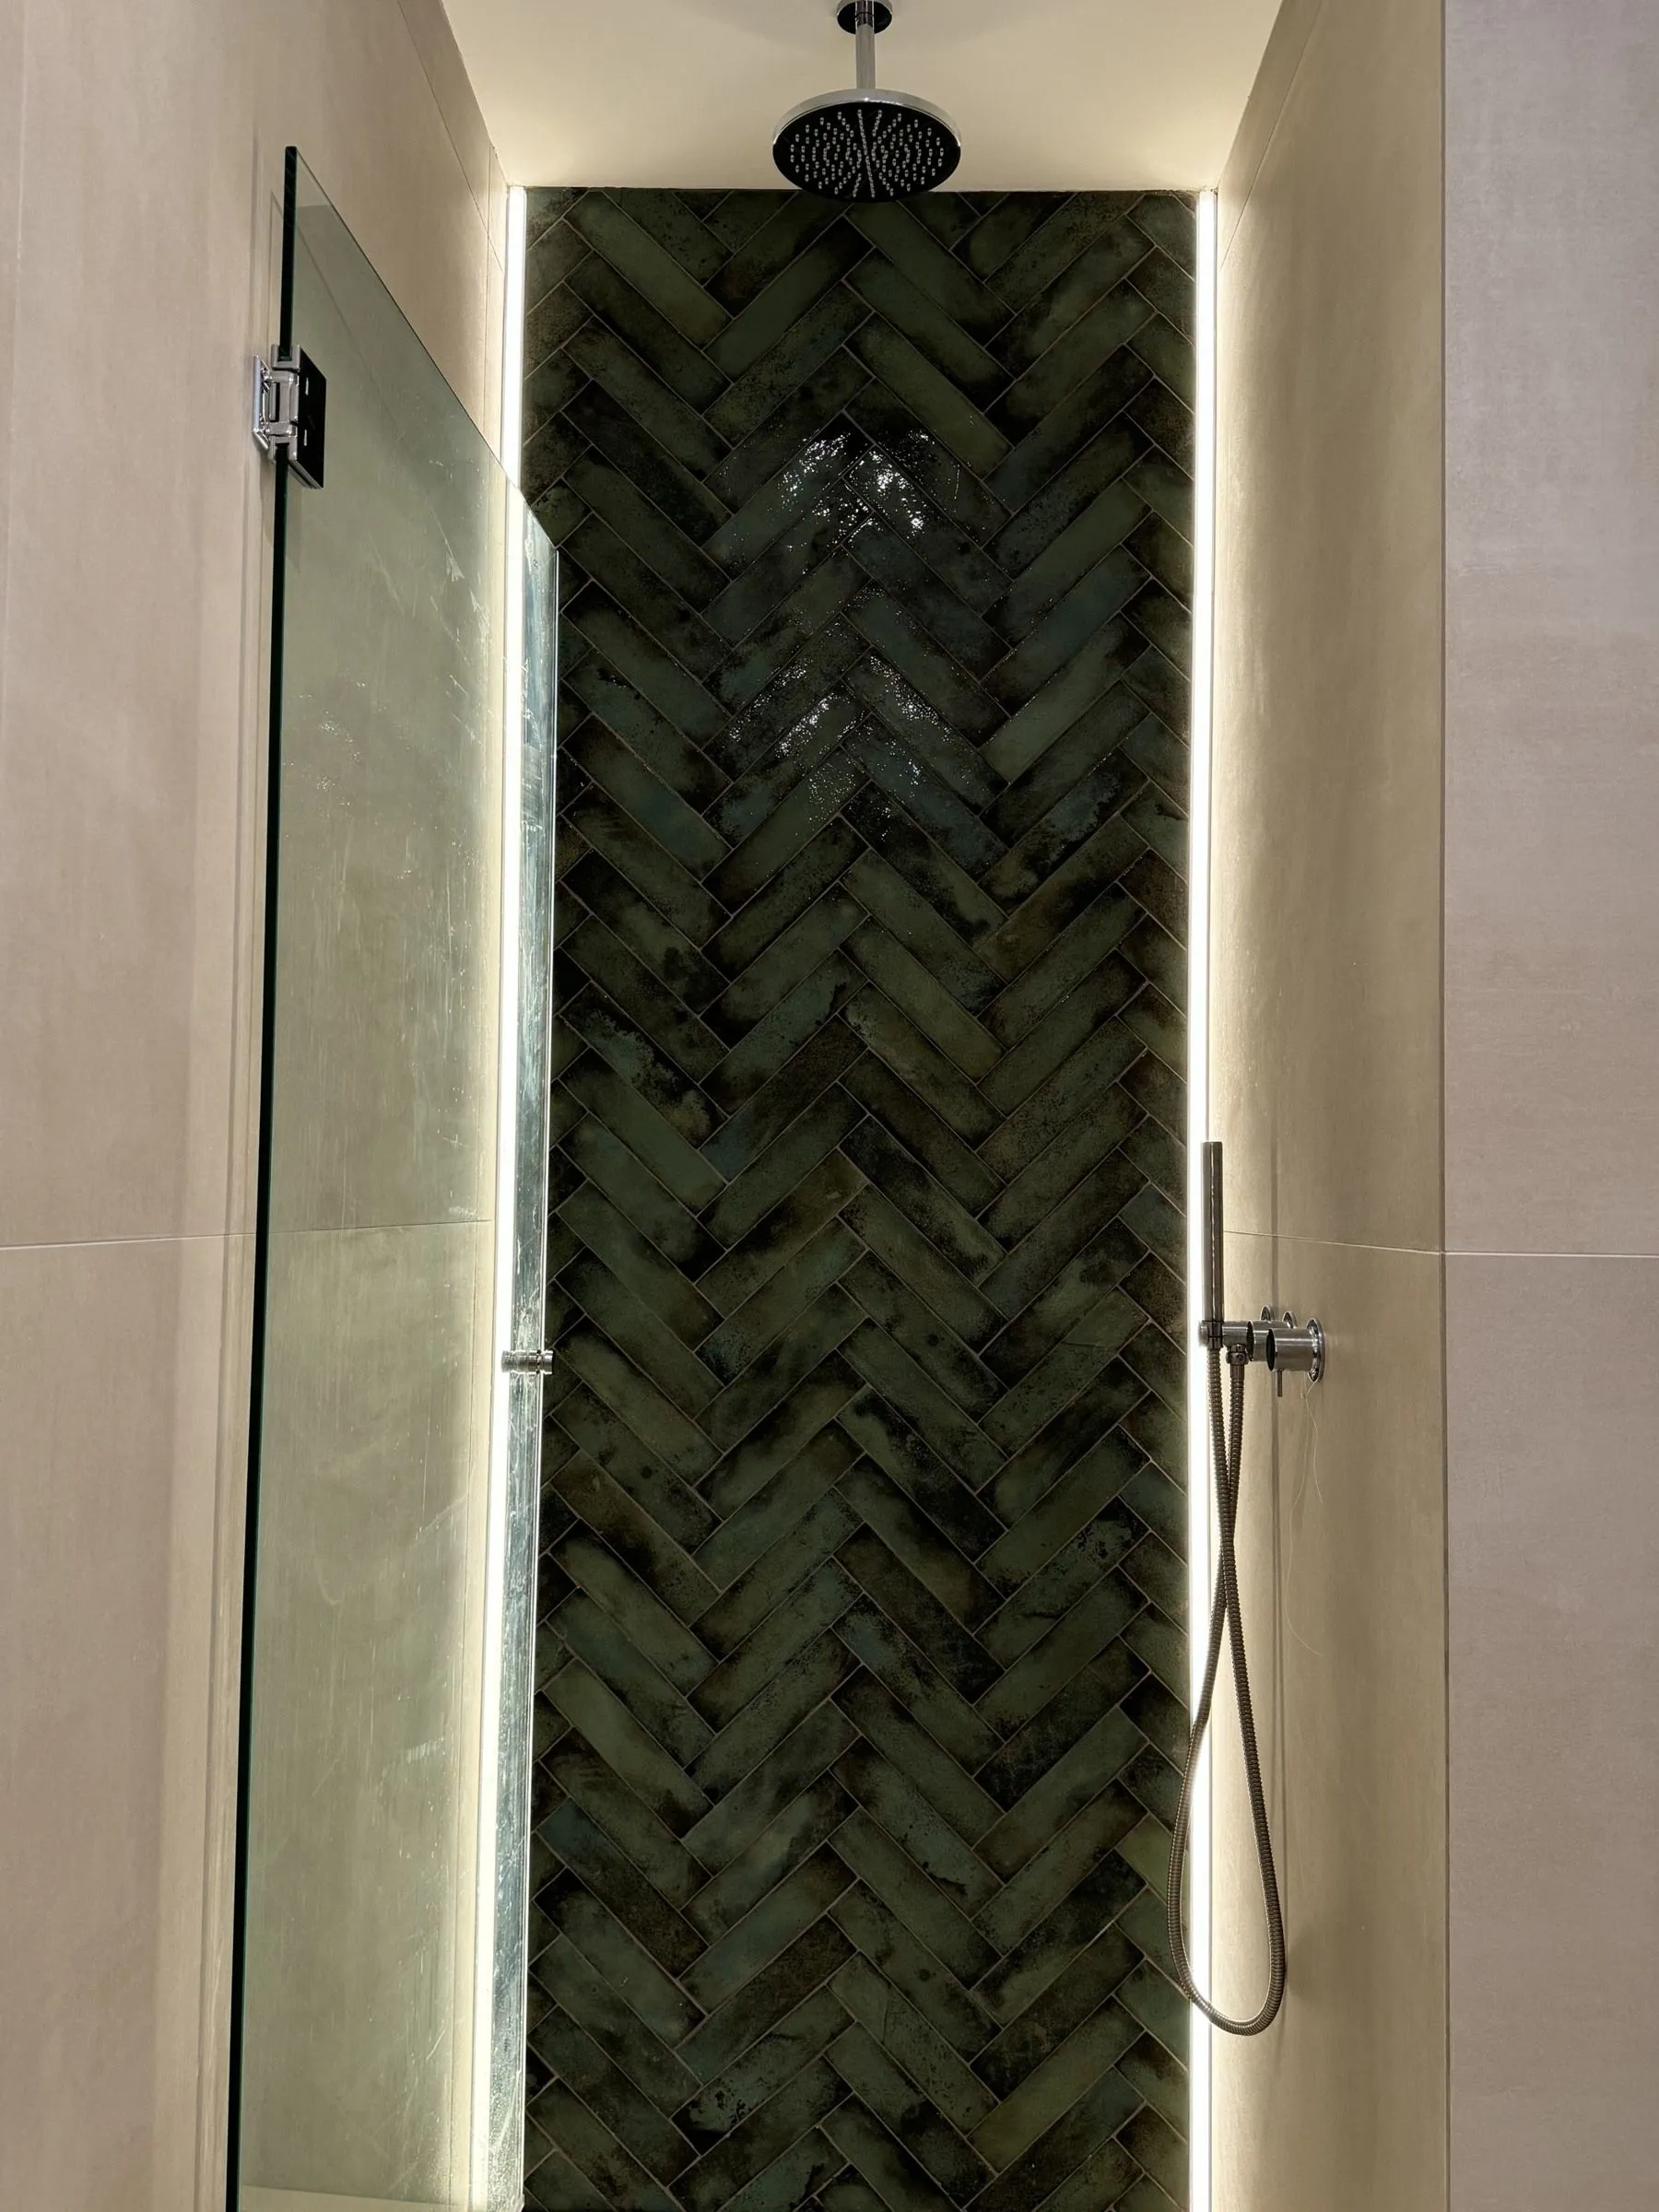
Renovation of a two-storey home documented from the existing layout and plans through to the result: a staircase with timber slats, bathrooms with green herringbone tiles and integrated lighting.
The project
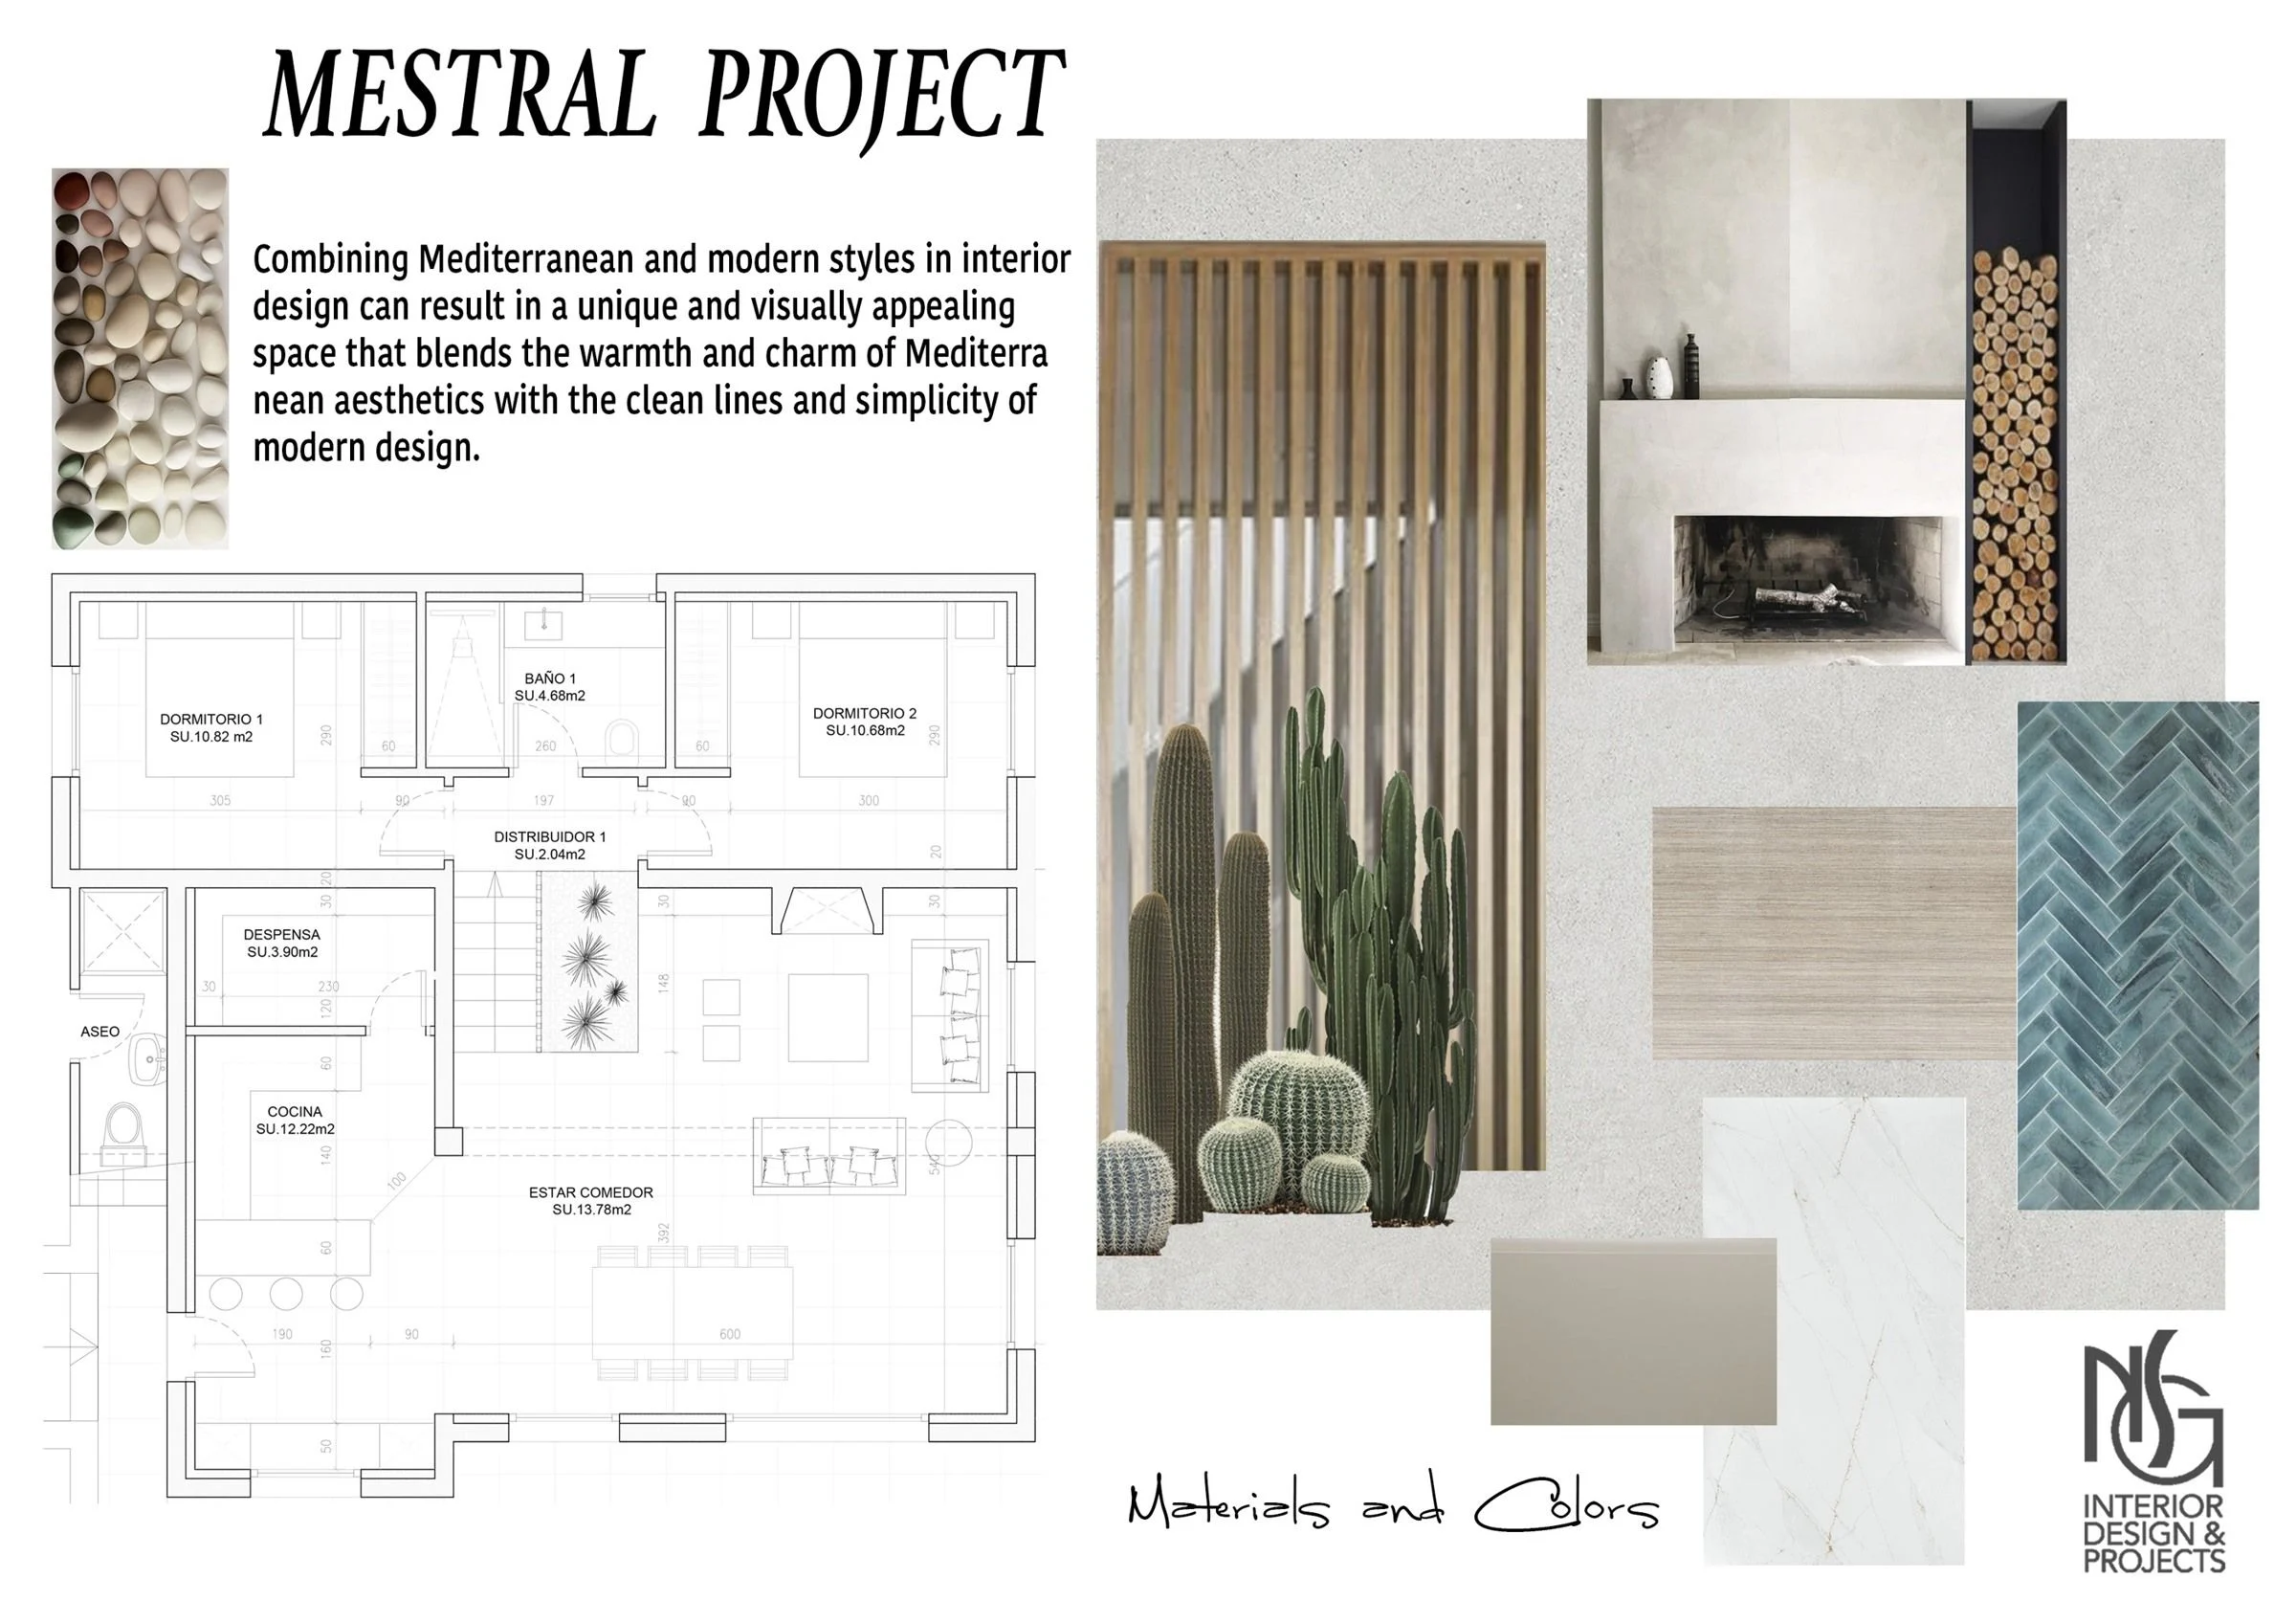
The project’s materials board sums it up: combining Mediterranean and modern styles, the warmth and charm of the Mediterranean with the clean lines and simplicity of contemporary design.
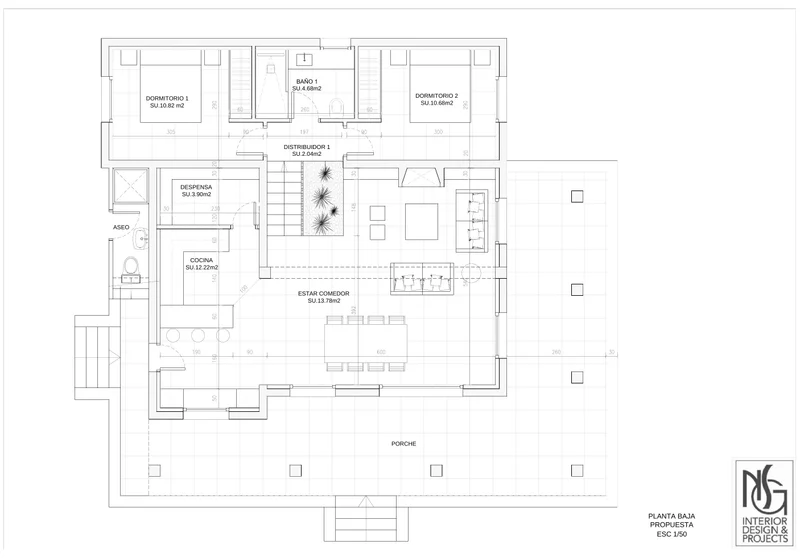
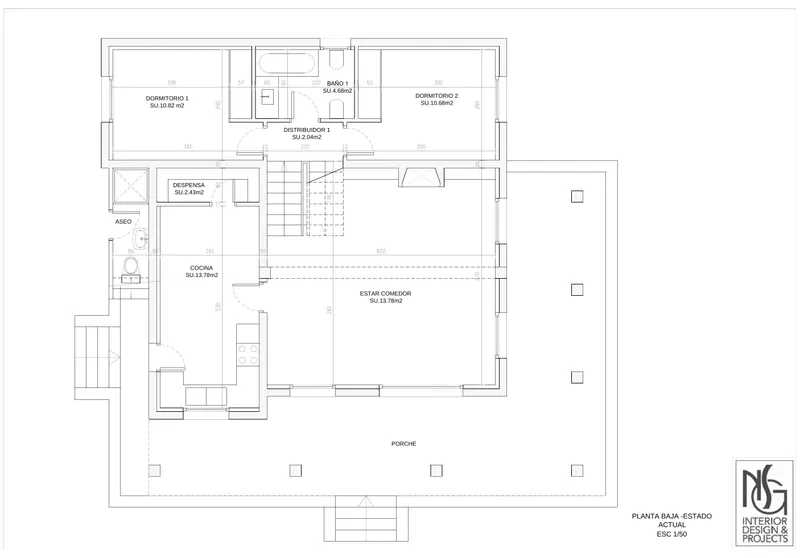
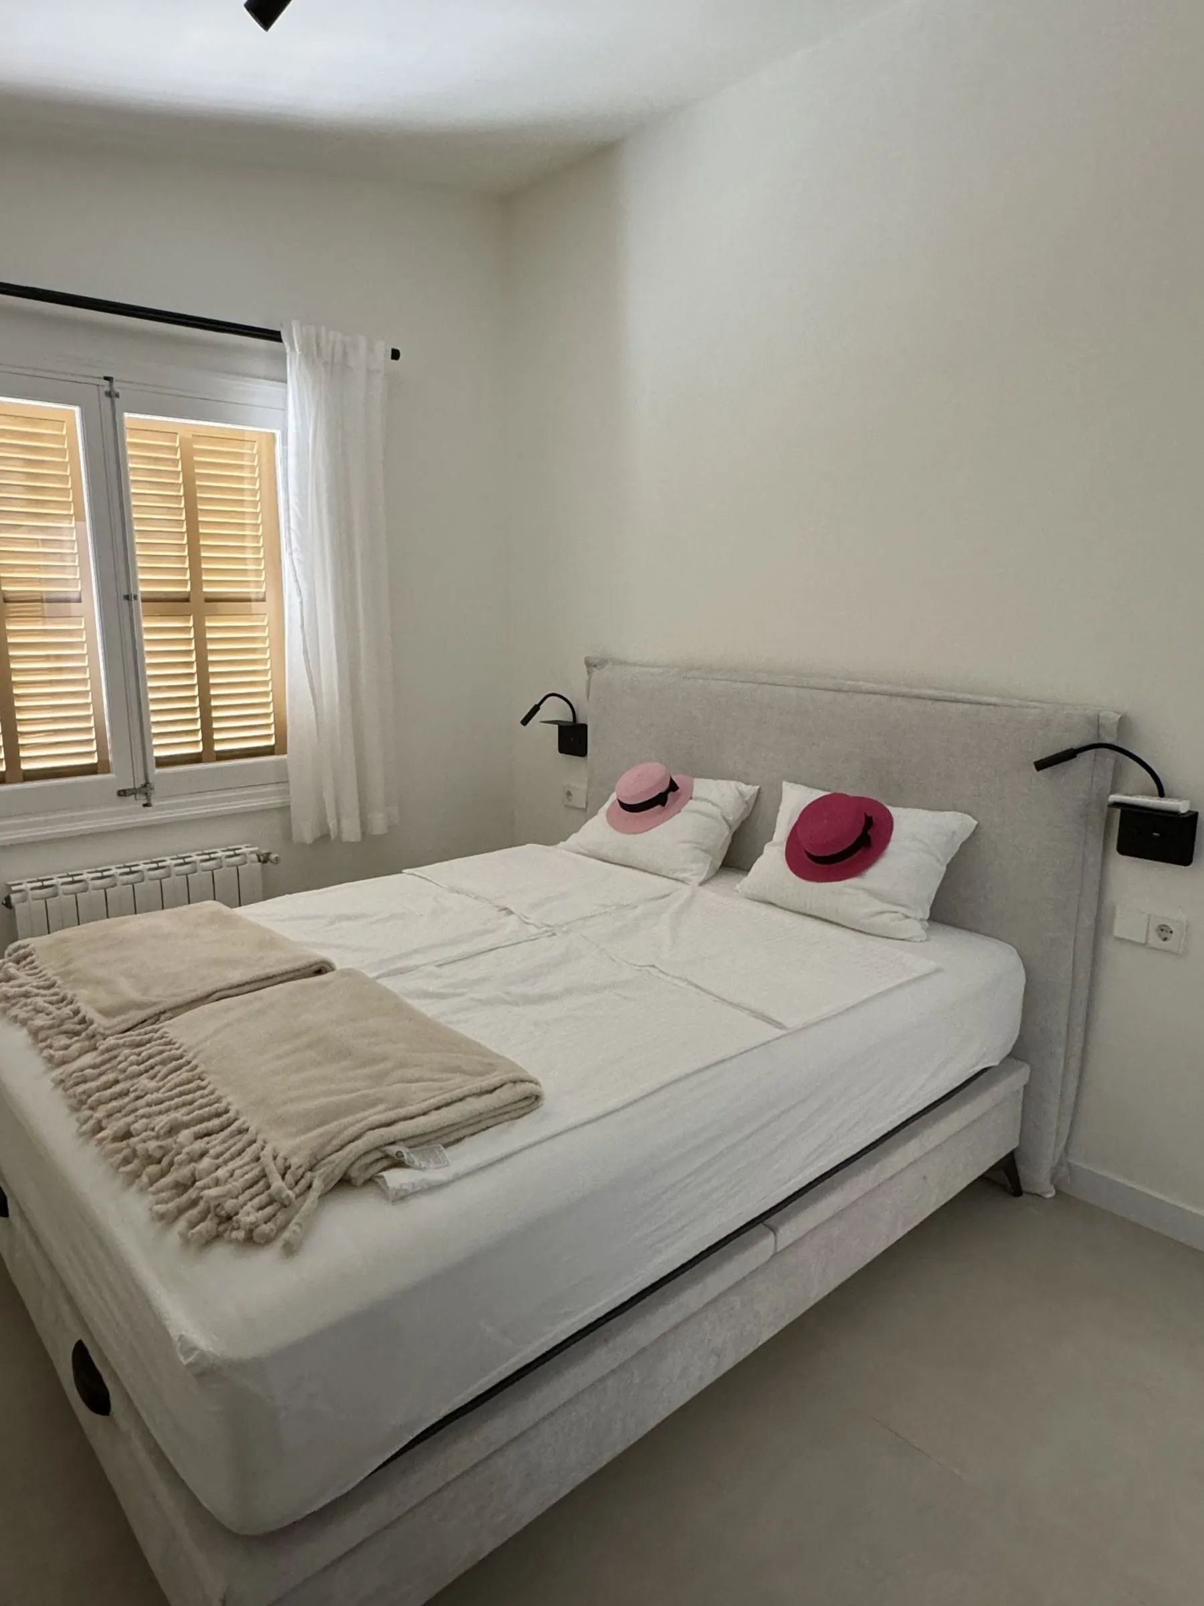
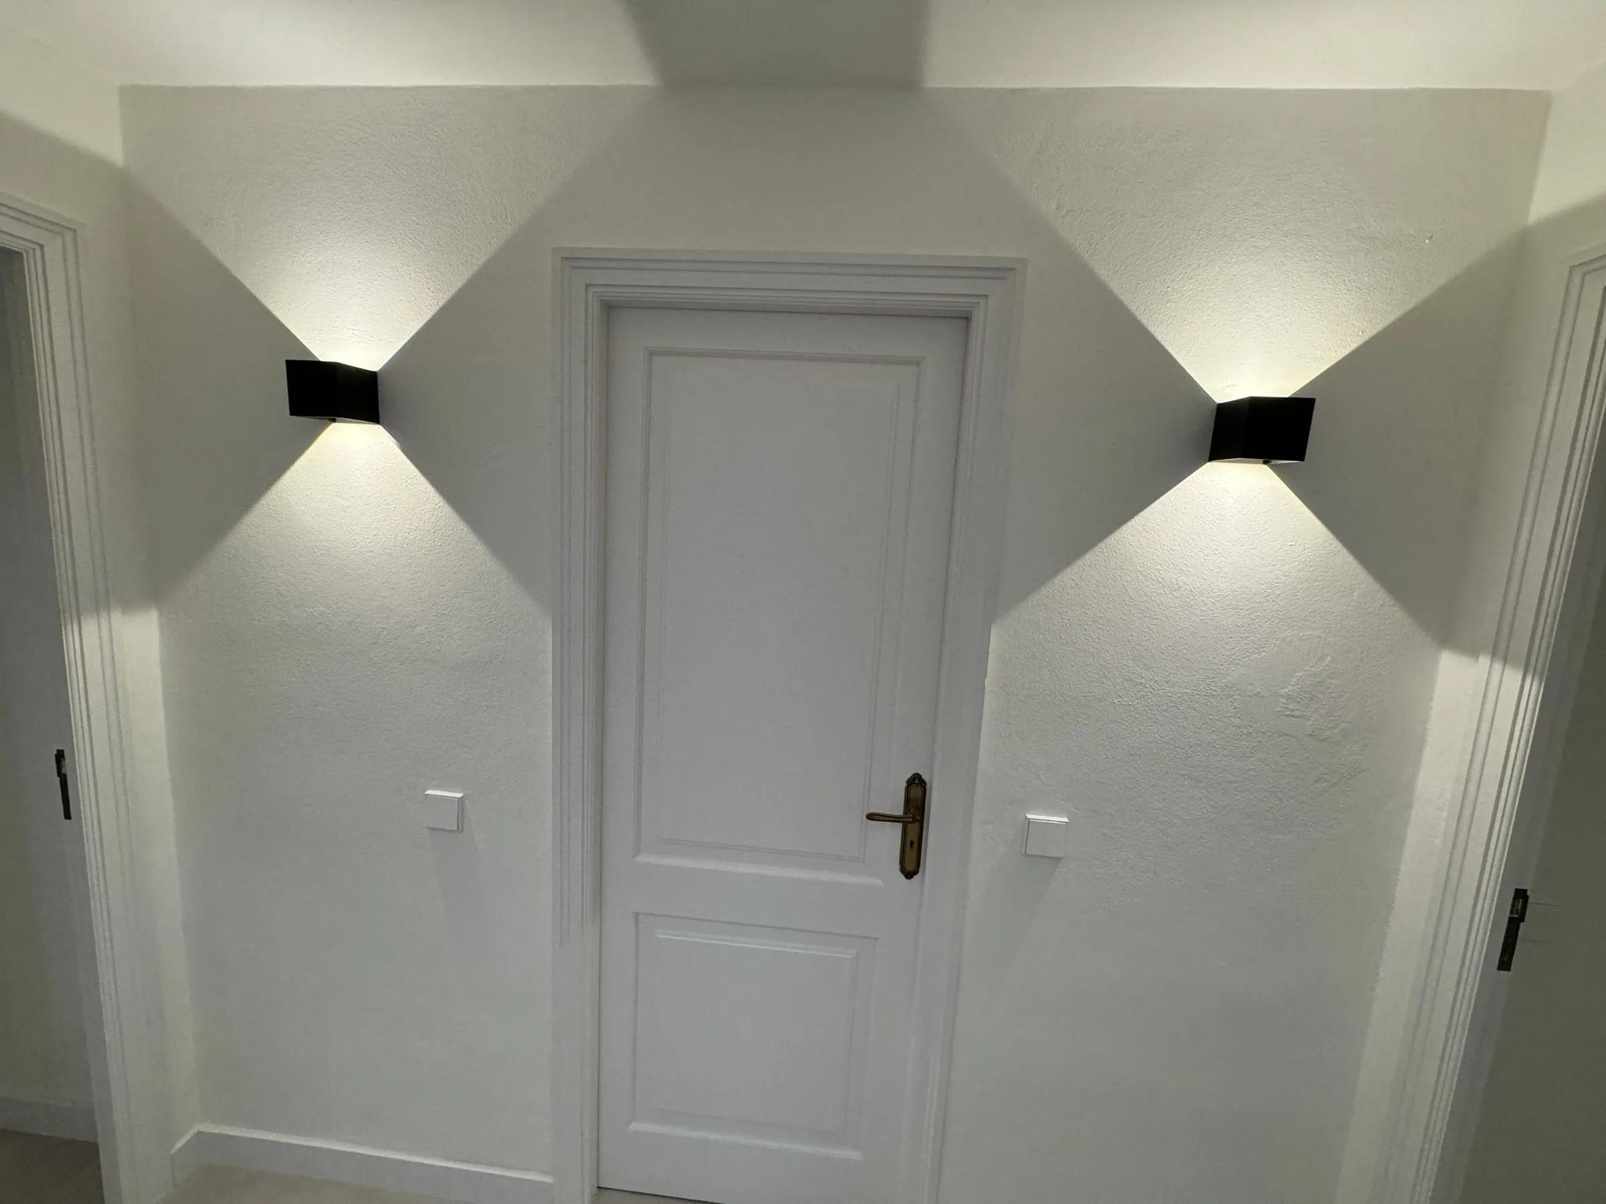
The process is documented from start to finish: plans of the existing layout, a layout proposal for each floor, materials and kitchen boards, and photographs of the result.
What NSG did
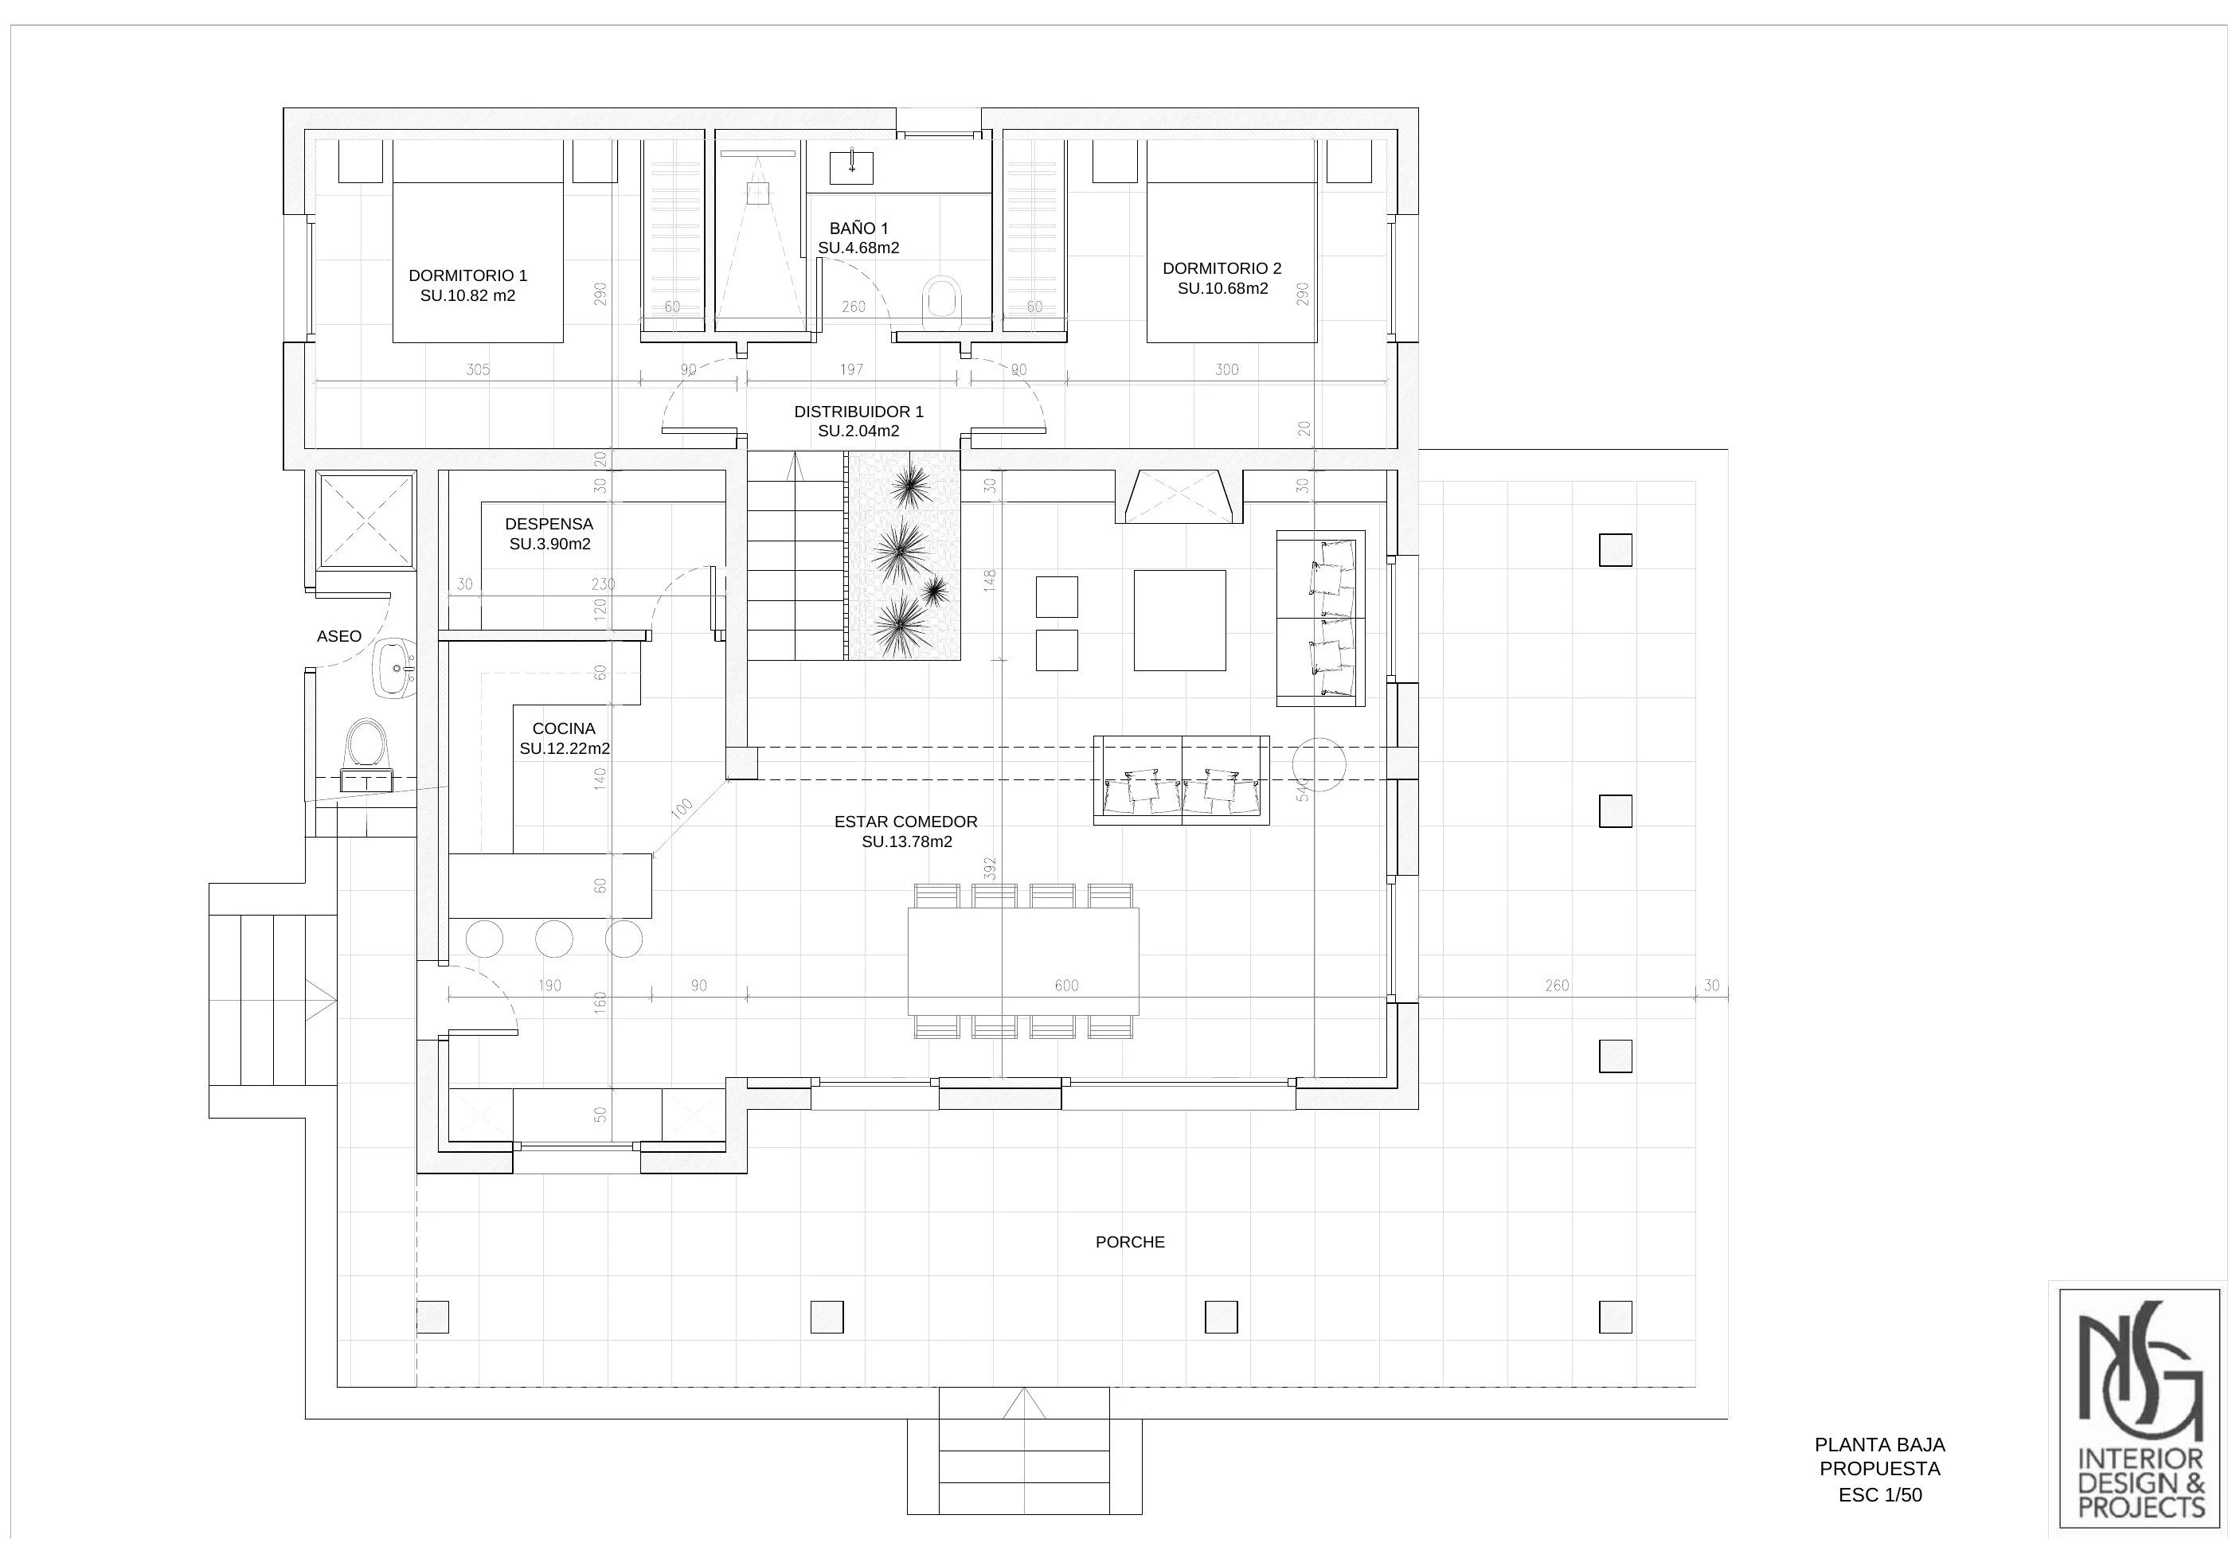
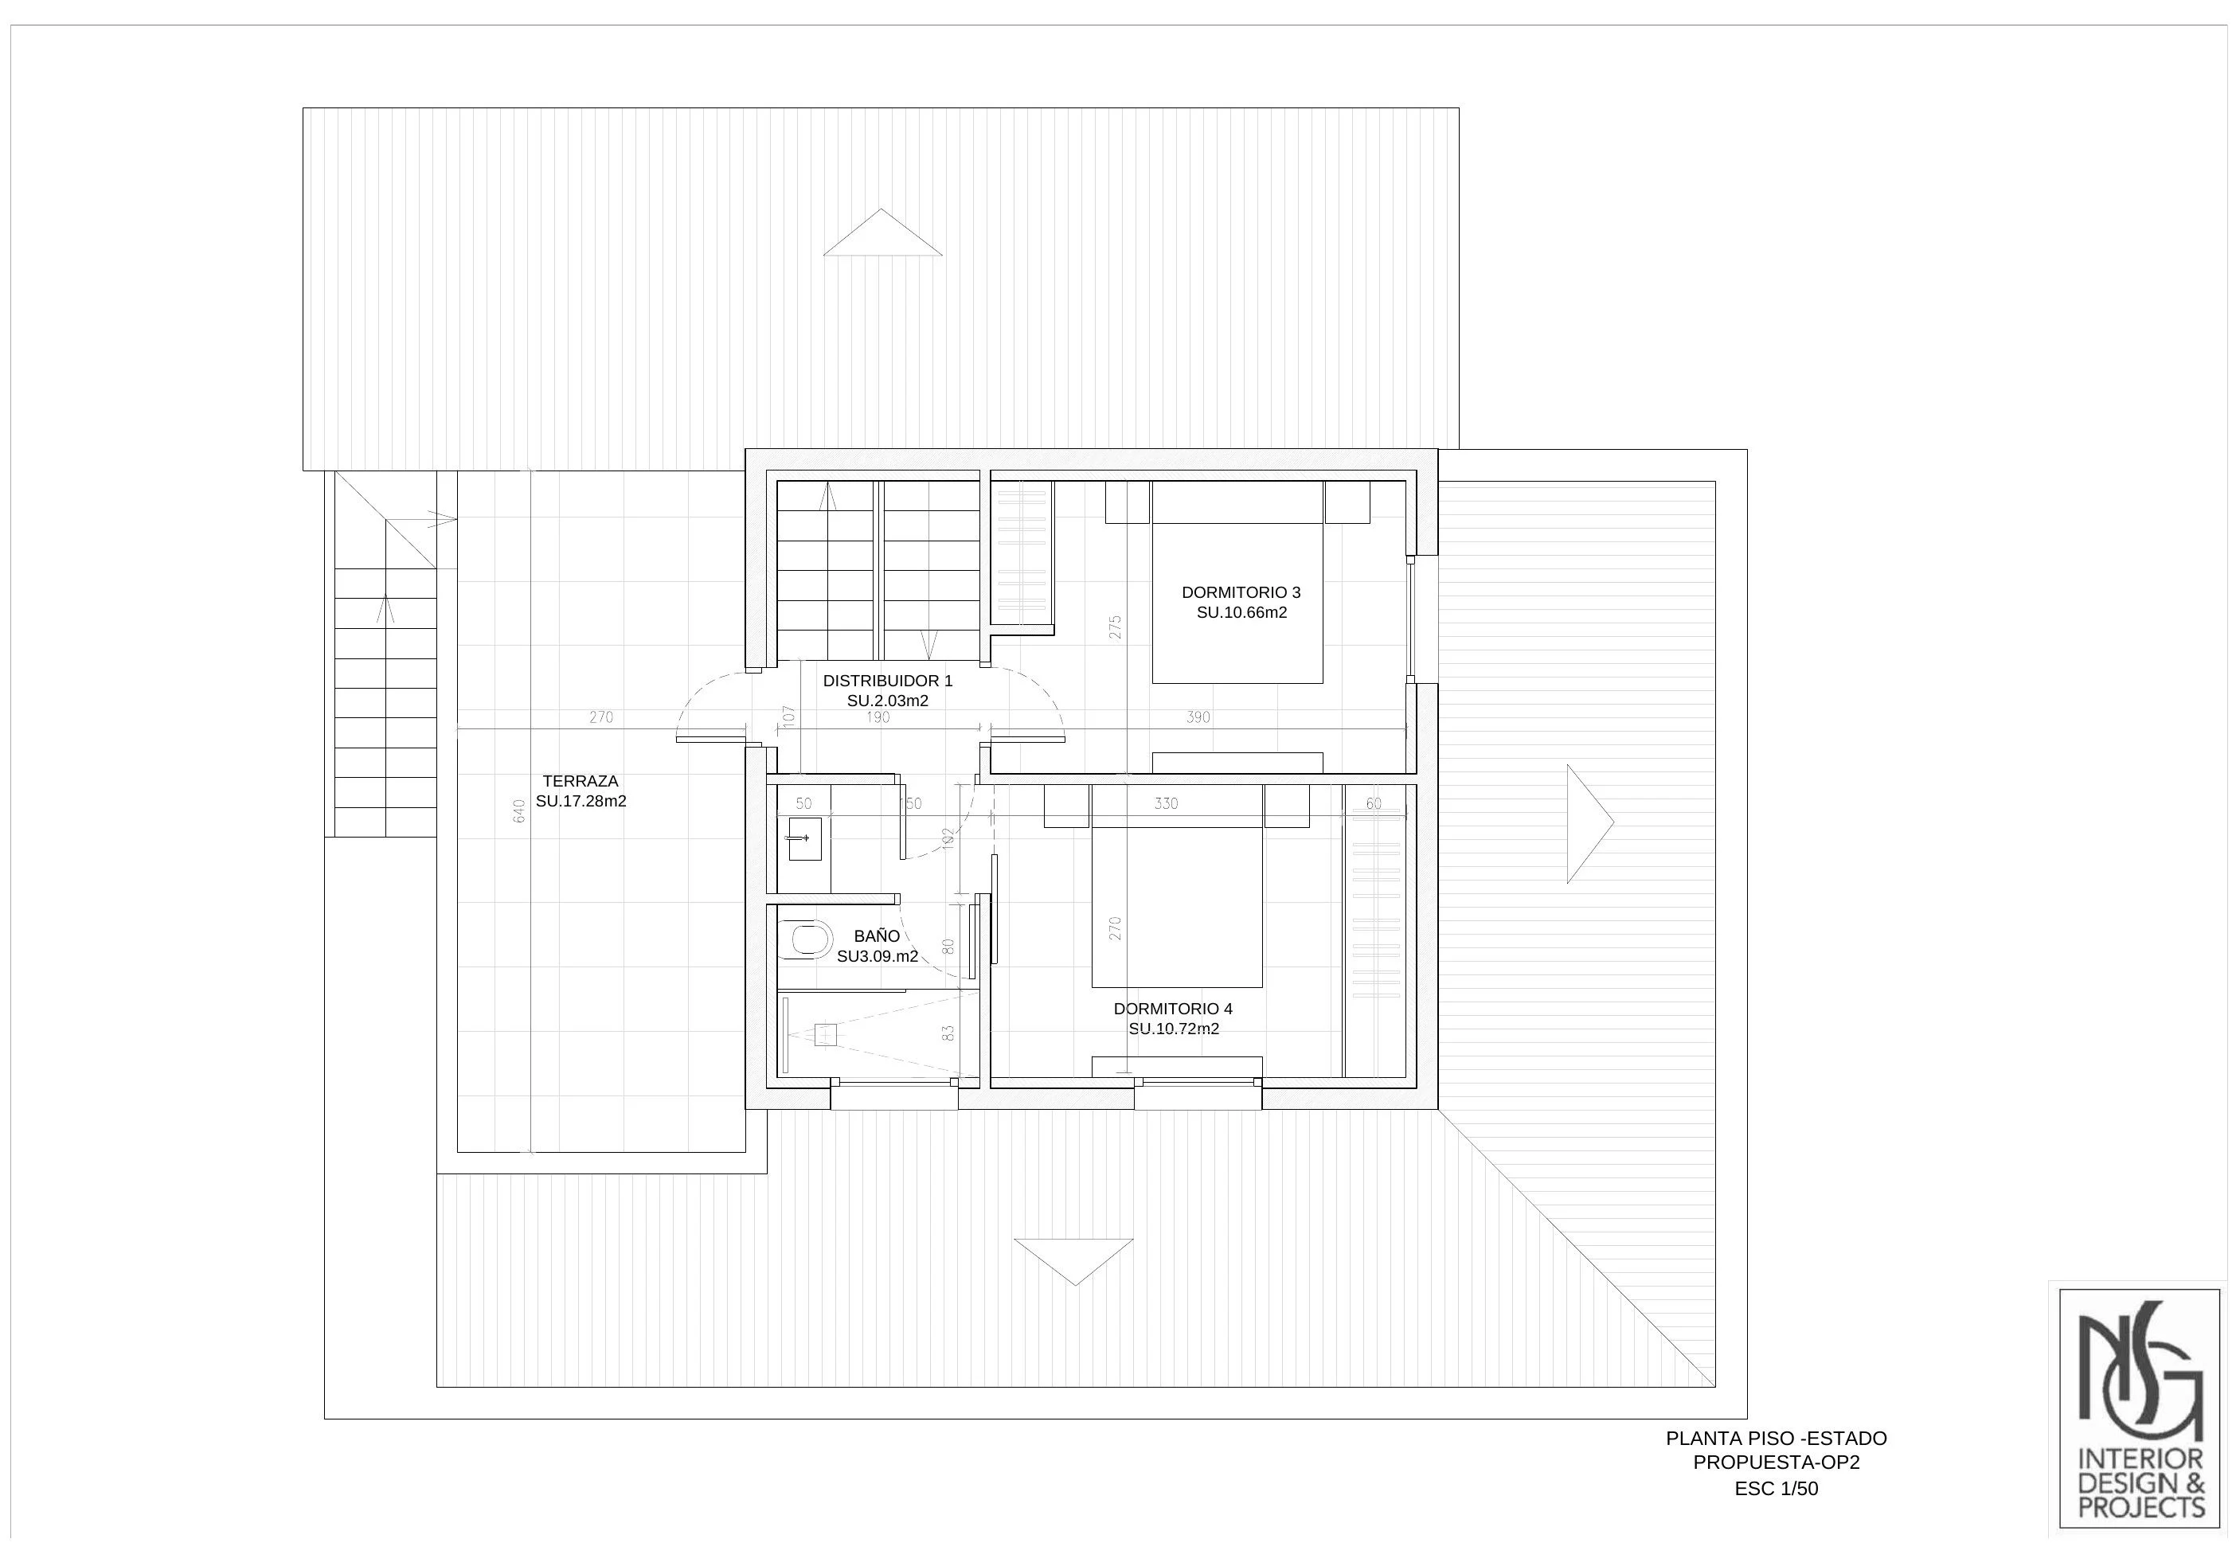
- Plans of the existing layout and layout proposal for the ground and first floors.
- Materials and colour board.
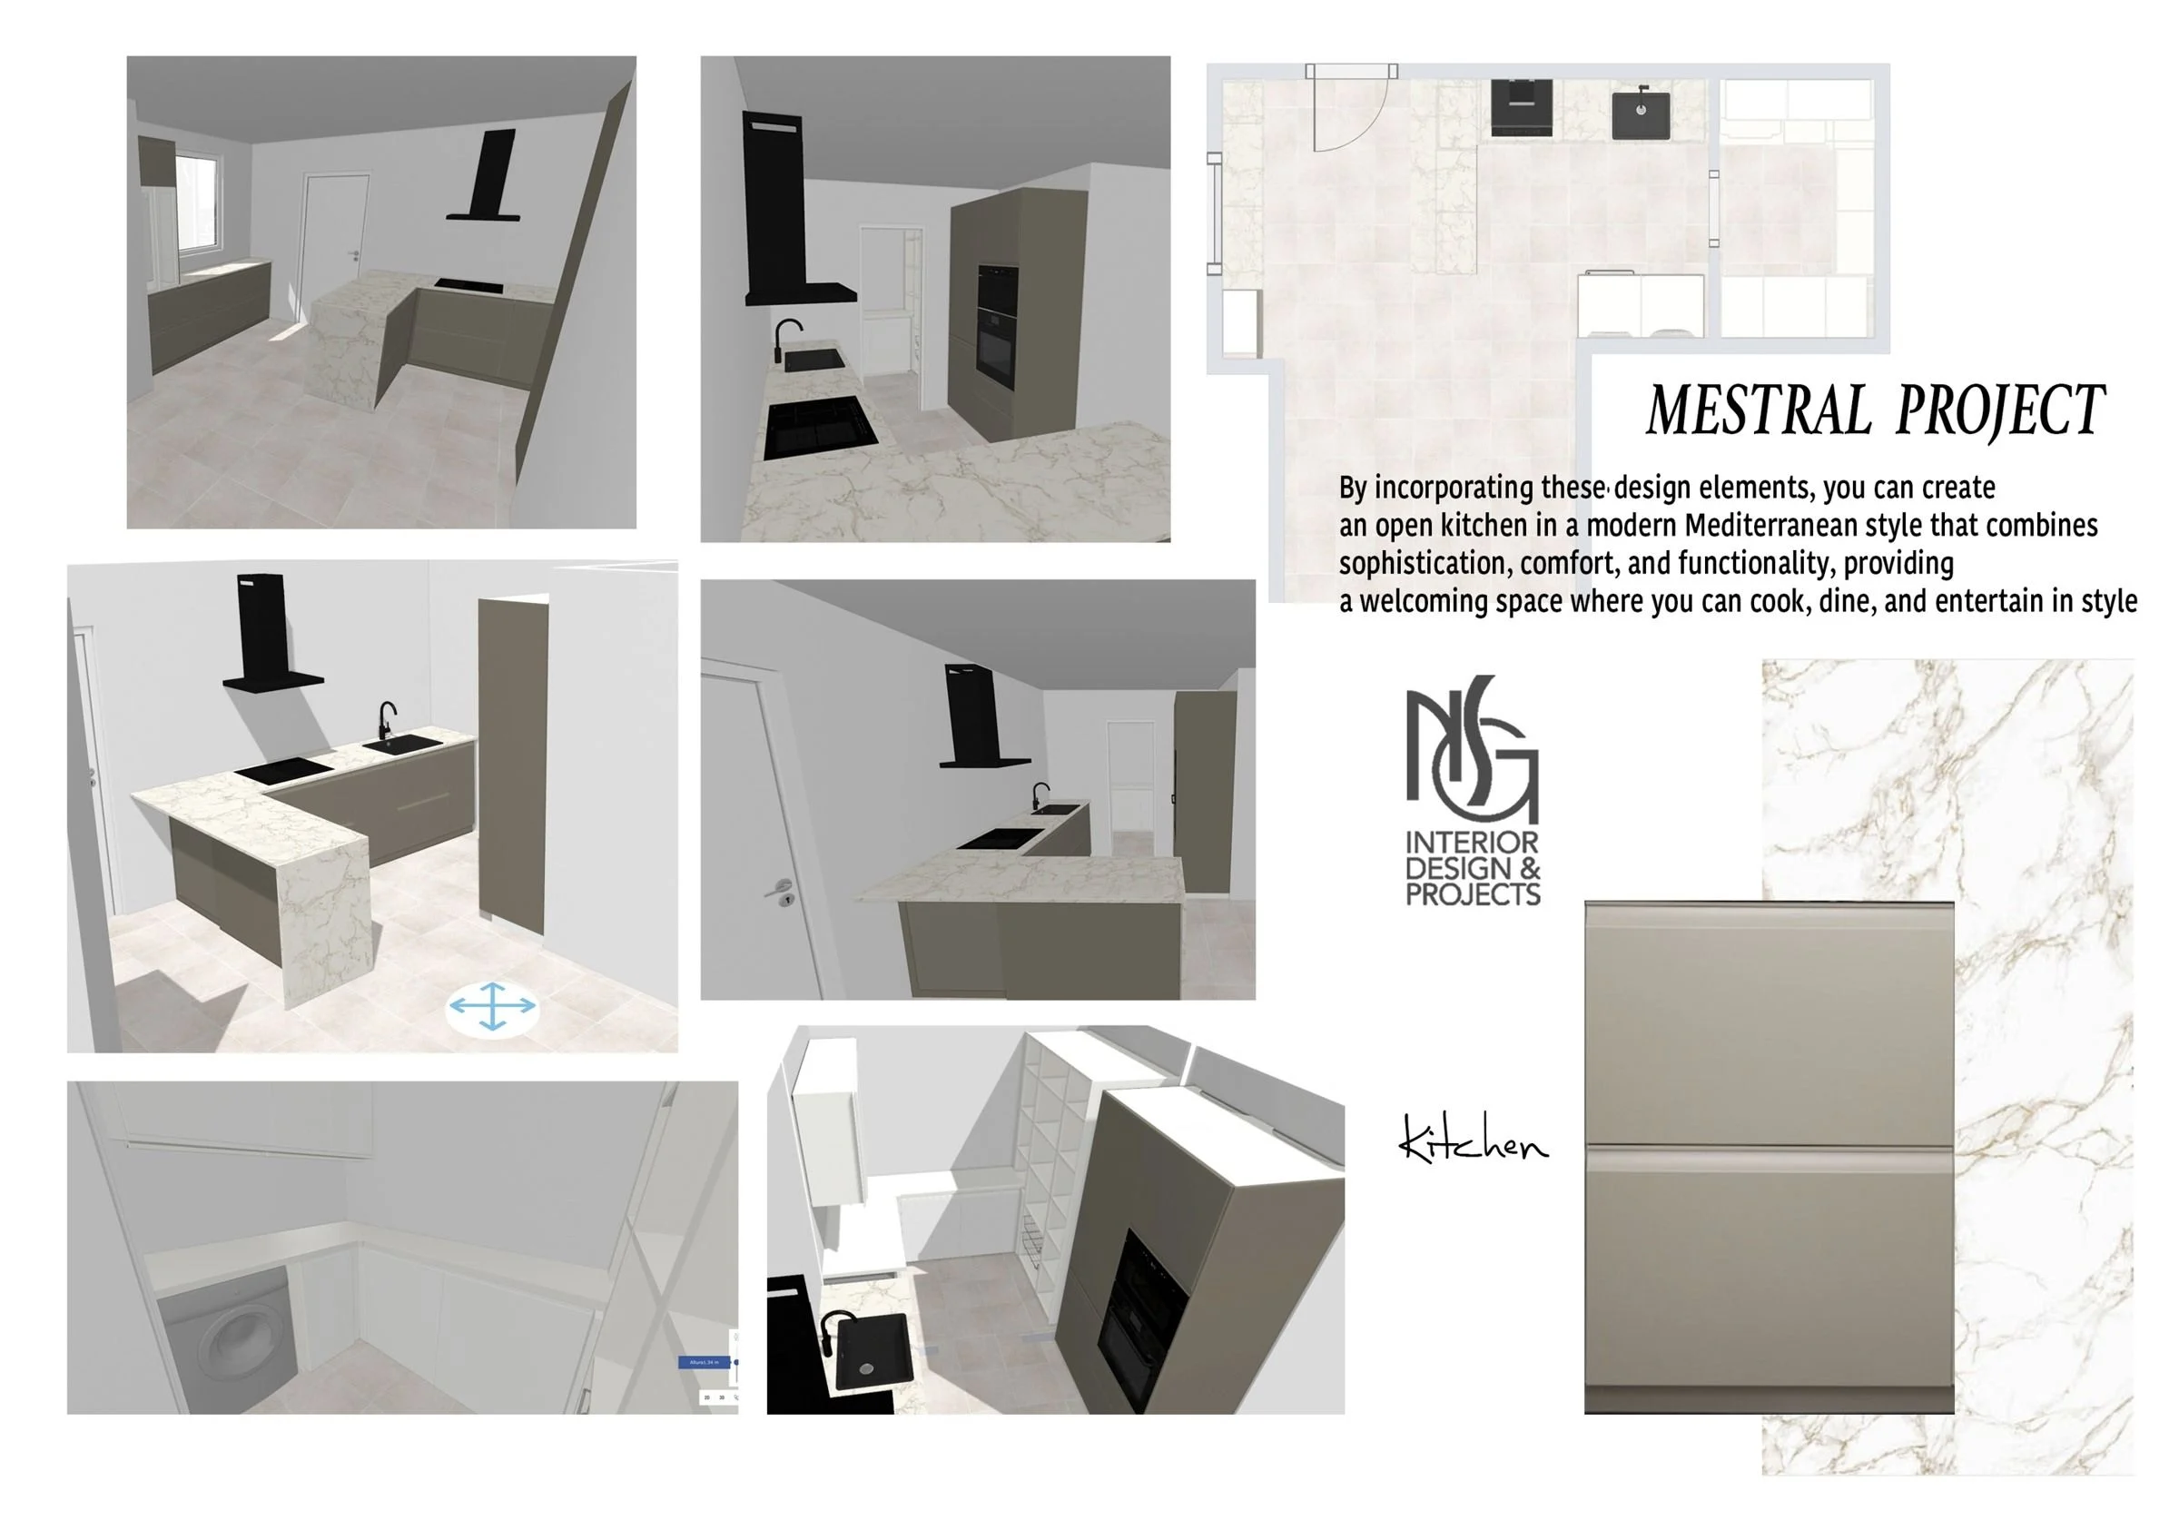
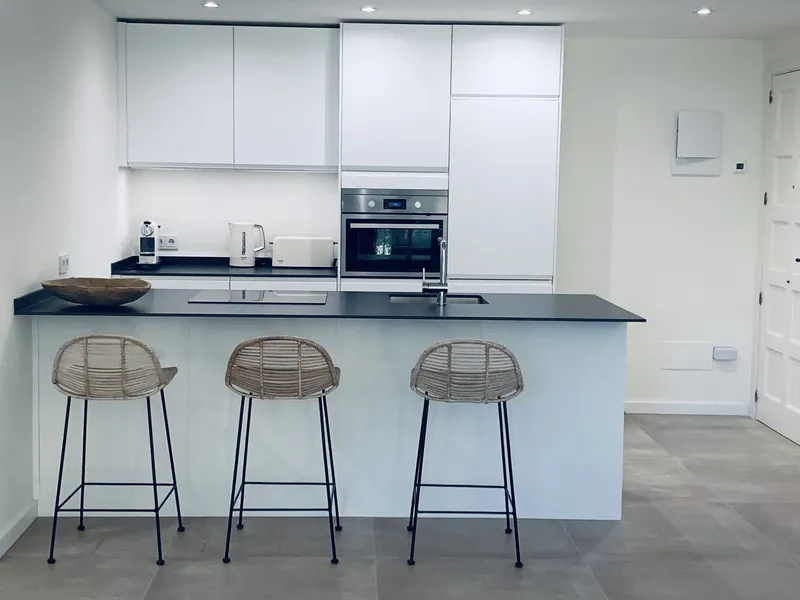
- Open-plan kitchen proposal.
- Staircase with timber slats.
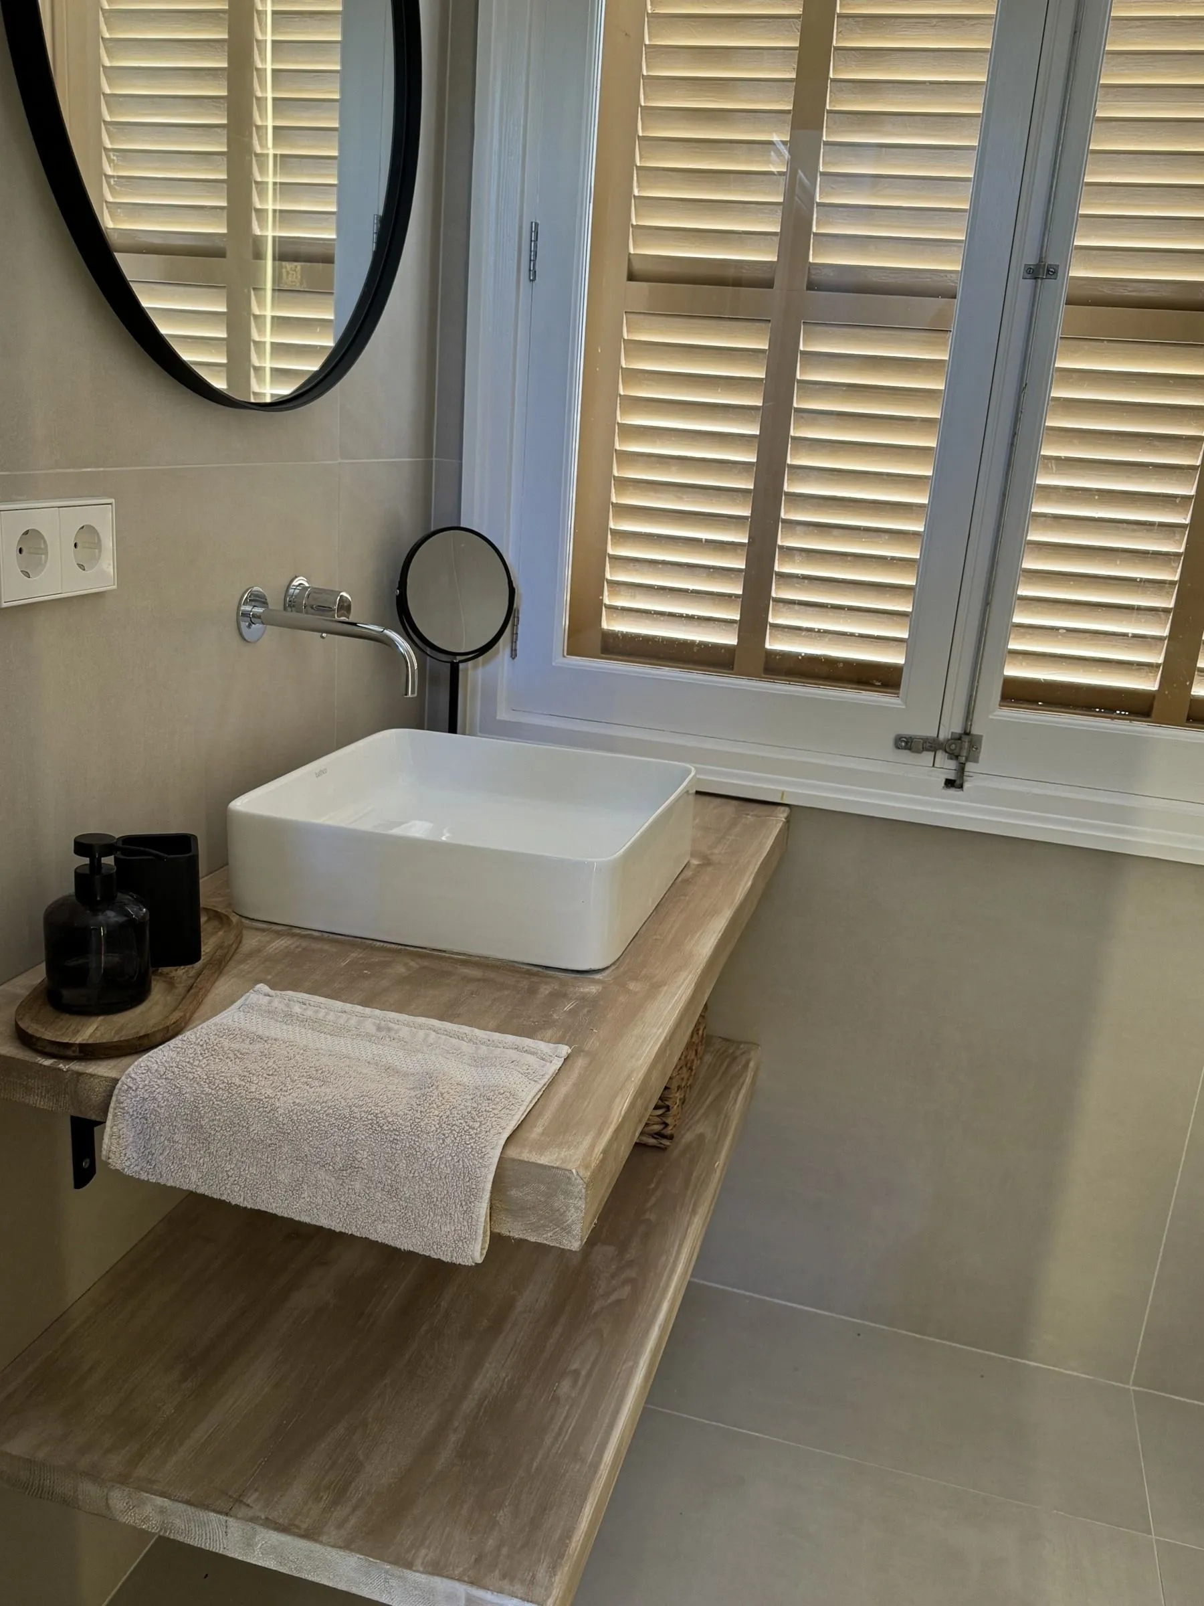
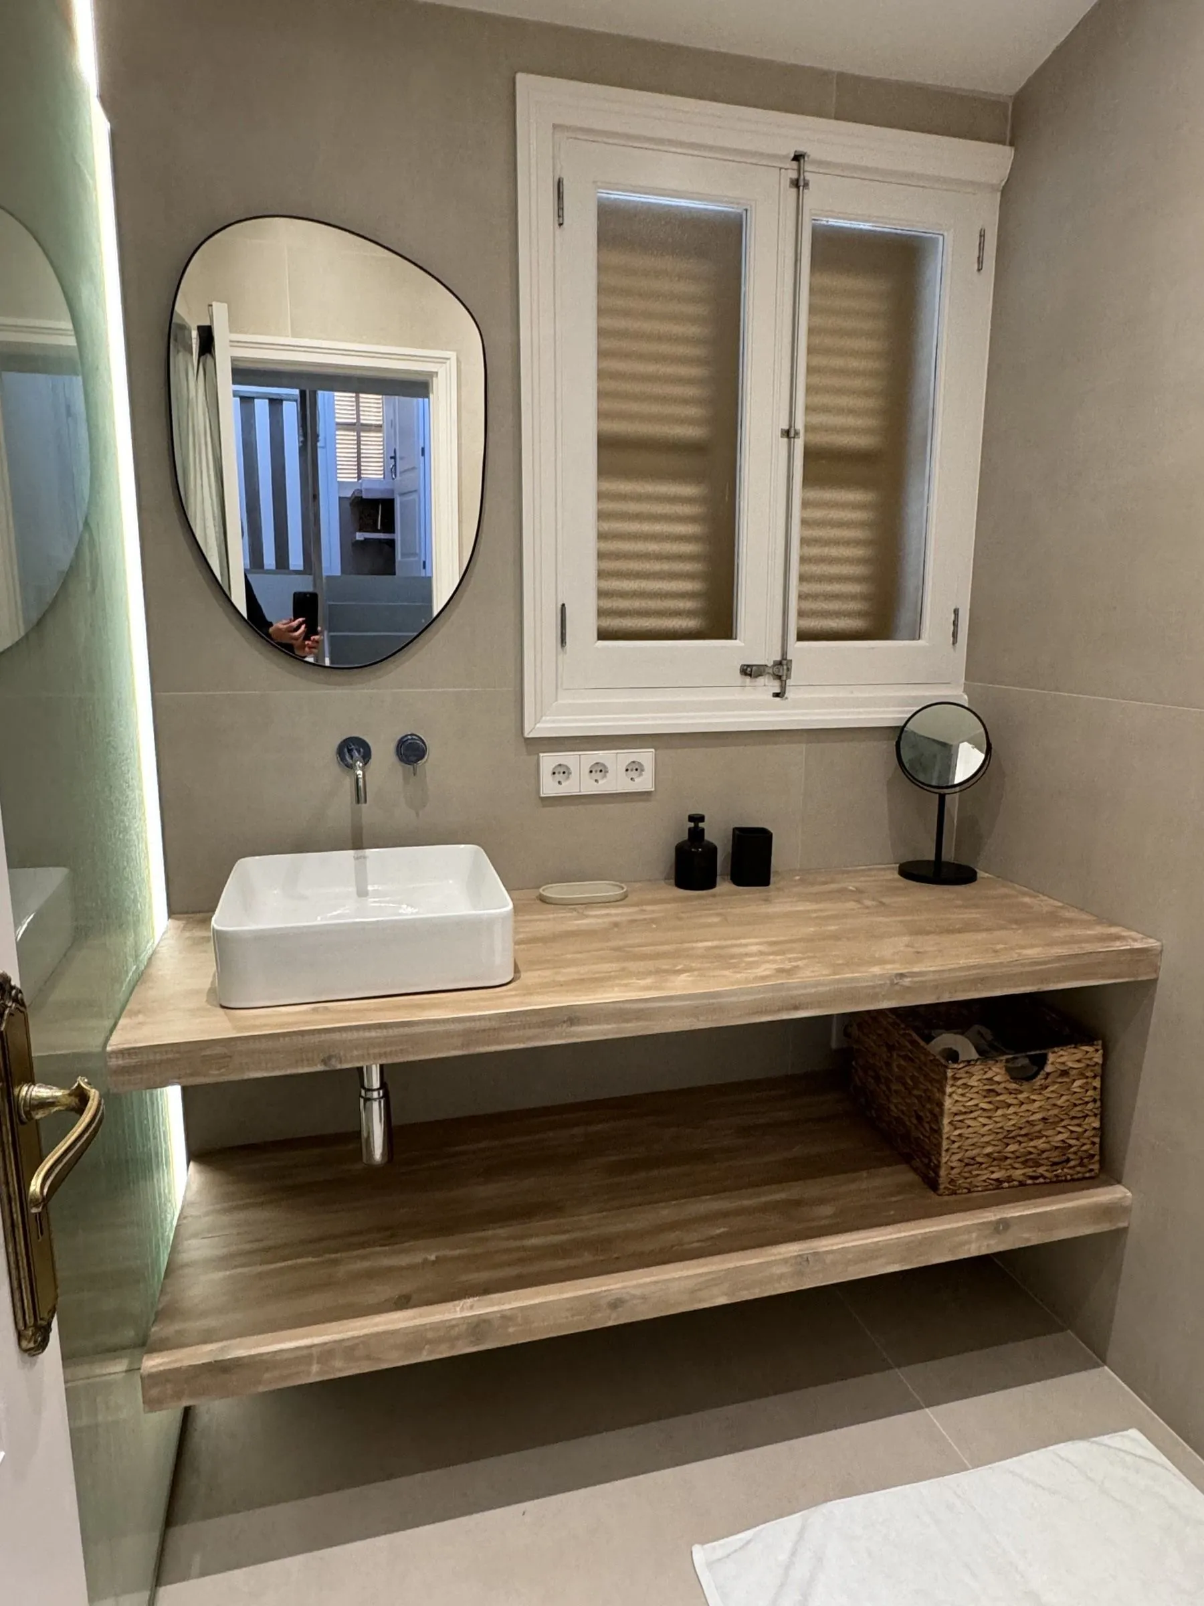
- Bathrooms with green herringbone tiles, timber worktops and integrated lighting.
Before and after
Explore the project
Concept boards
Proposal boards: they may include third-party references and products.
On video
Real footage of the project, without sound.
A project like this for your home?
Tell Nathalie about your space and what you would like to change.
Next project
Ático Santa Ponsa →