Full renovation · Santa Ponsa, Mallorca
Ático Santa Ponsa
A thirty-year-old penthouse, opened to the light.
One space, more light.
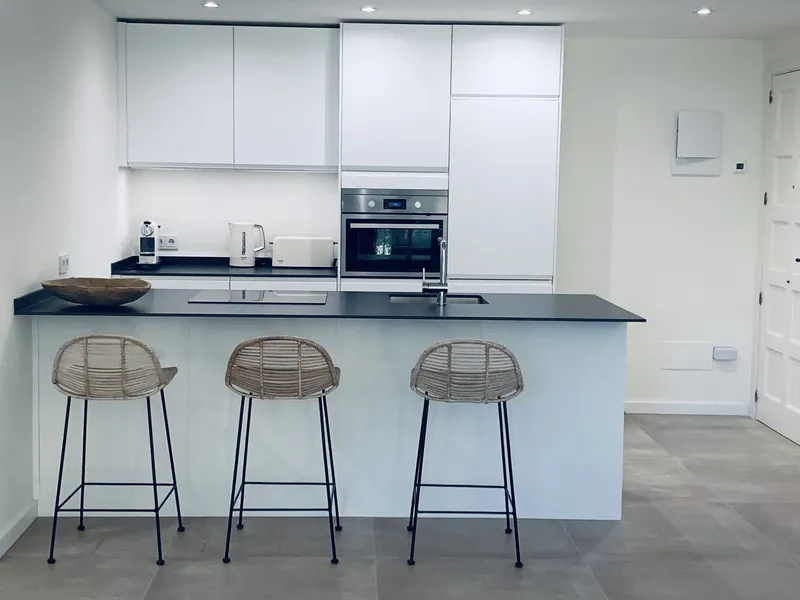
Complete renovation of a thirty-year-old penthouse in Santa Ponsa: a kitchen opened to the living room with an island, two bathrooms with generous showers, underfloor heating, indirect LED light and a renewed roof terrace facing the sea.
- Location
- Ambassador Park, Santa Ponsa
- Type
- Full penthouse renovation
- Area
- 120 m²
- Home
- 2 bedrooms, 2 bathrooms, living-kitchen and roof terrace
The project
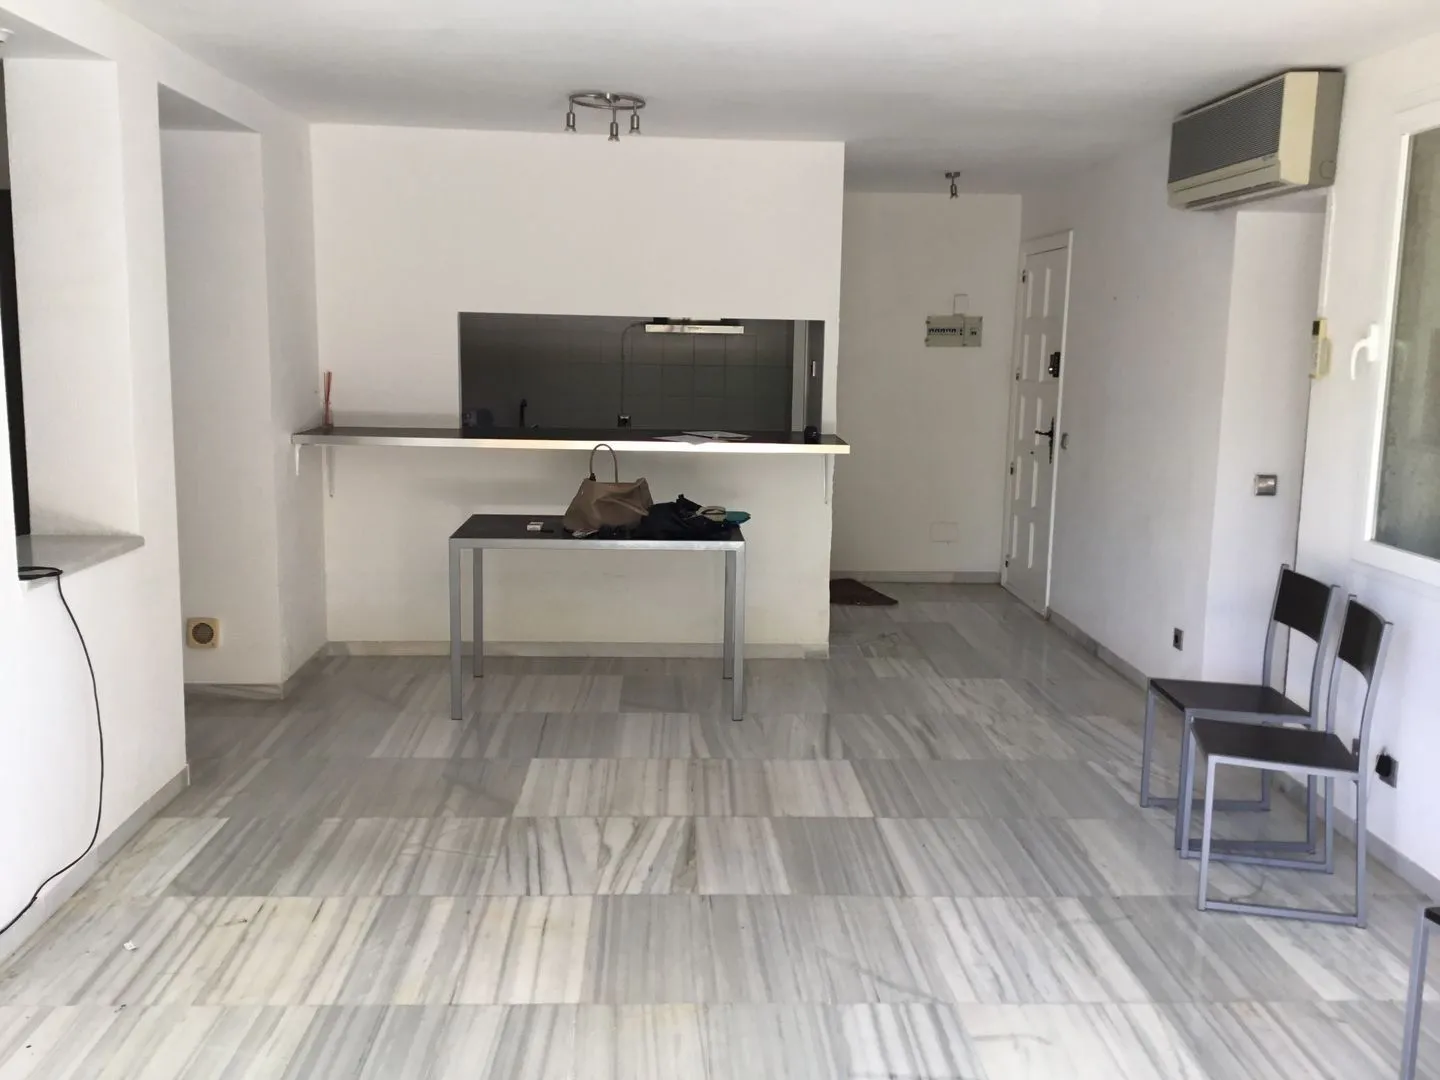
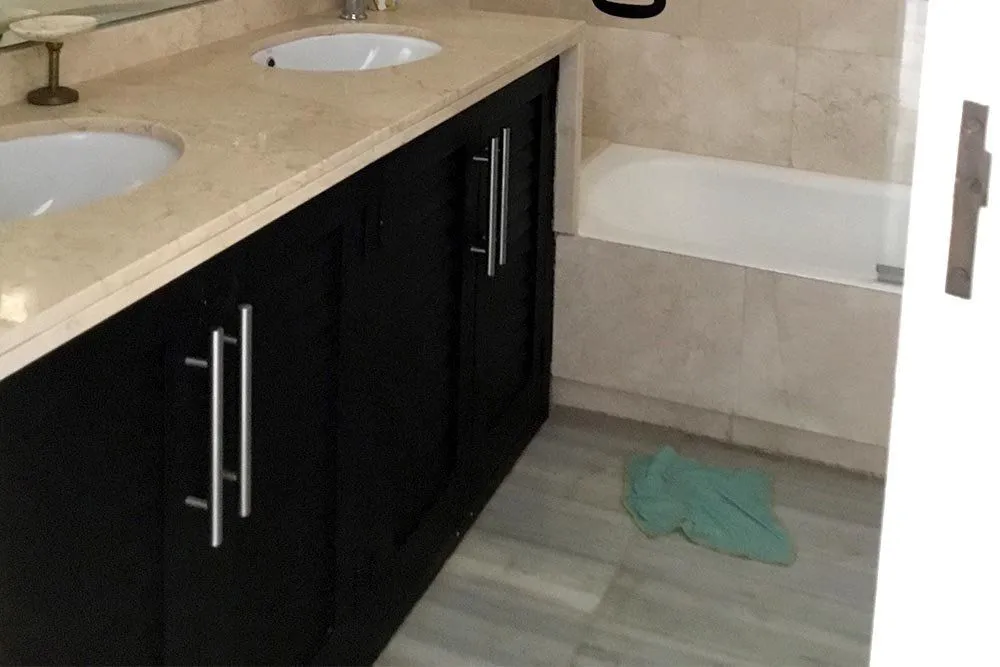
A penthouse apartment around thirty years old in Ambassador Park: two bedrooms, two bathrooms and a living-dining room with kitchen, plus a roof level with a multipurpose room and a guest bedroom. Marble floors, a closed kitchen and bathrooms with tubs.
NSG carried out the complete renovation. First came plans and renders of the new design and layout; then, the works.
What NSG did
- Plans and renders of the new design and layout before work began.
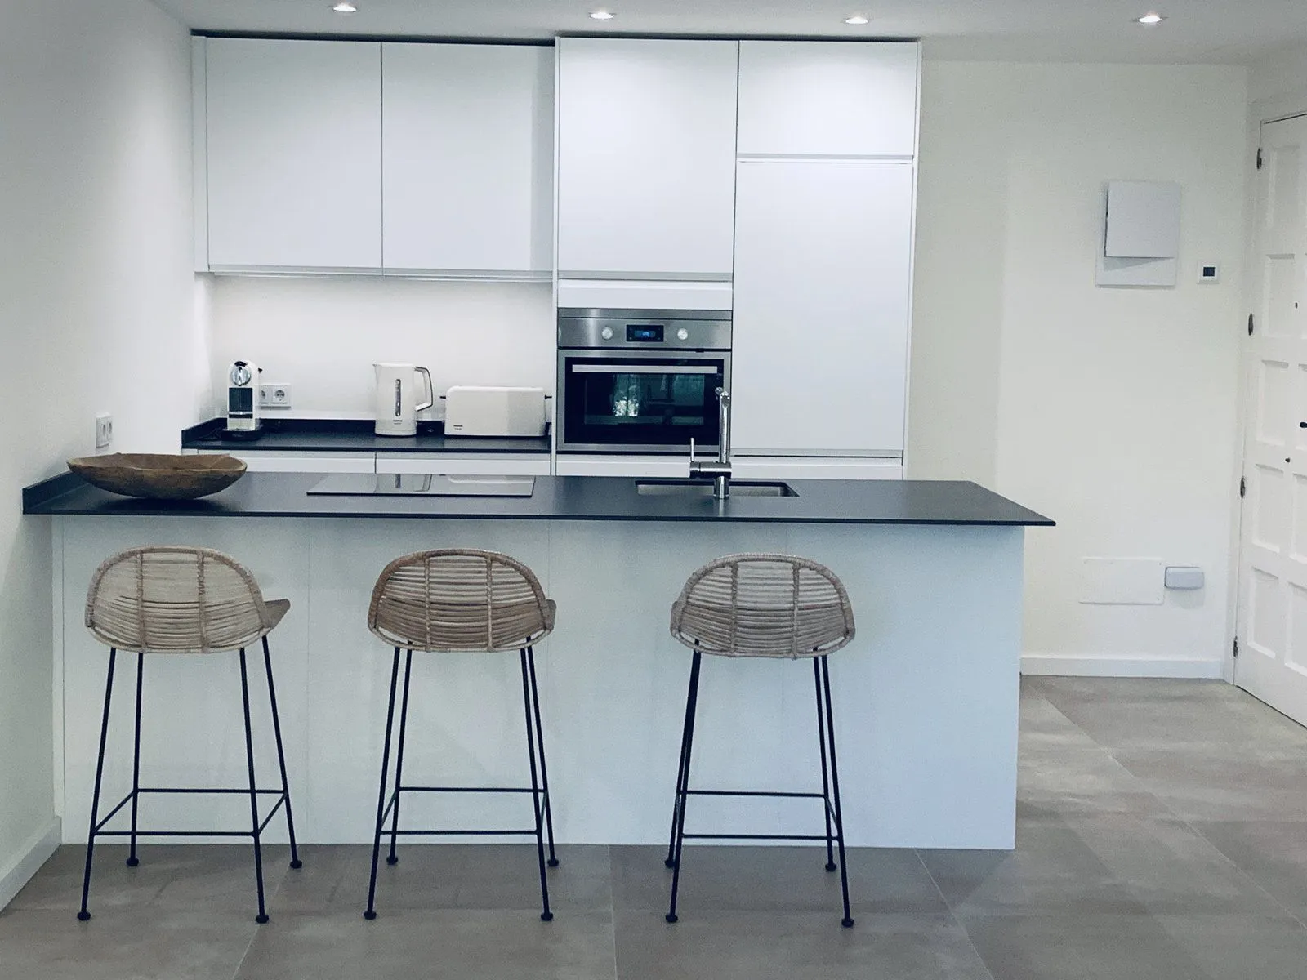
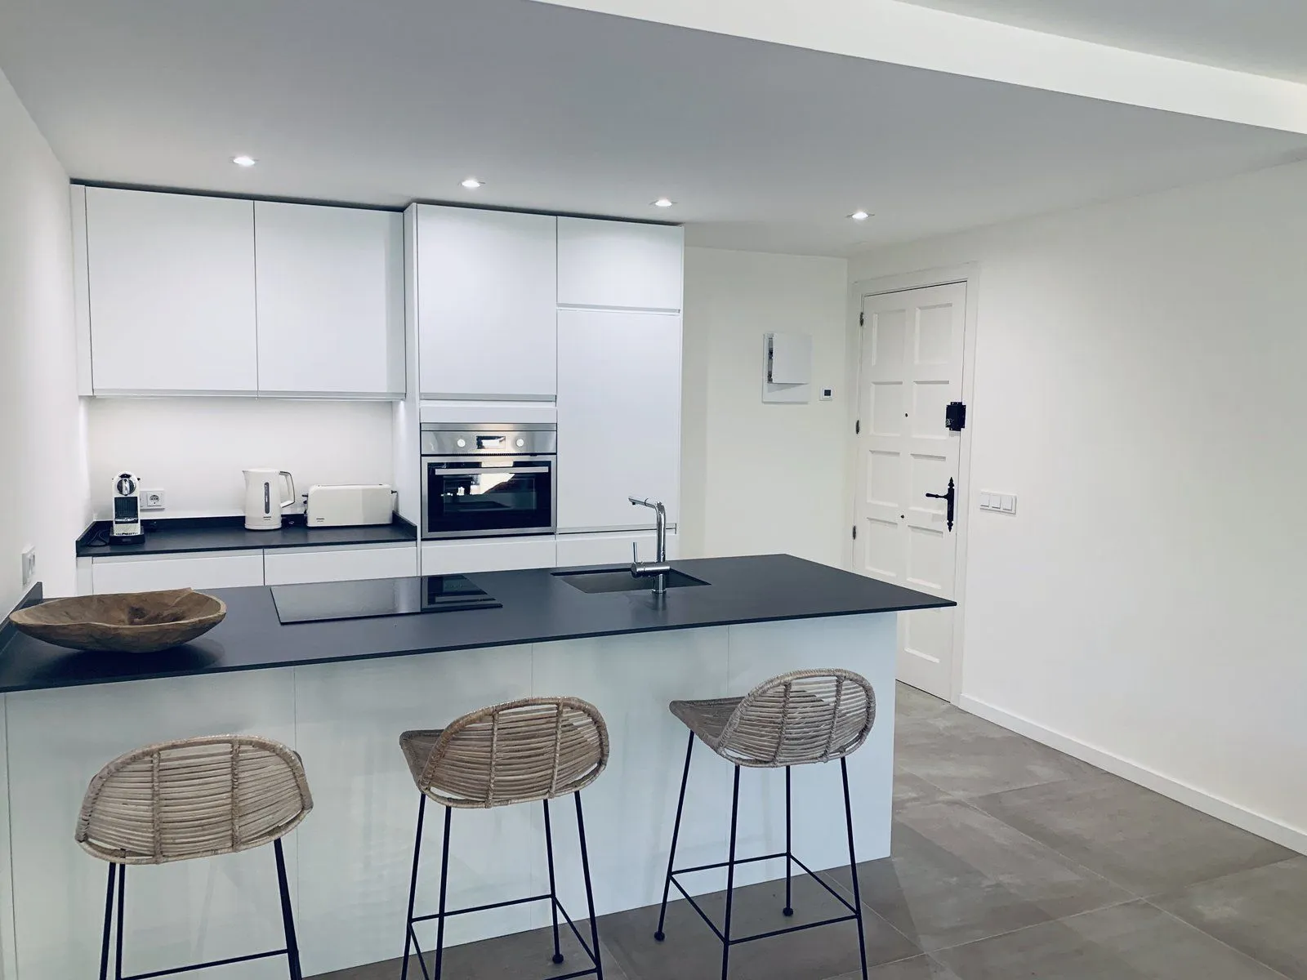
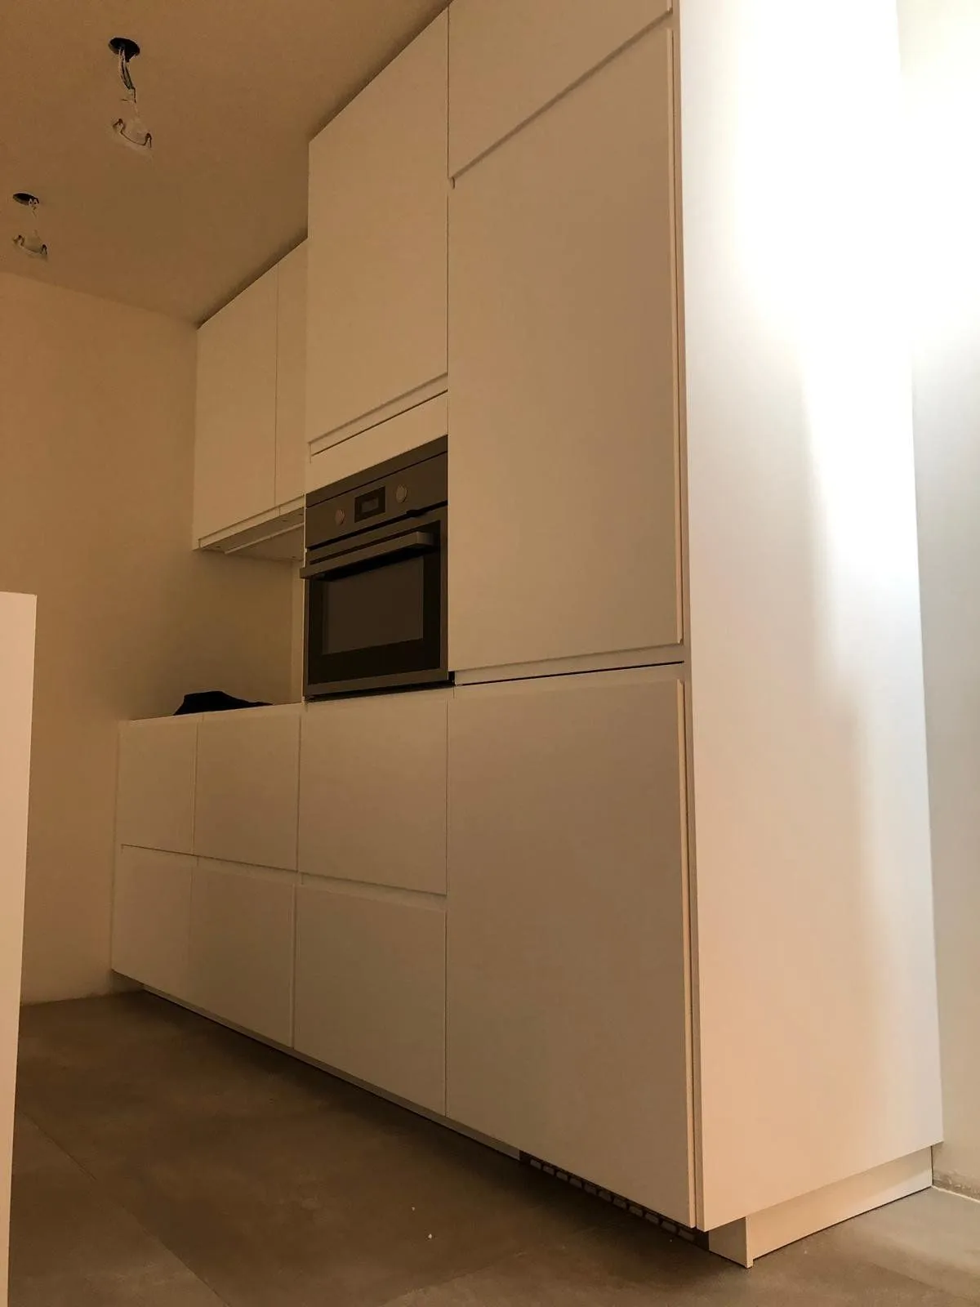
- The original kitchen opened to the living room: a single kitchen-and-living space with an island and a Neolith Nero worktop.
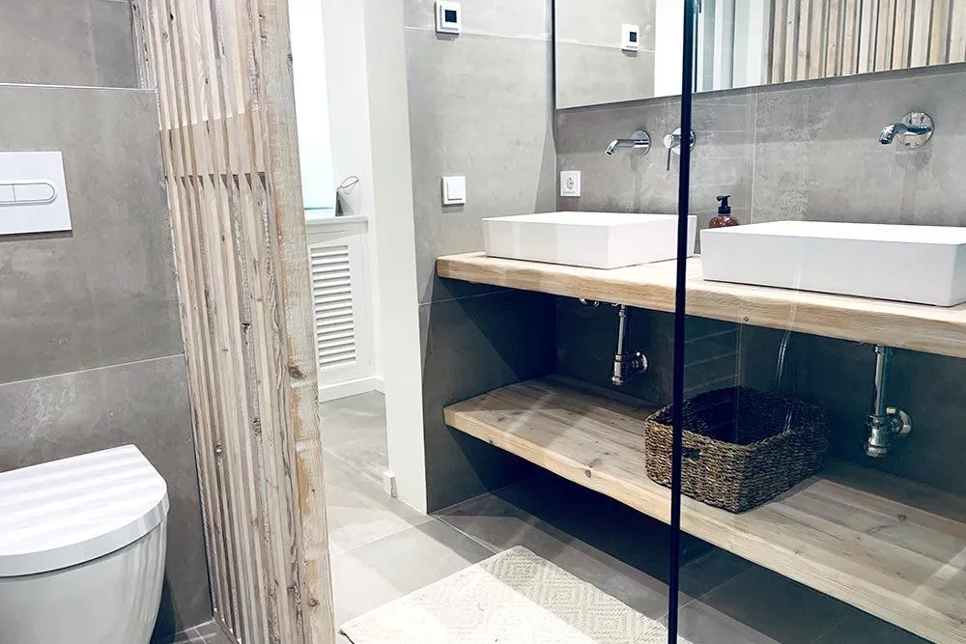
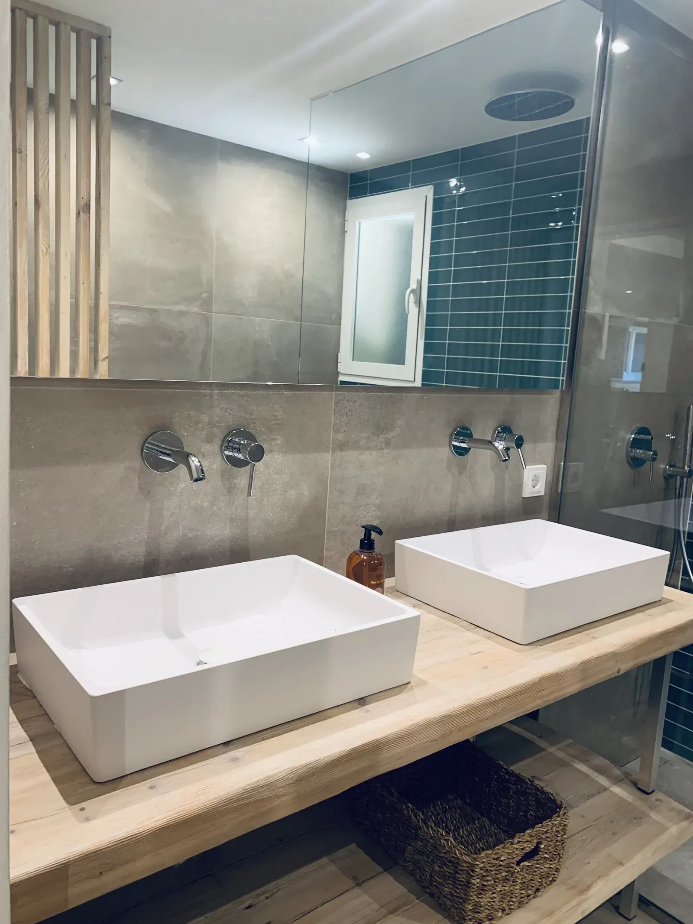
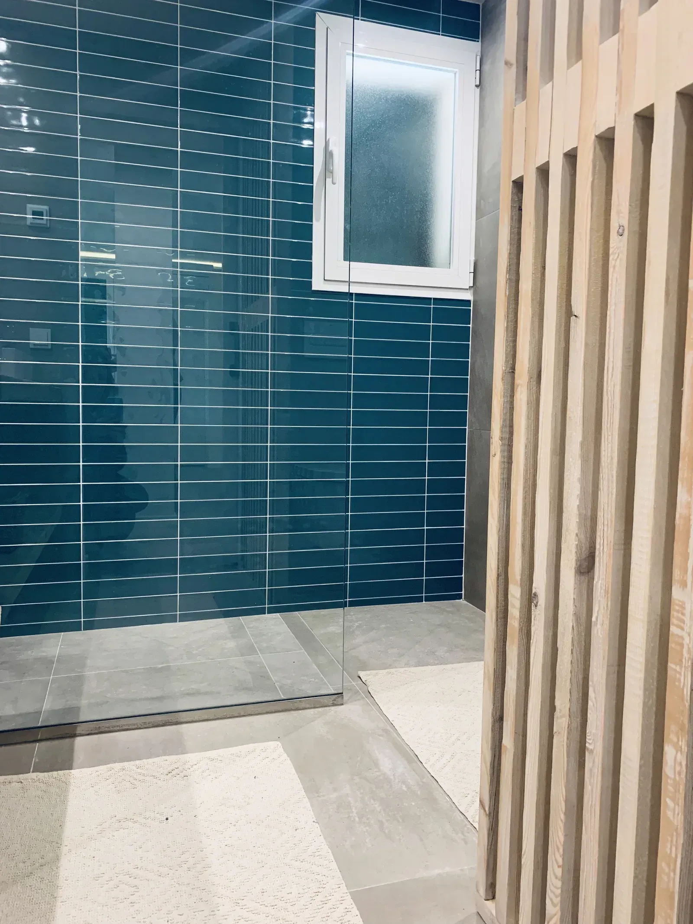
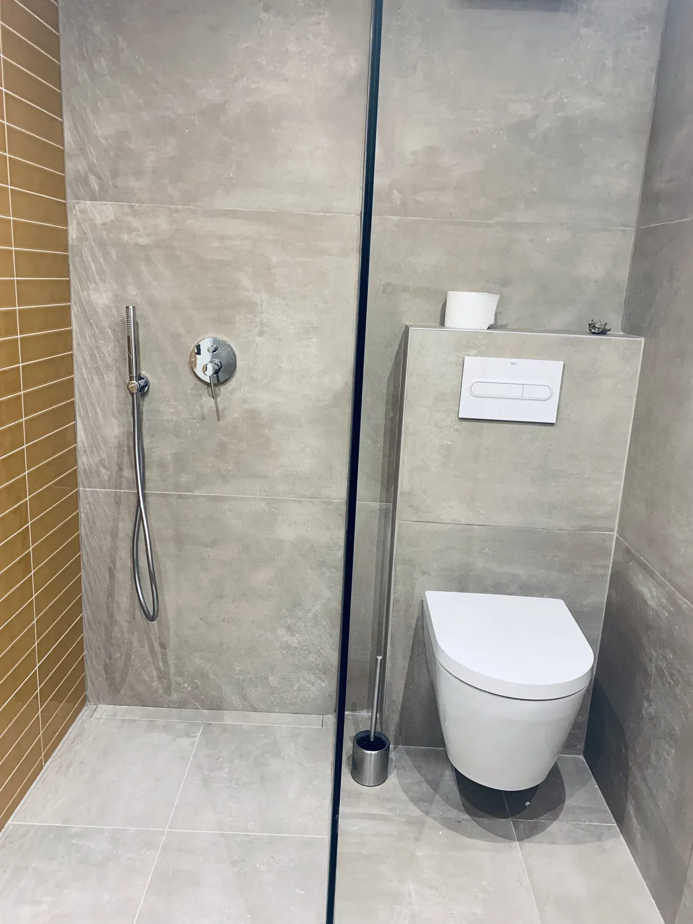
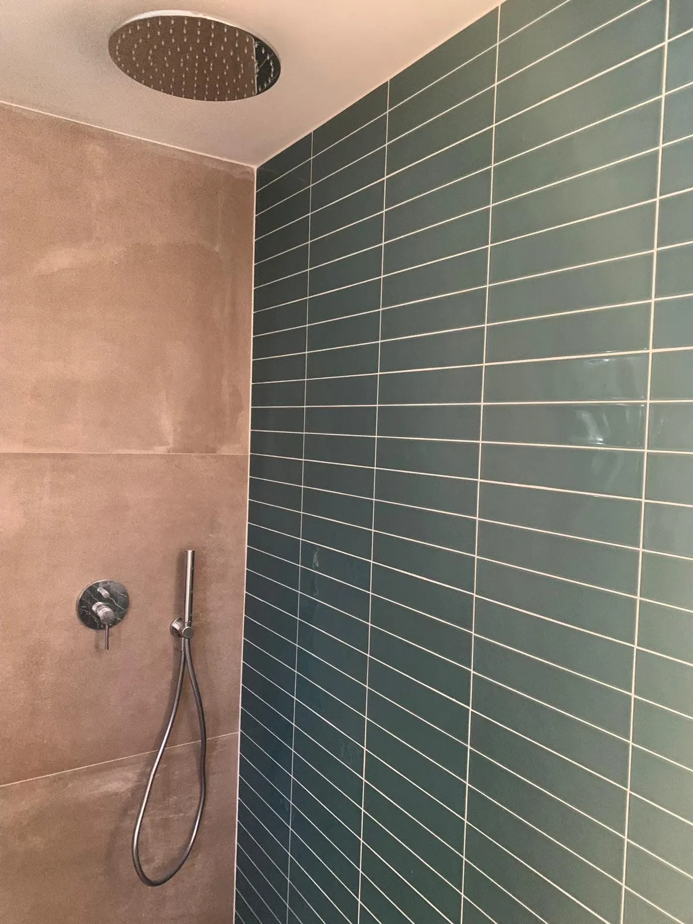
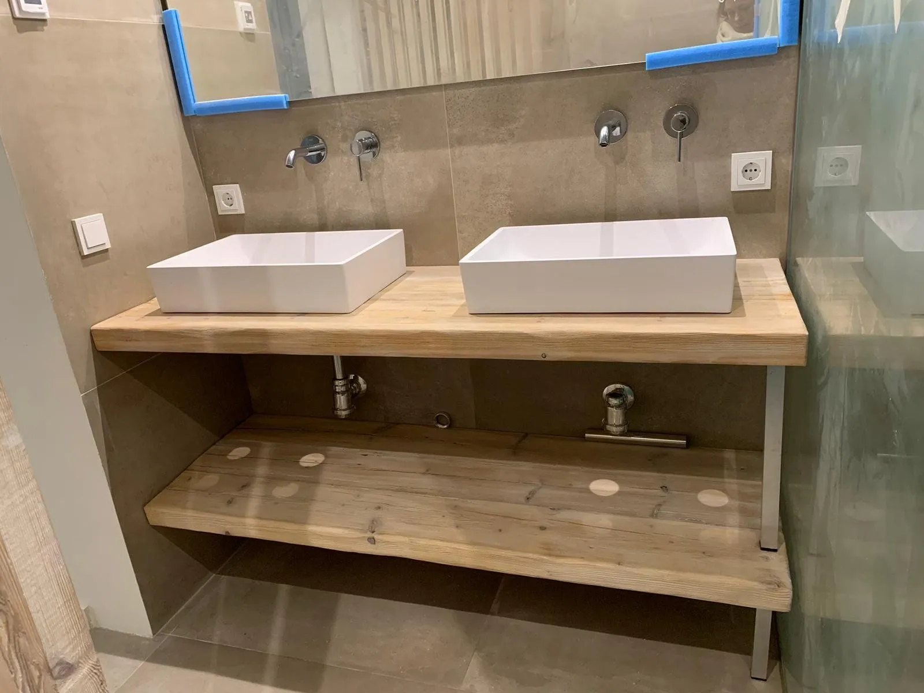
- Both bathrooms reconfigured for more space, with generous showers instead of tubs.
- Marble floor replaced with 80×80 light cement-coloured tiles.
- Climate control upgraded to more efficient units, plus underfloor heating throughout.
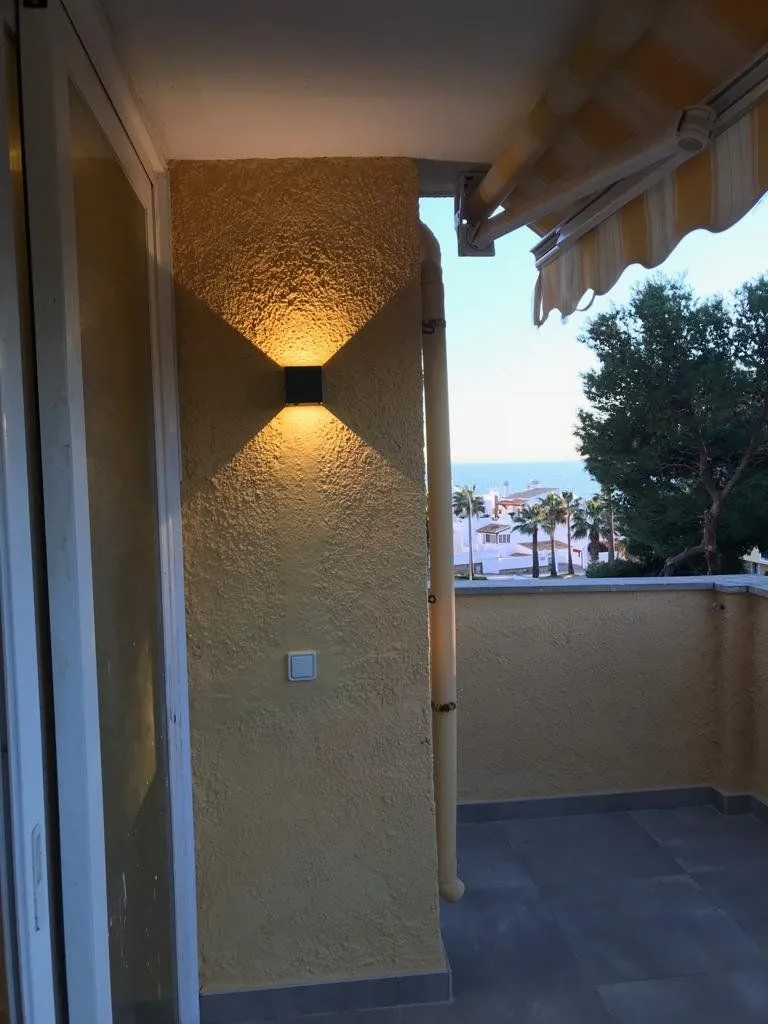
- Indirect LED lighting in every room.
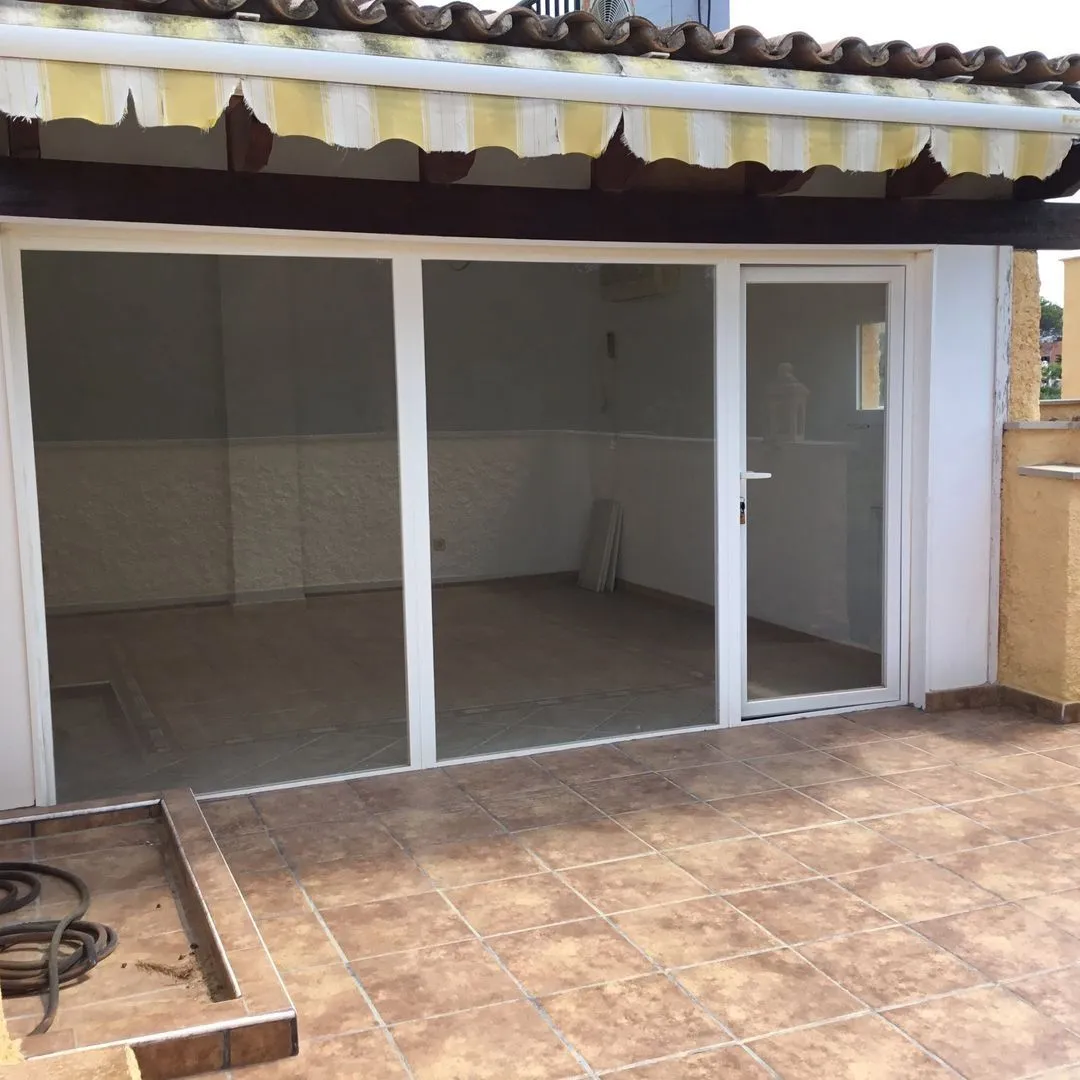
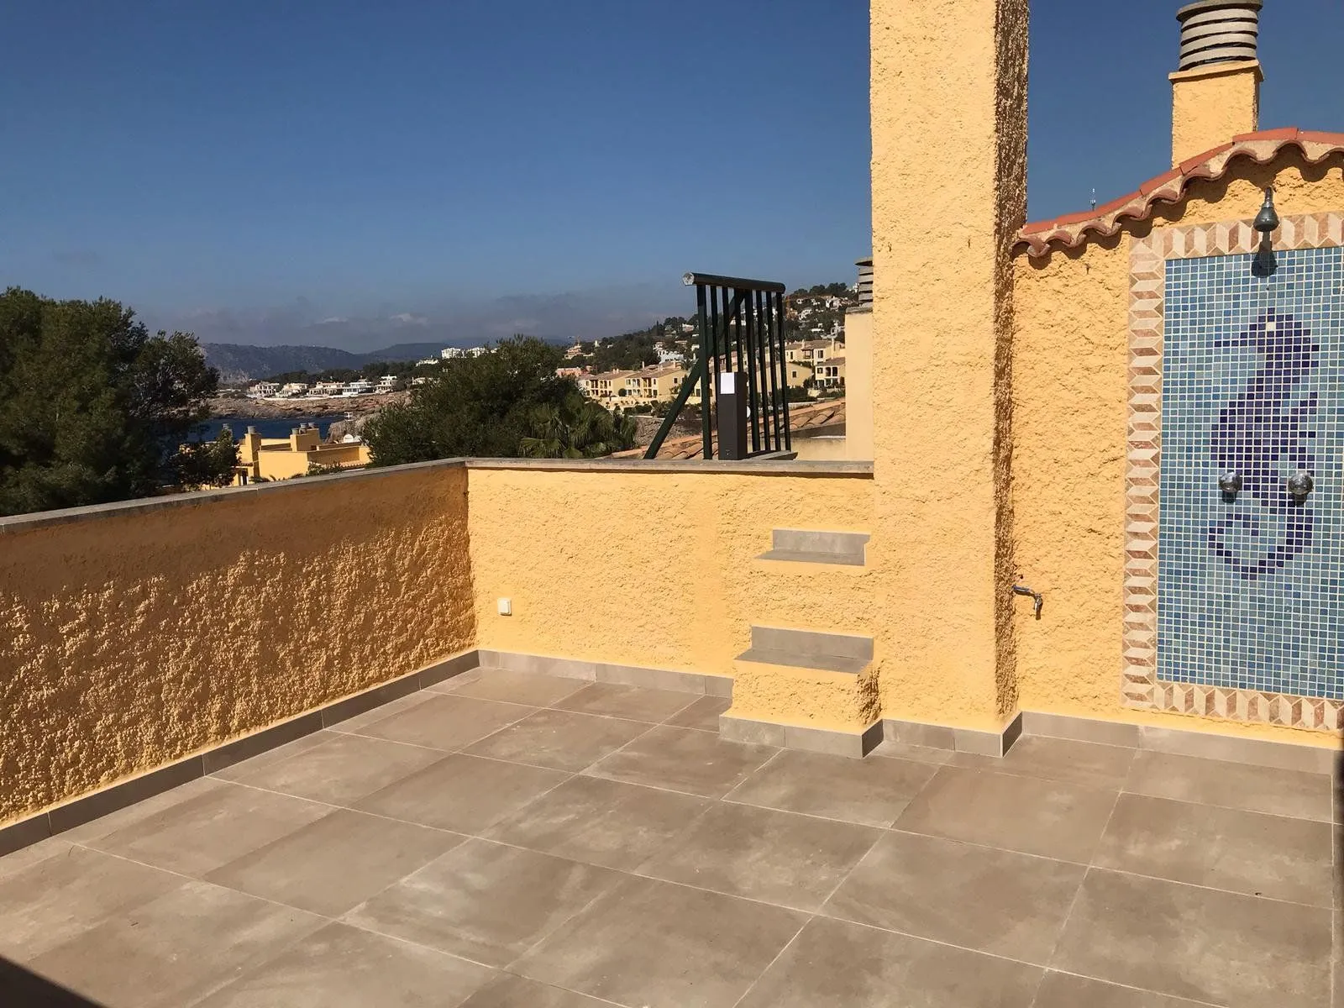
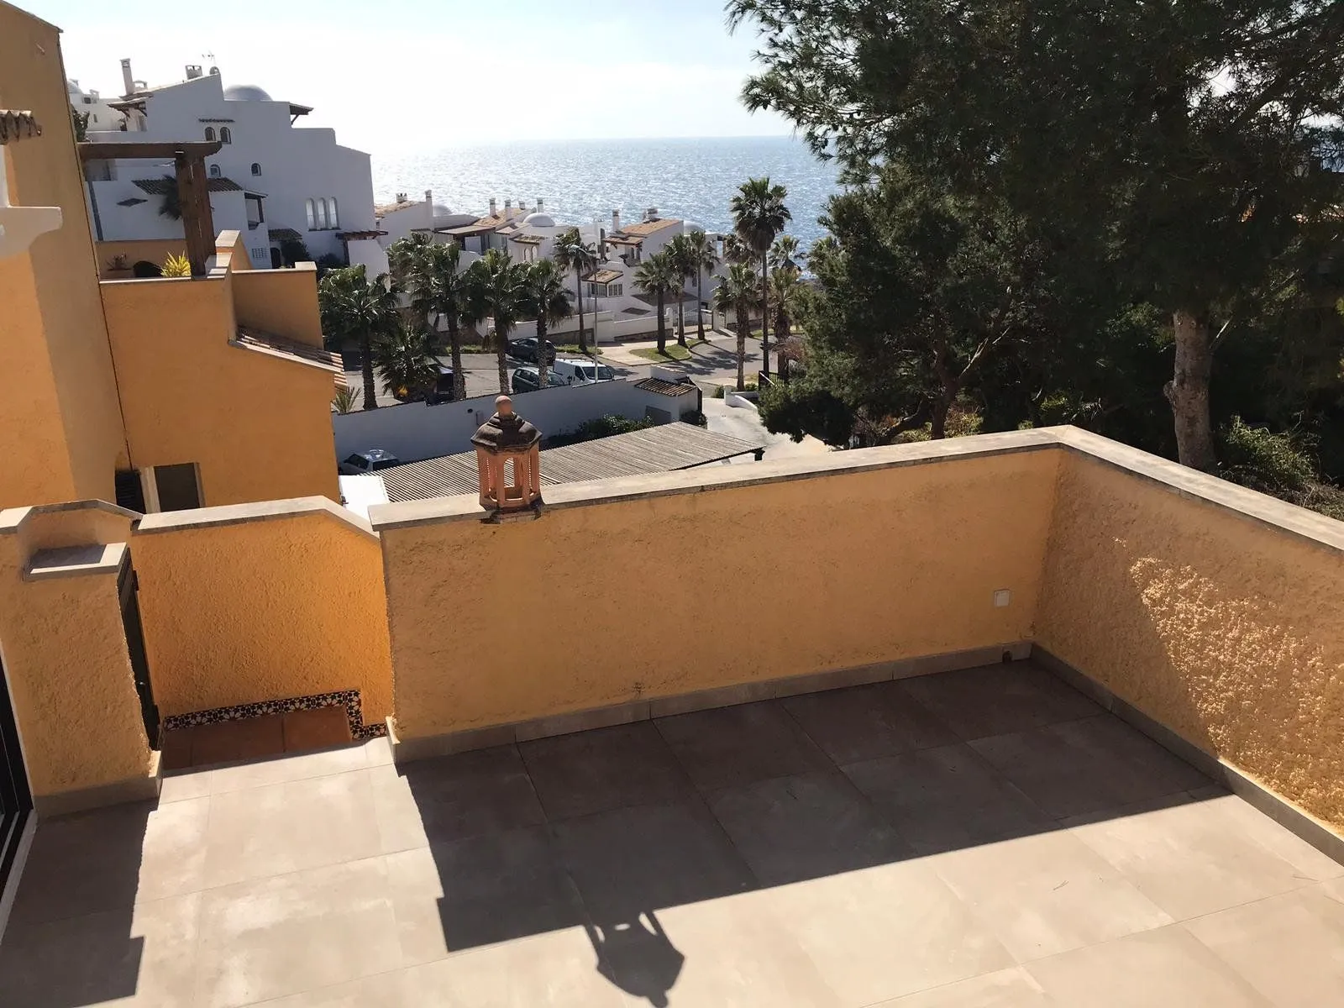
- Terraces in the same tile at 60×60 anti-slip, with premium artificial grass on one of them.
Concept
A modern, straight-lined kitchen whose focal point is the Neolith Nero worktop. A large-format floor in light cement for a sense of space. And in the bathrooms, vivid wall finishes that break with the calm light tones of the rest of the home, alongside natural wood and indirect LED light that warms every room.
Before and after
Living room and kitchen: the kitchen opens up
The main bathroom: from tub to walk-in shower
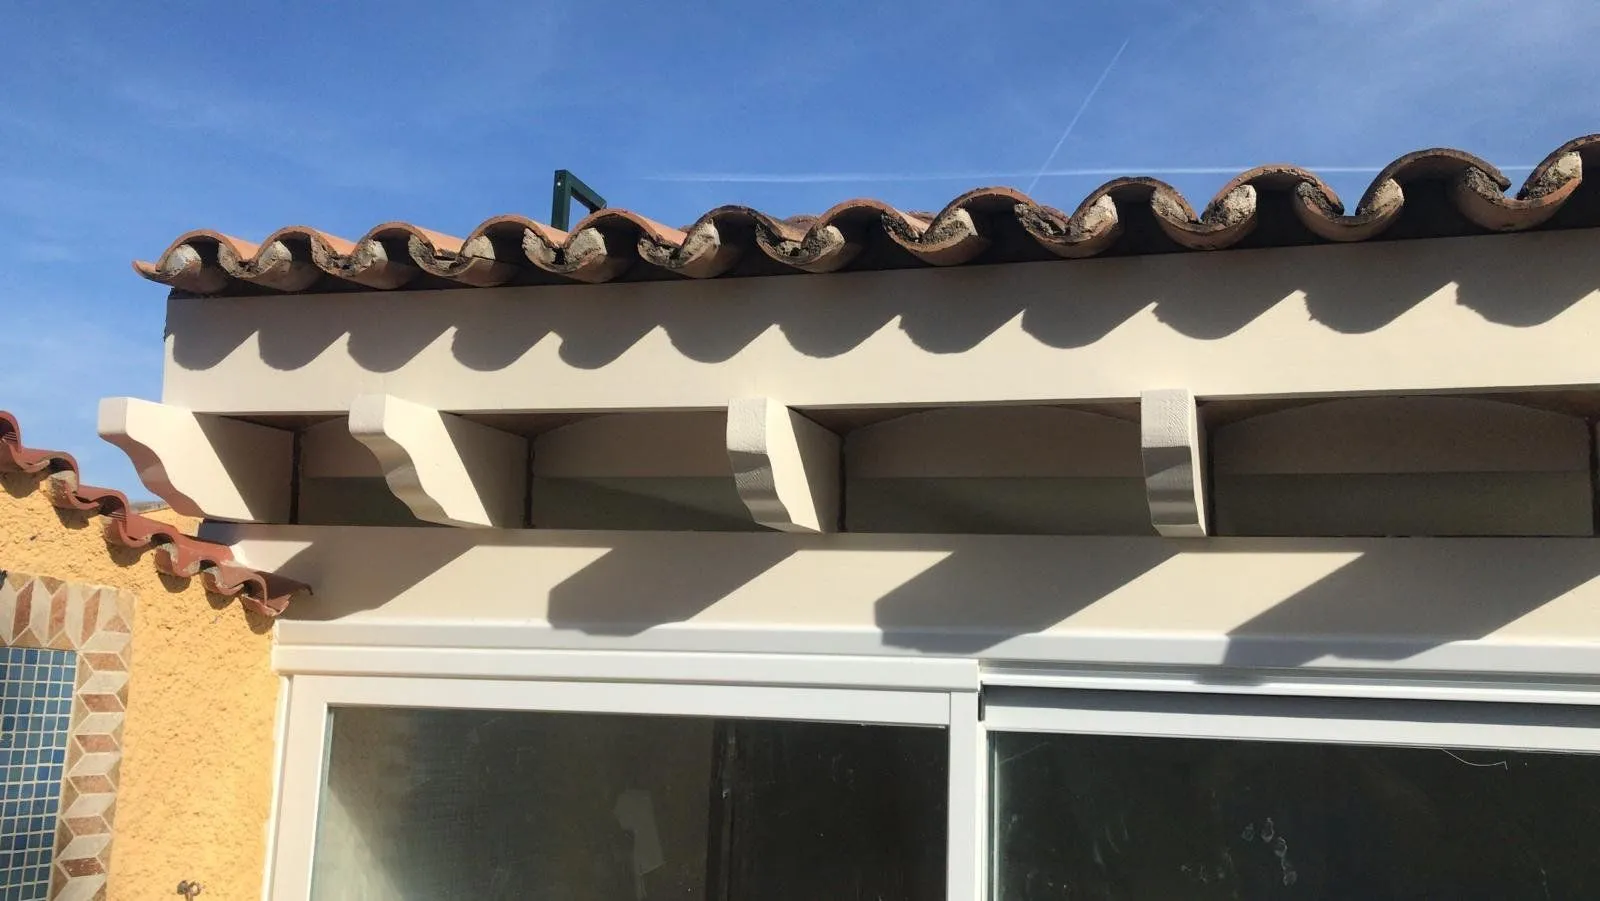
The roof terrace
Explore the project
 Work in progress
 Work in progress
 Work in progress
 Work in progress
The project on video
A project like this for your home?
Tell Nathalie about your space and what you would like to change.
Next project
Project Portixol →