Full renovation · Palma de Mallorca
Project Portixol
A two-storey house in Portixol that needed room to breathe.
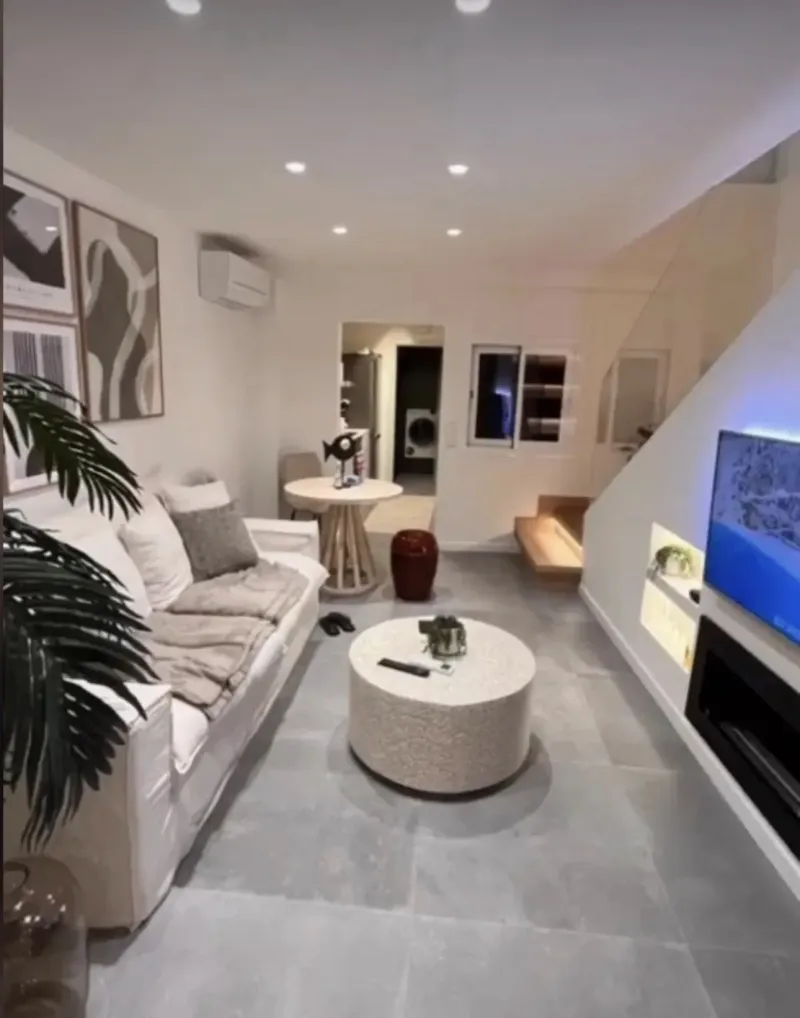
Light, calm and material.
Full renovation of a two-storey house in Portixol: a spiral staircase becomes a piece of oak and light, and the ground floor opens up from end to end.
- Location
- Portixol, Palma de Mallorca
- Home
- Two-storey house
- Work
- Full renovation
- Palette
- White · Terracotta · Micro · Walnut · Anthracite
The project
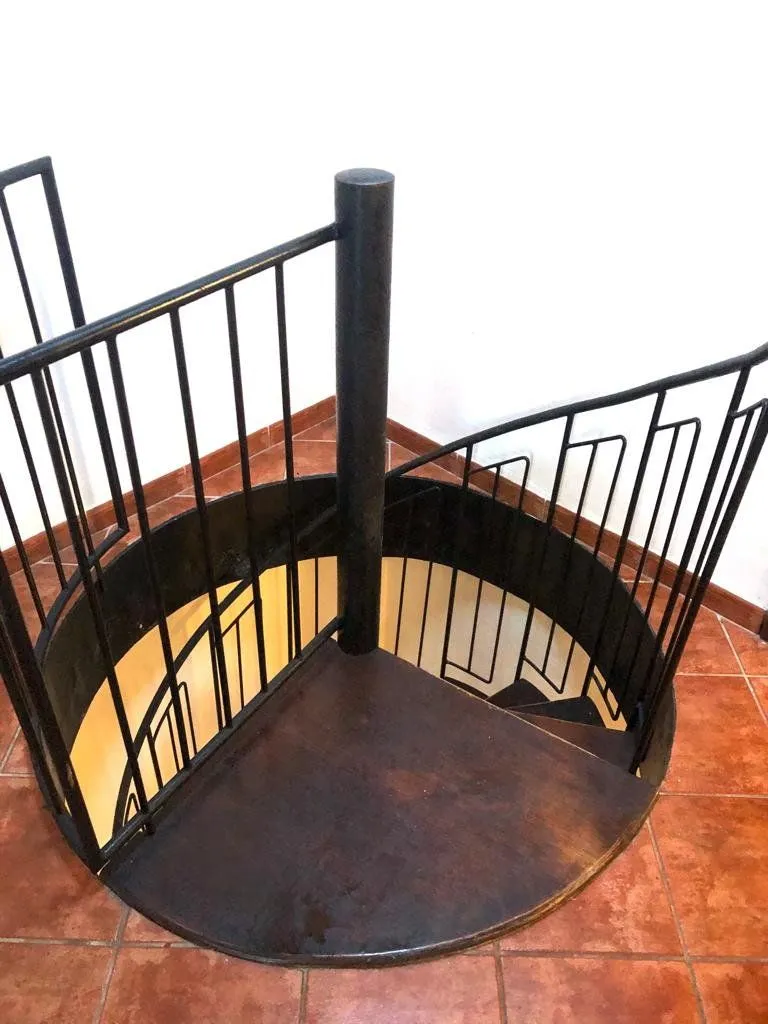
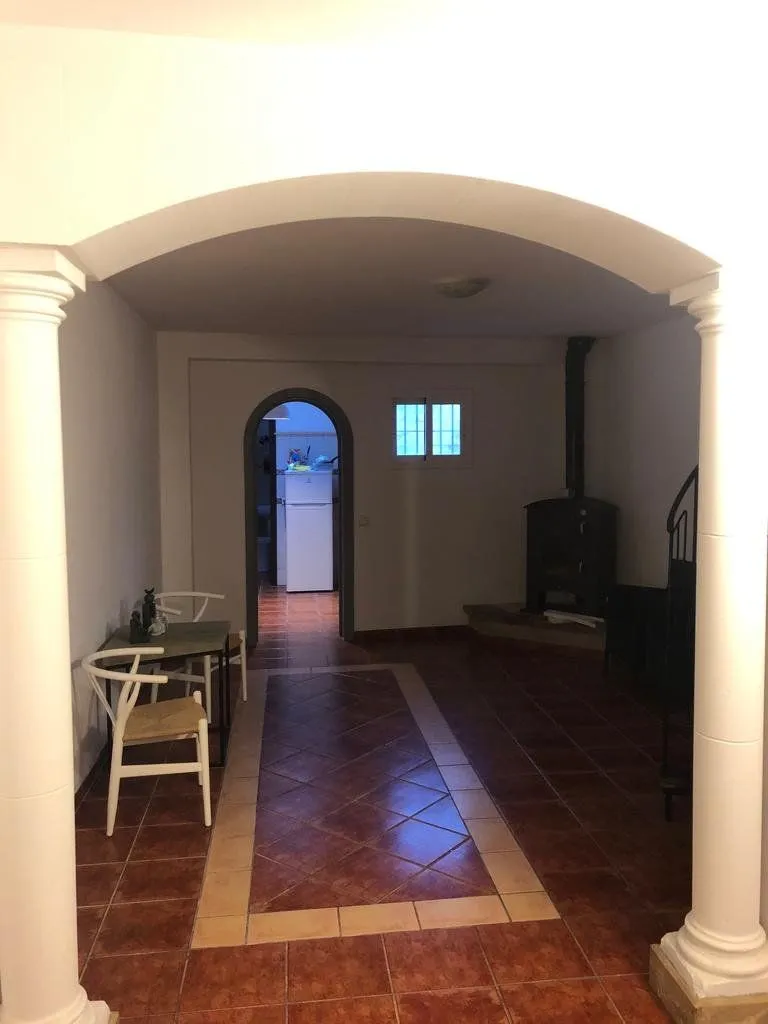
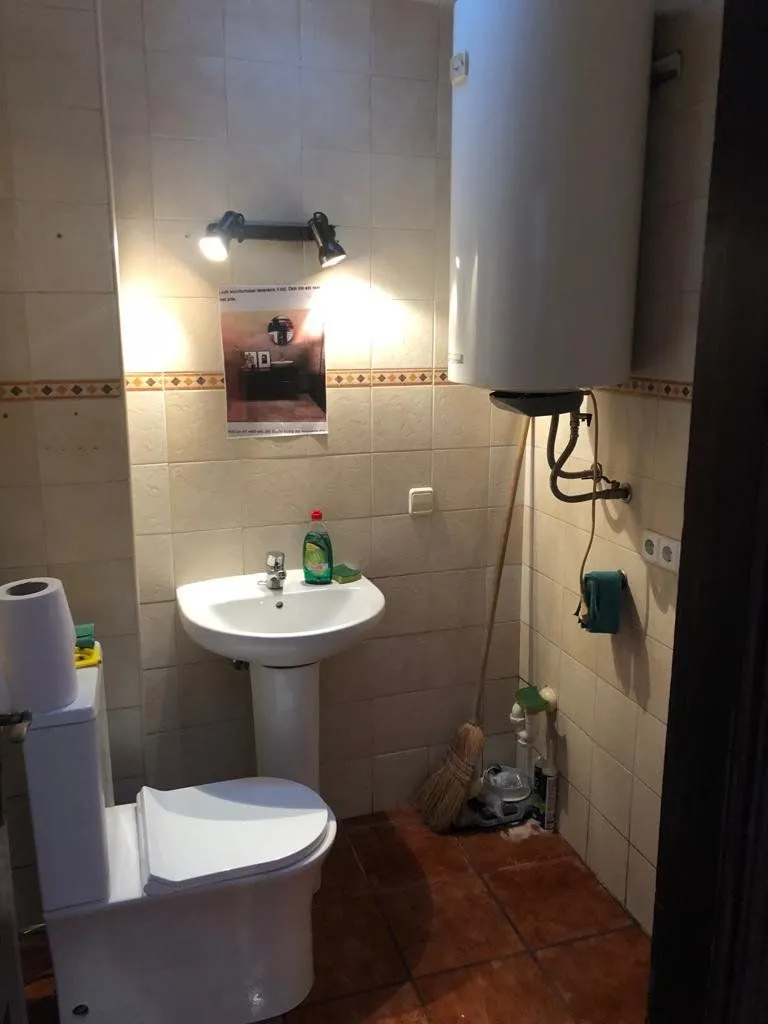
We found a dark, closed space: terracotta floors with borders, classical arches and columns, beige wall tiles and a dark iron spiral staircase in the middle of the house that divided it instead of bringing it together.
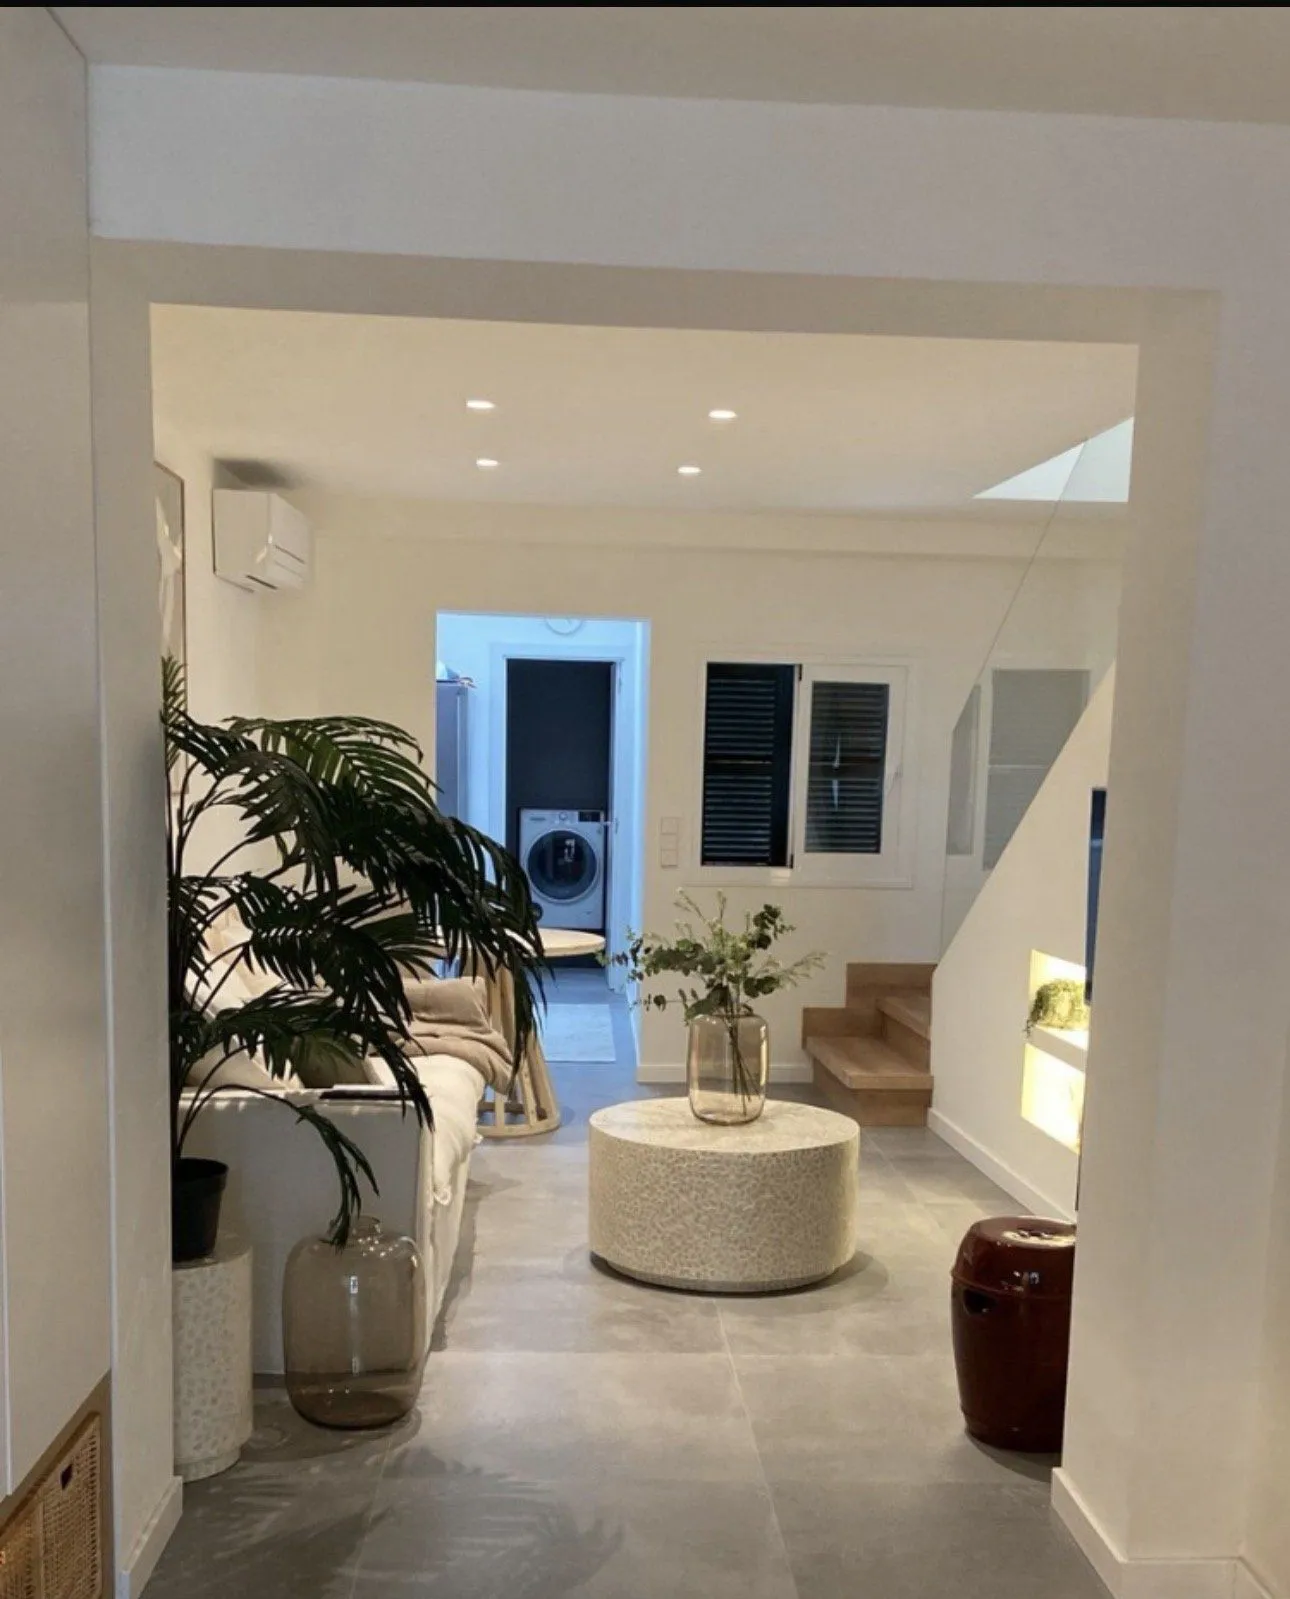
What we delivered is a bright, warm home: a full renovation, with every material and every line of light considered from the first plan to the final detail.
What NSG did
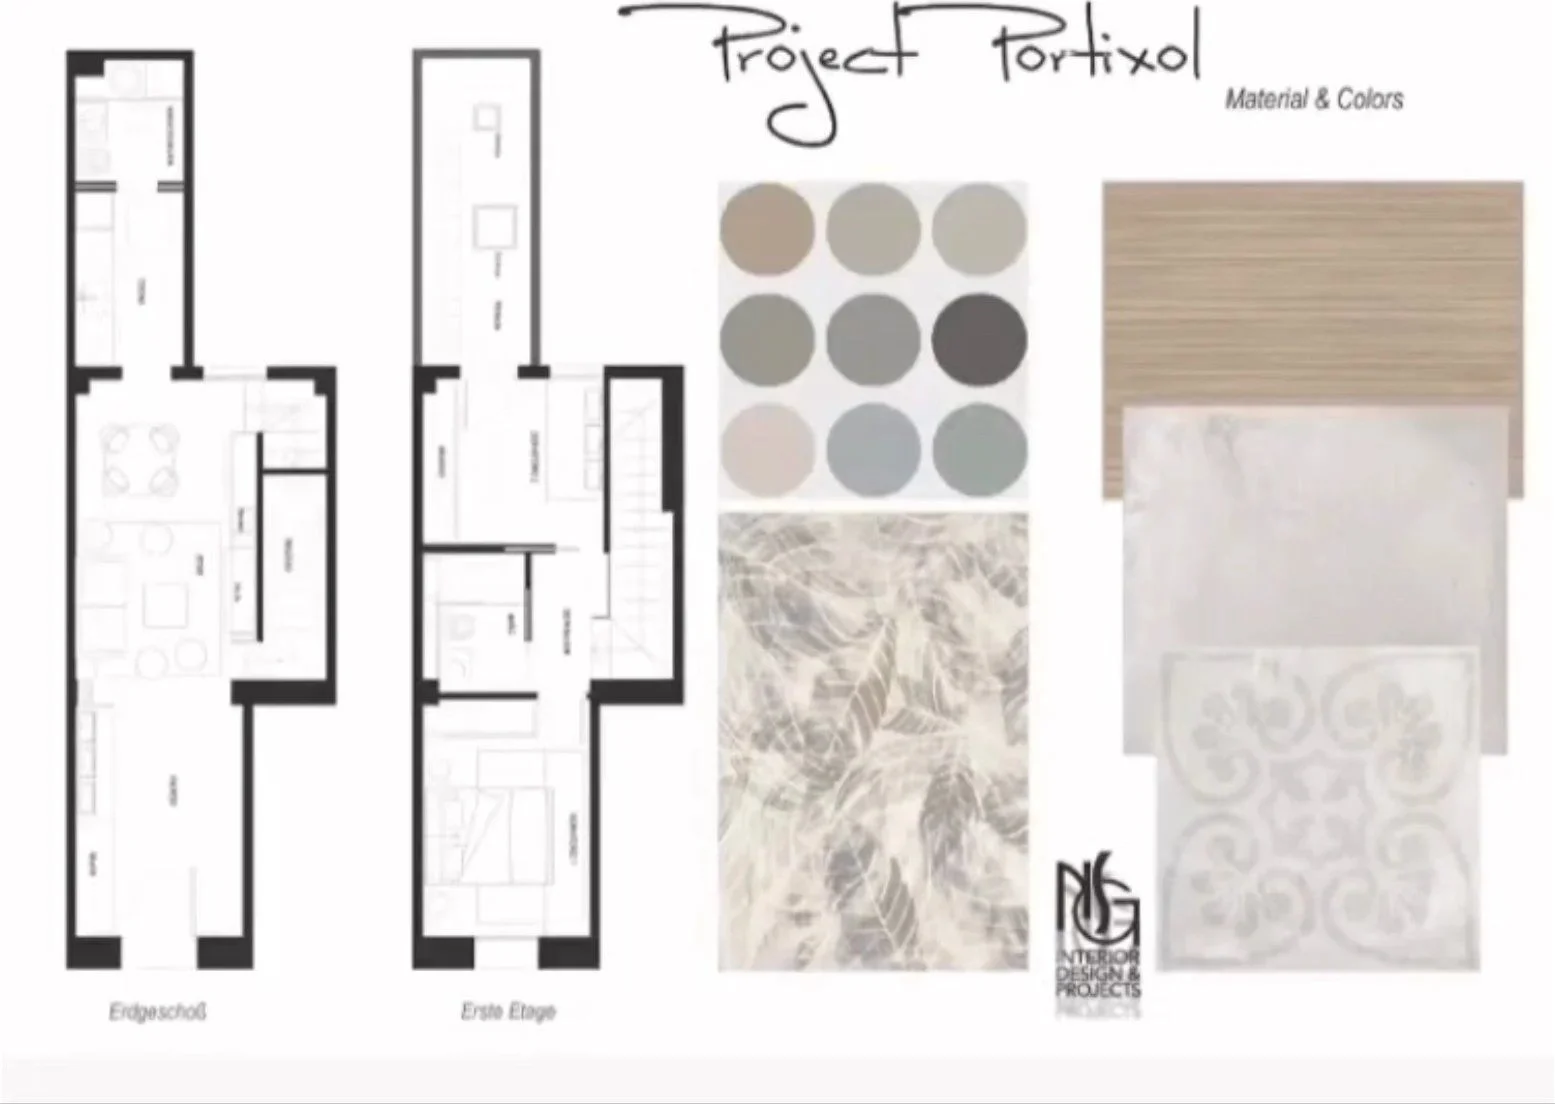
- Full renovation of the house, with ground- and first-floor plans.
- Materials and colour selection: white, terracotta, microcement, walnut and anthracite.
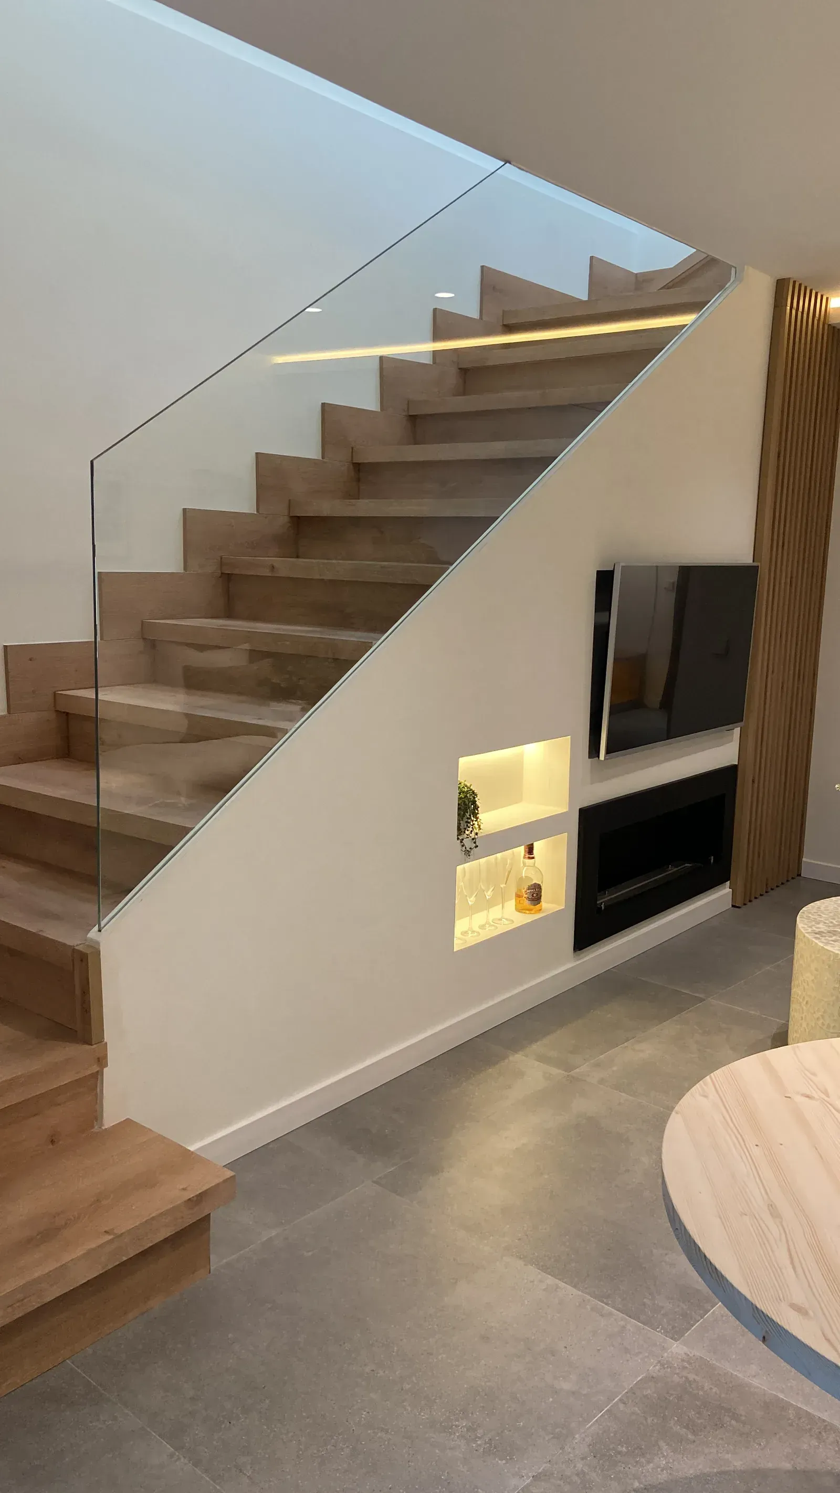
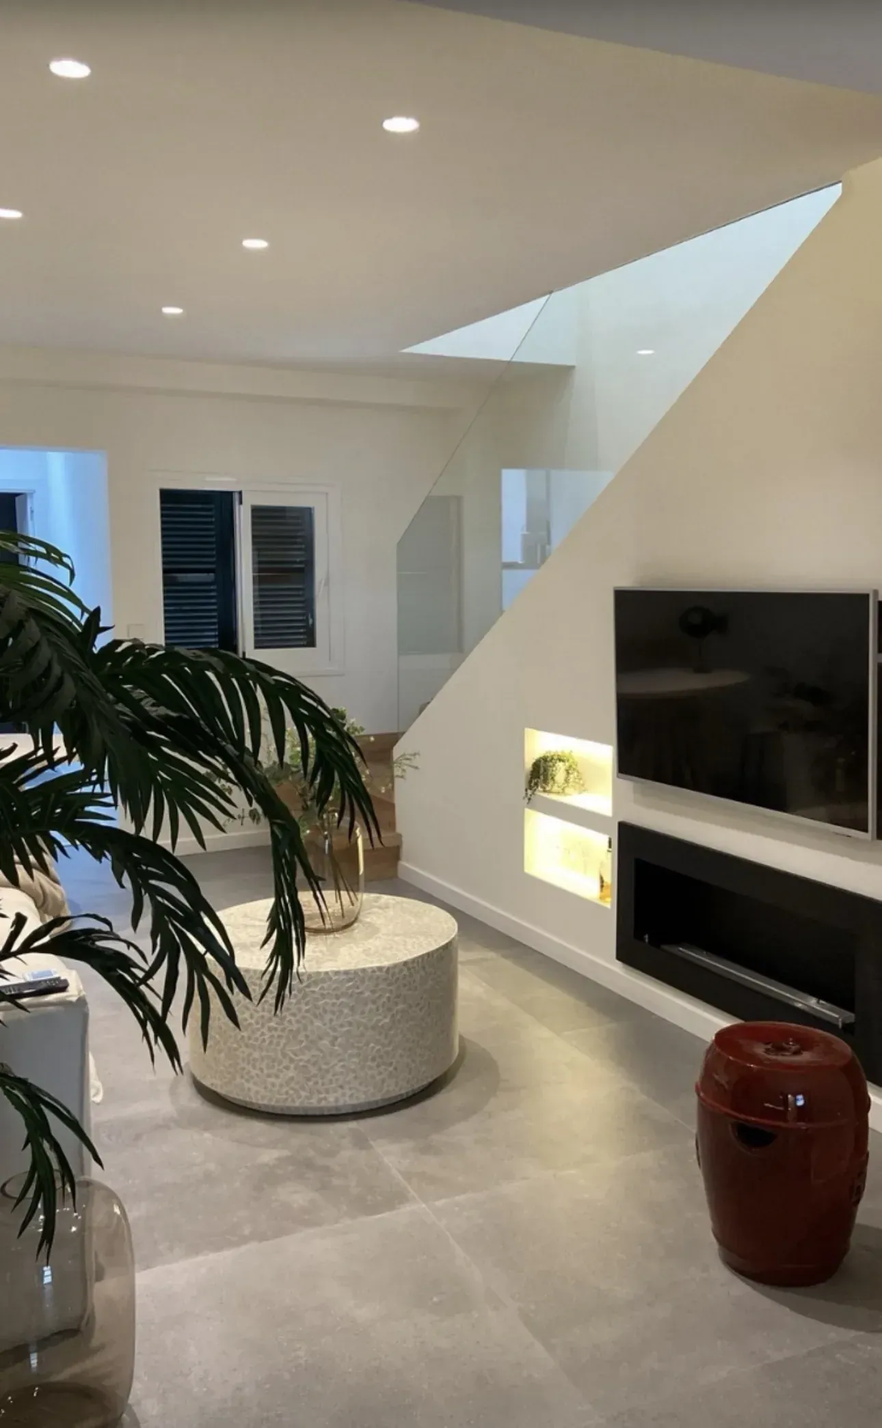
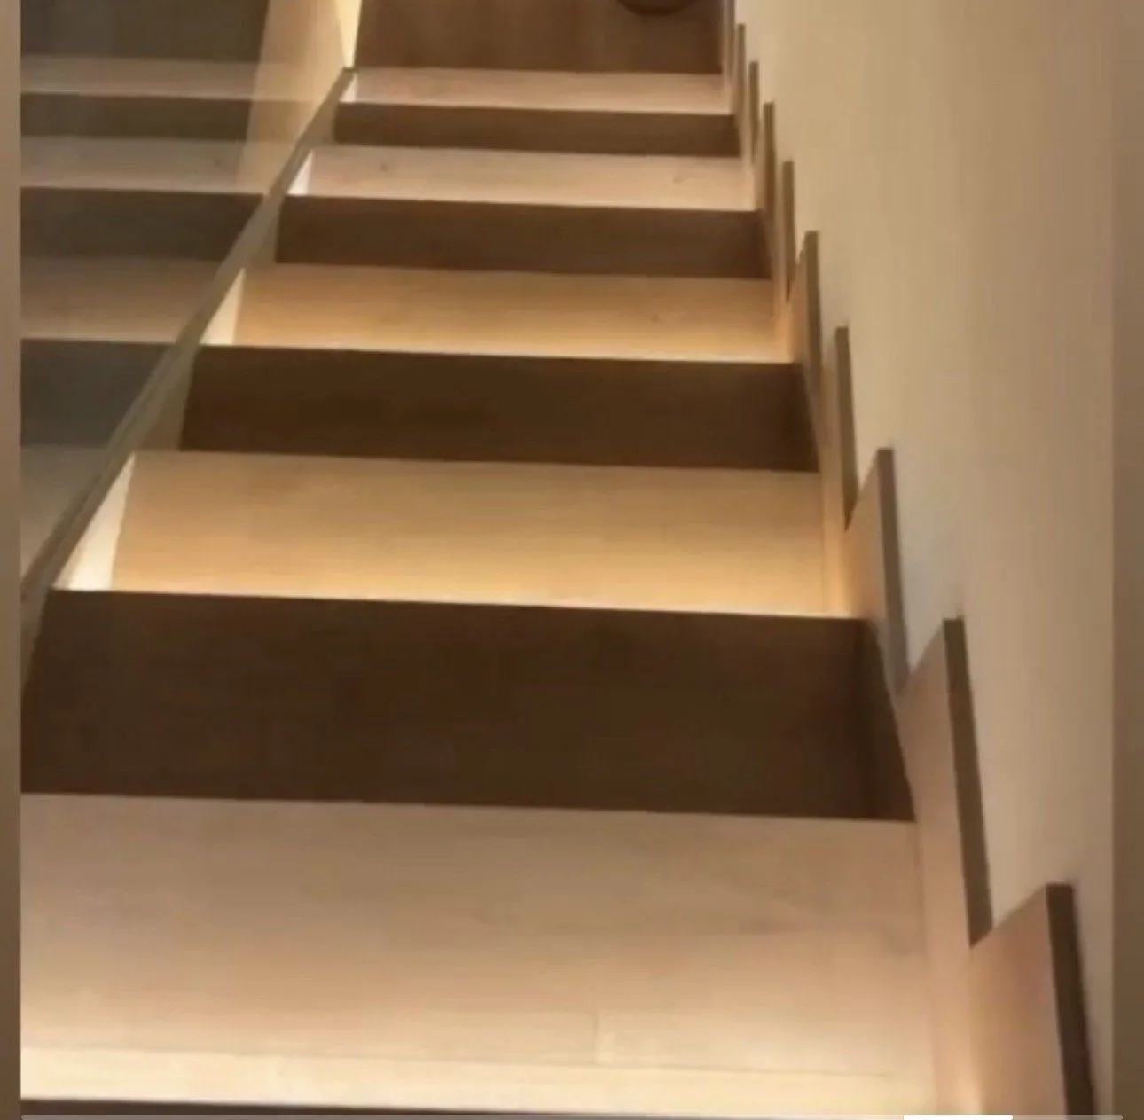
- New oak staircase with a glass balustrade and integrated LED light, replacing the spiral staircase.
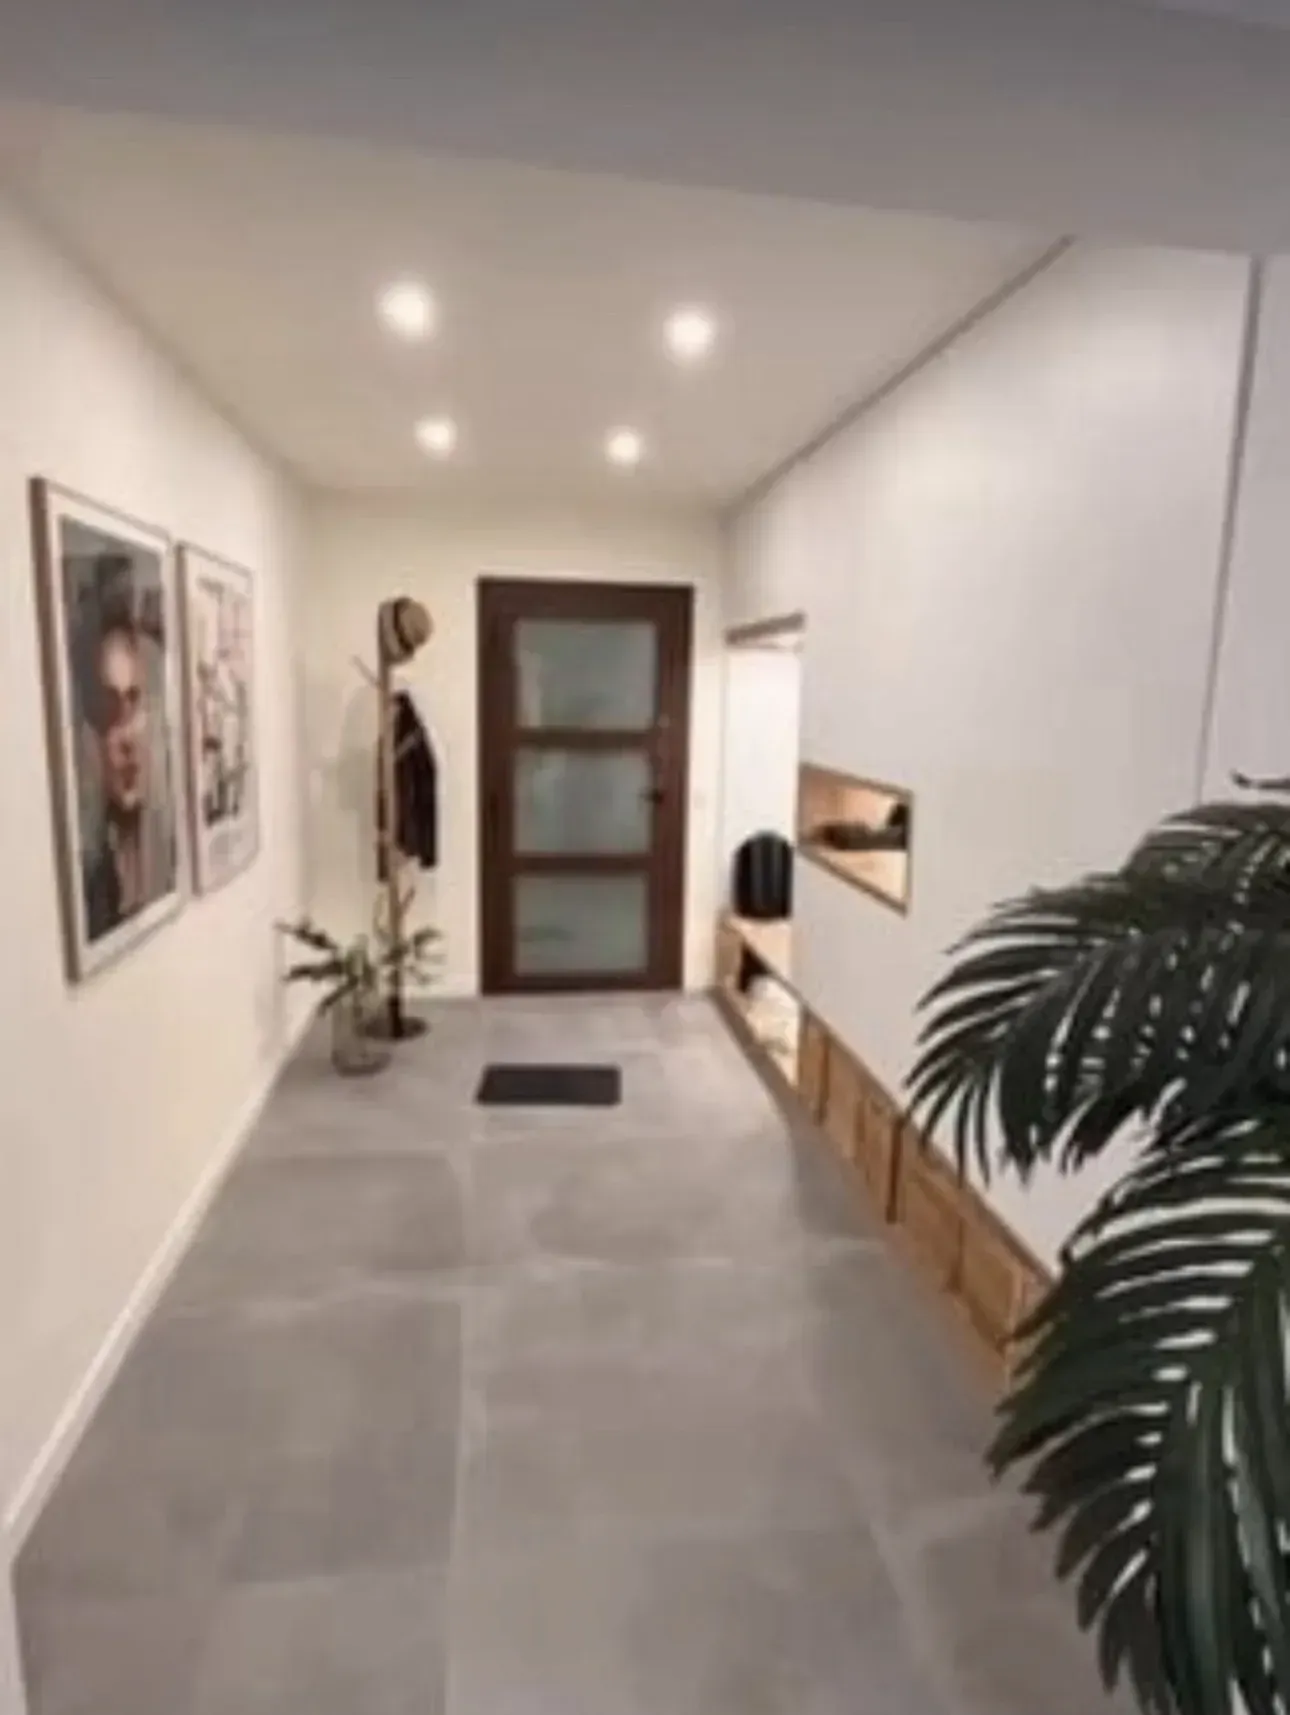
- An open entrance: visual barriers removed so the house breathes from the very first step.
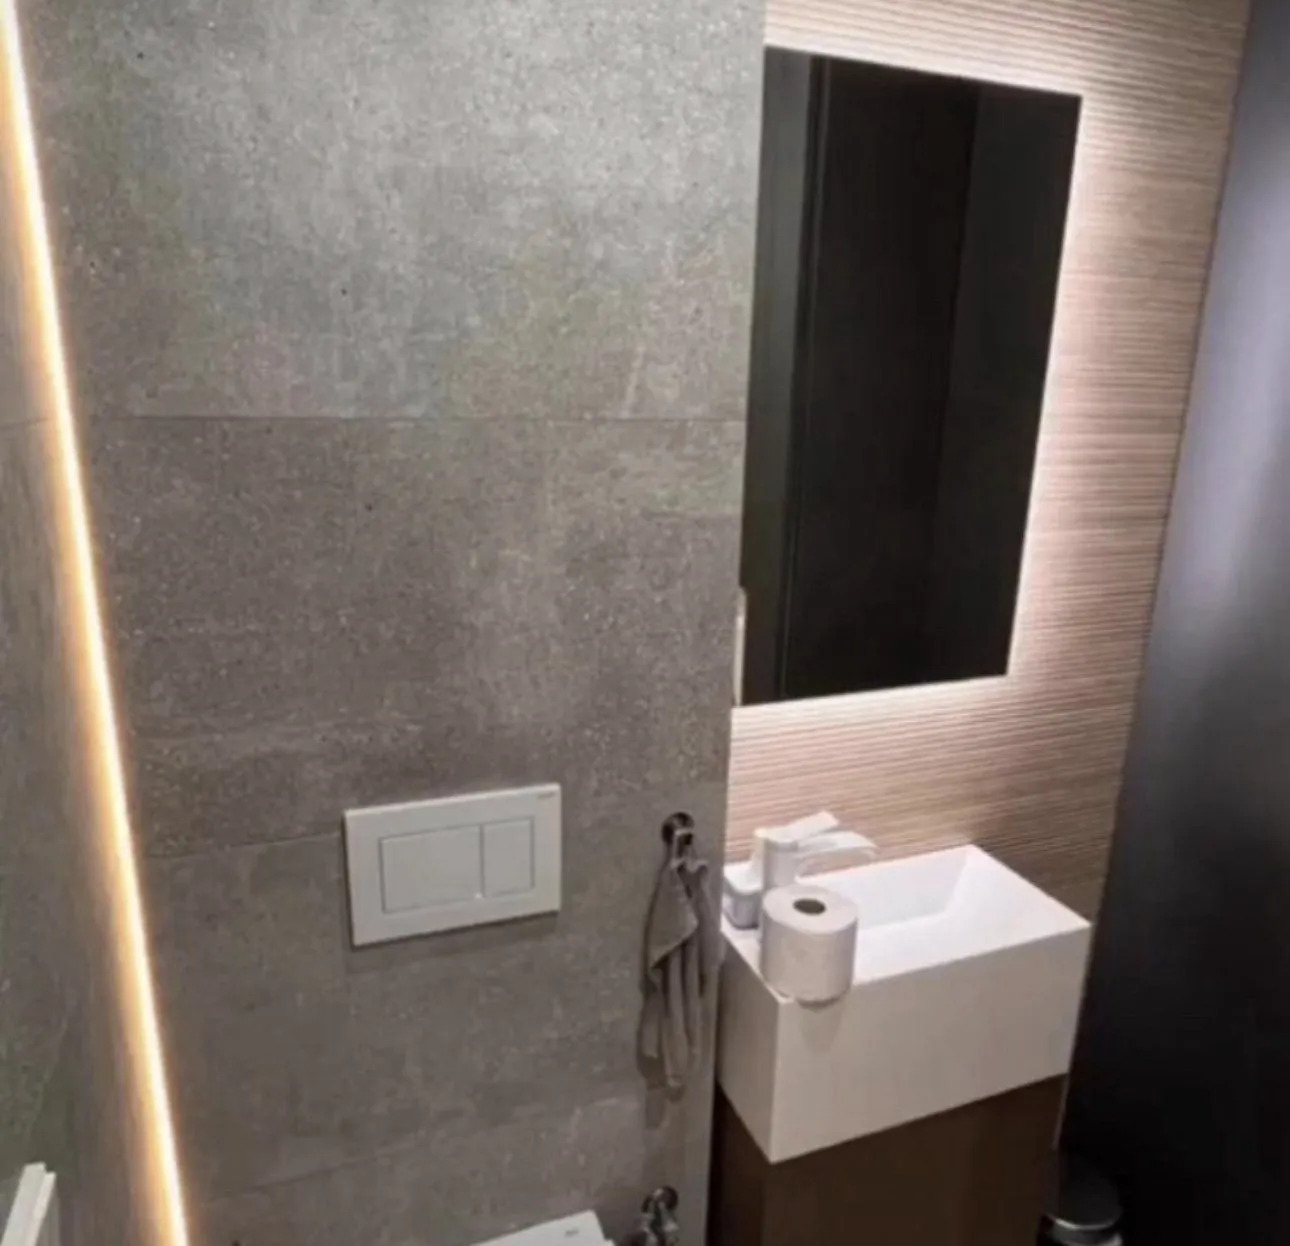
- Guest WC in stone-look porcelain, fluted wood and a backlit mirror.
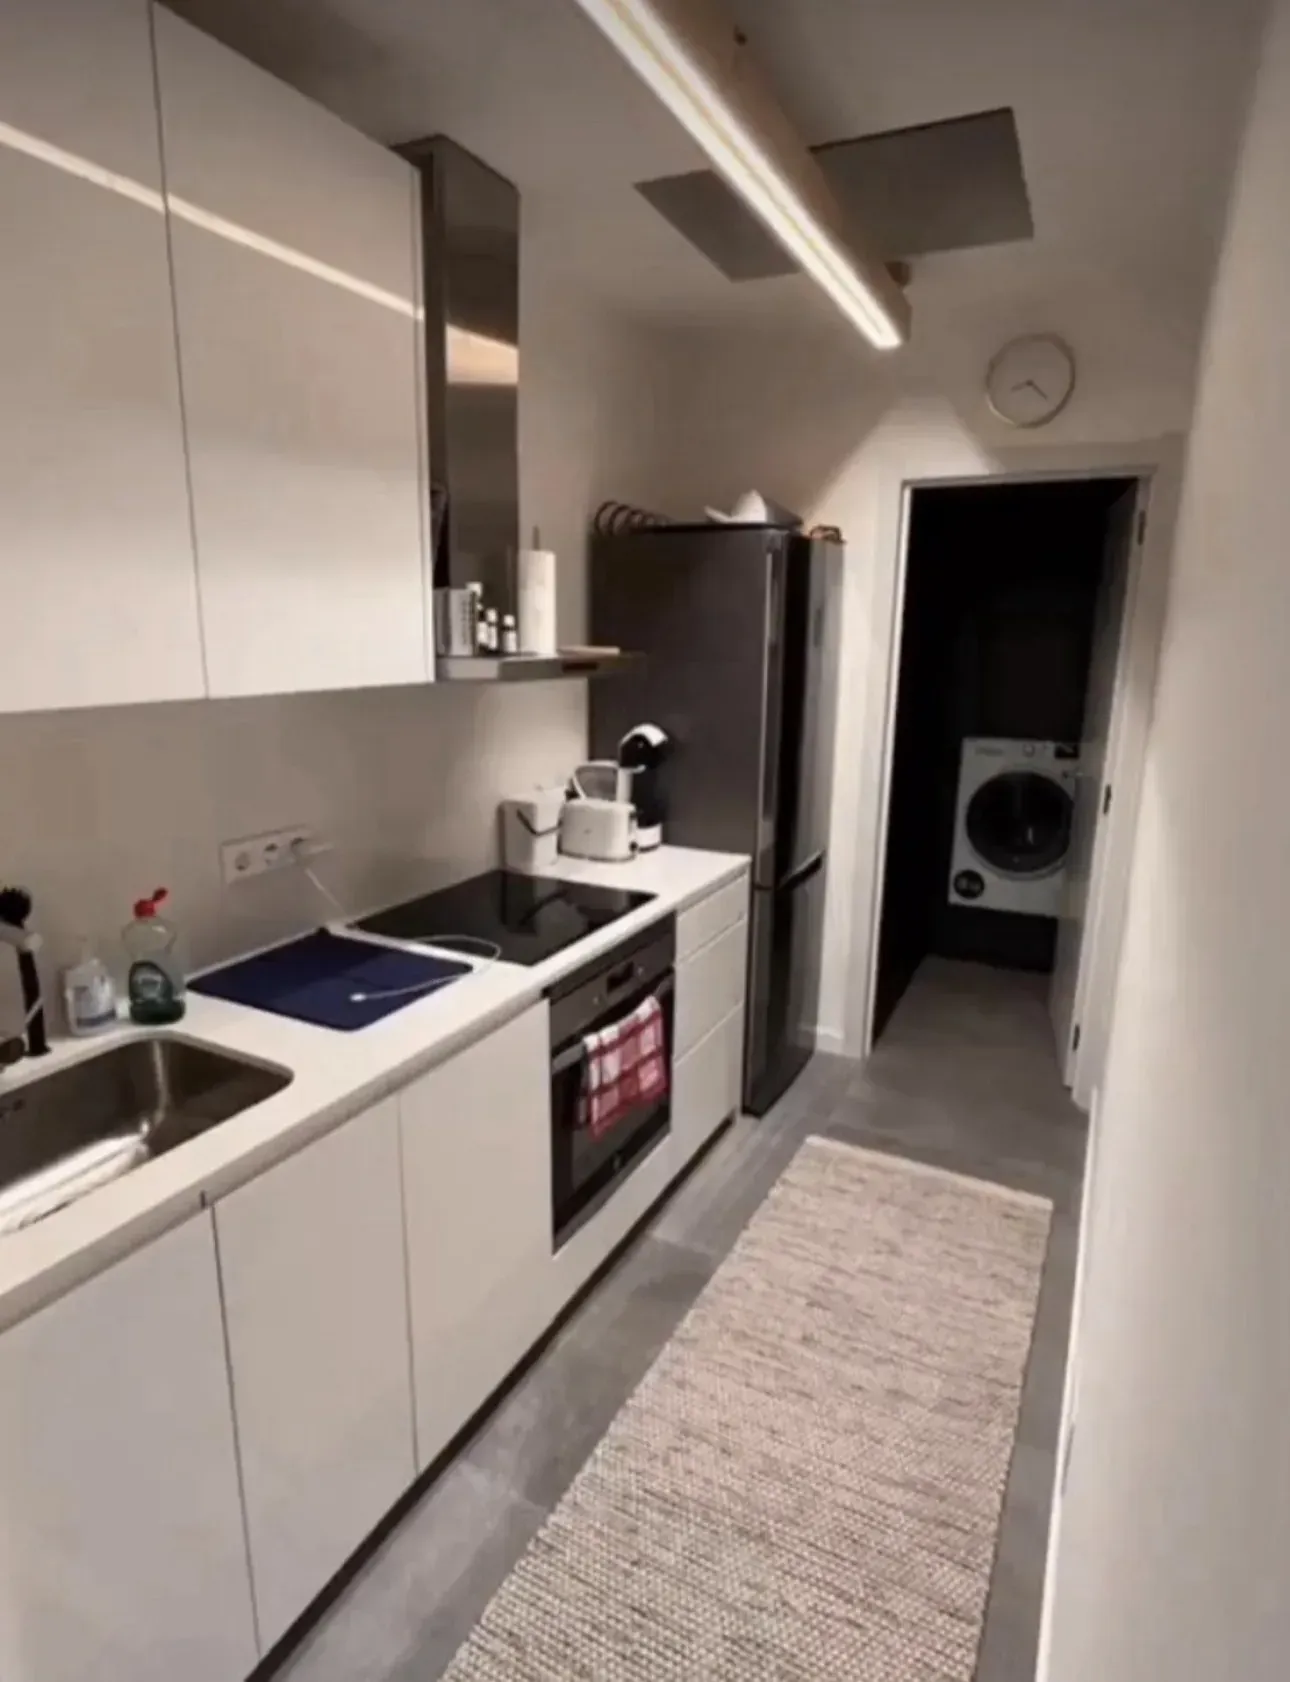
- Kitchen with plain light-toned fronts, a white worktop and continuous flooring.
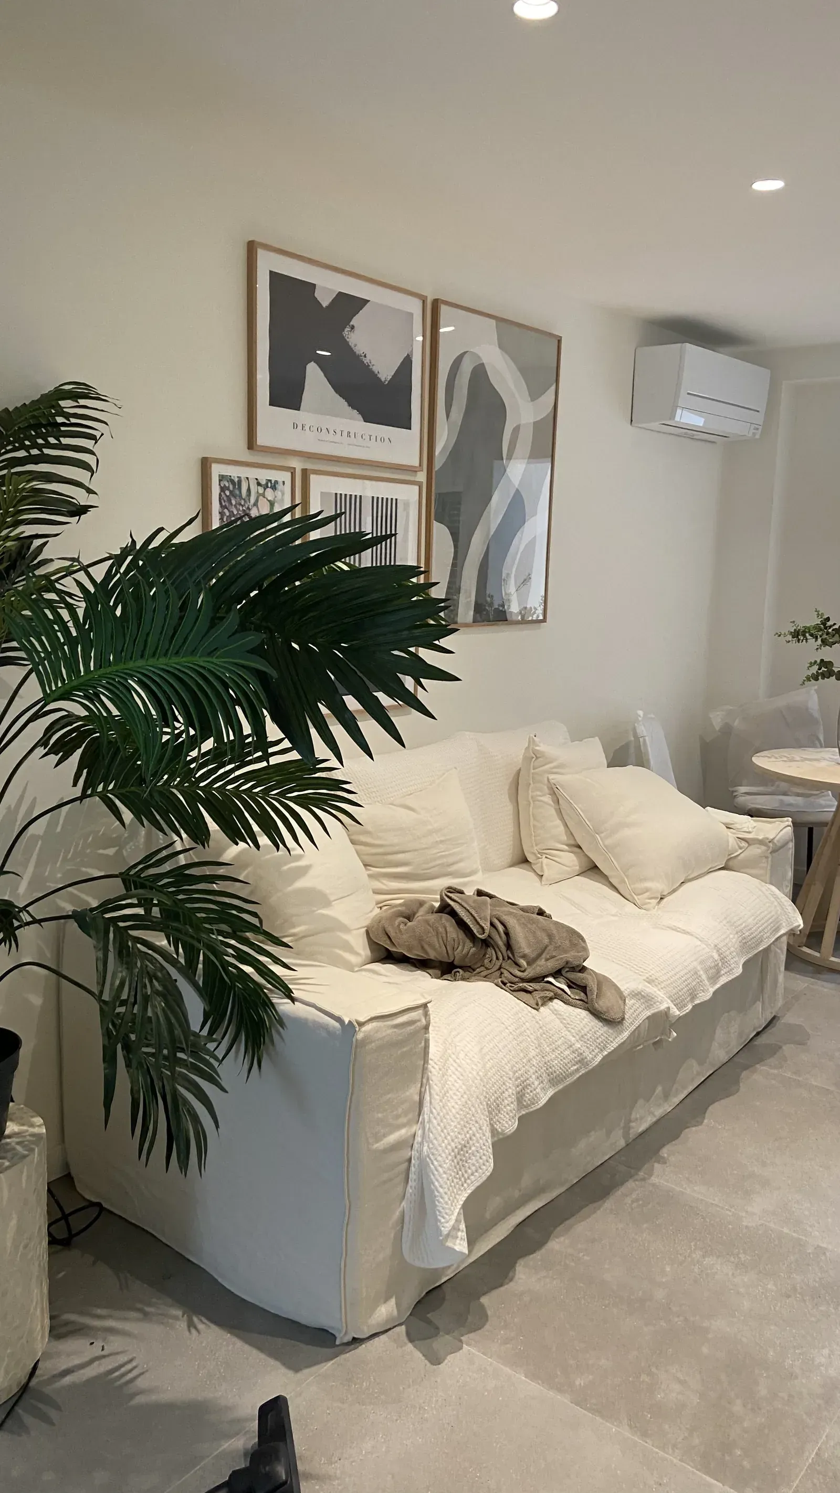
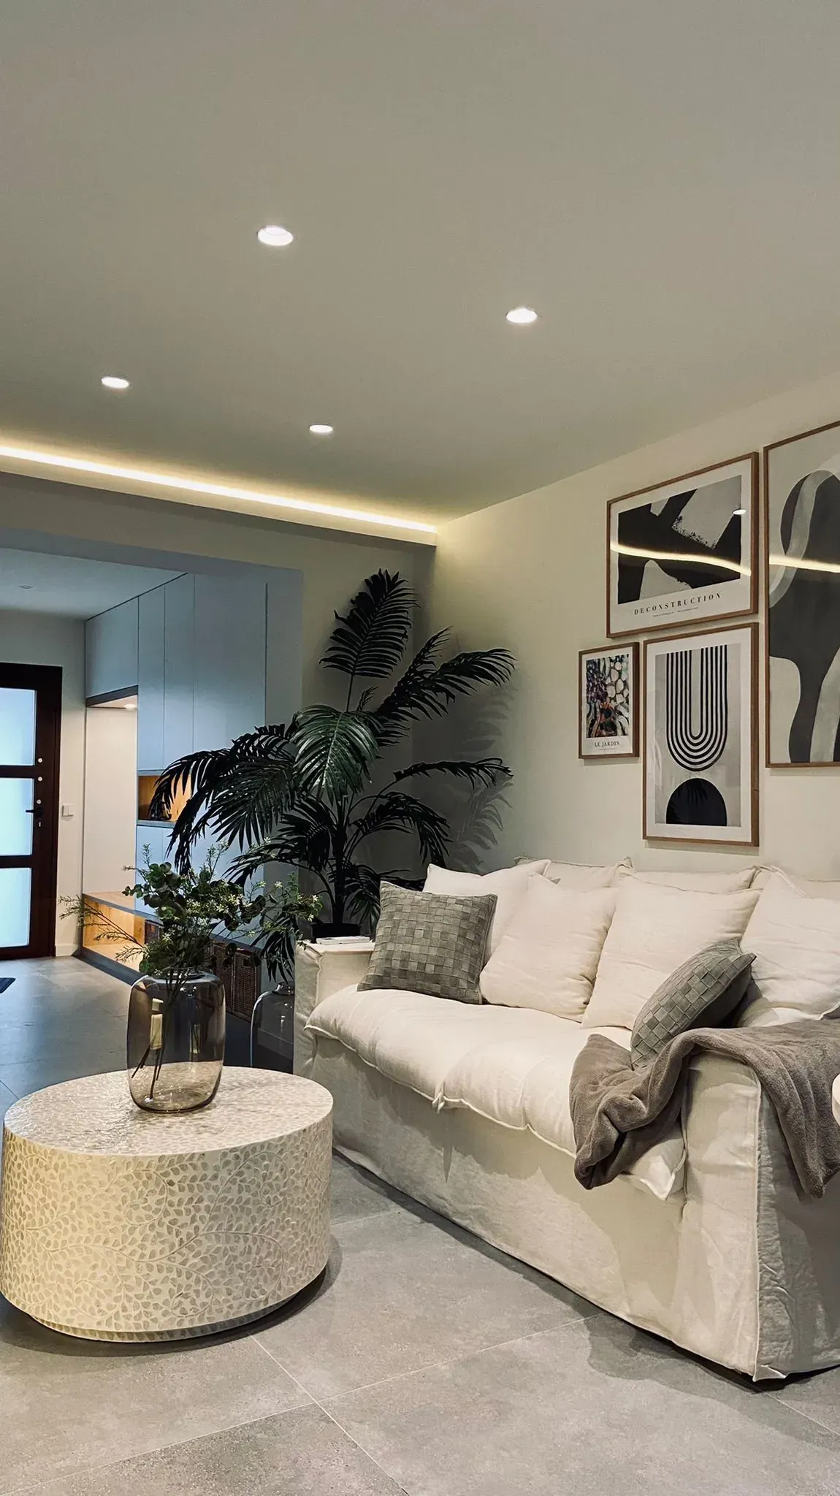
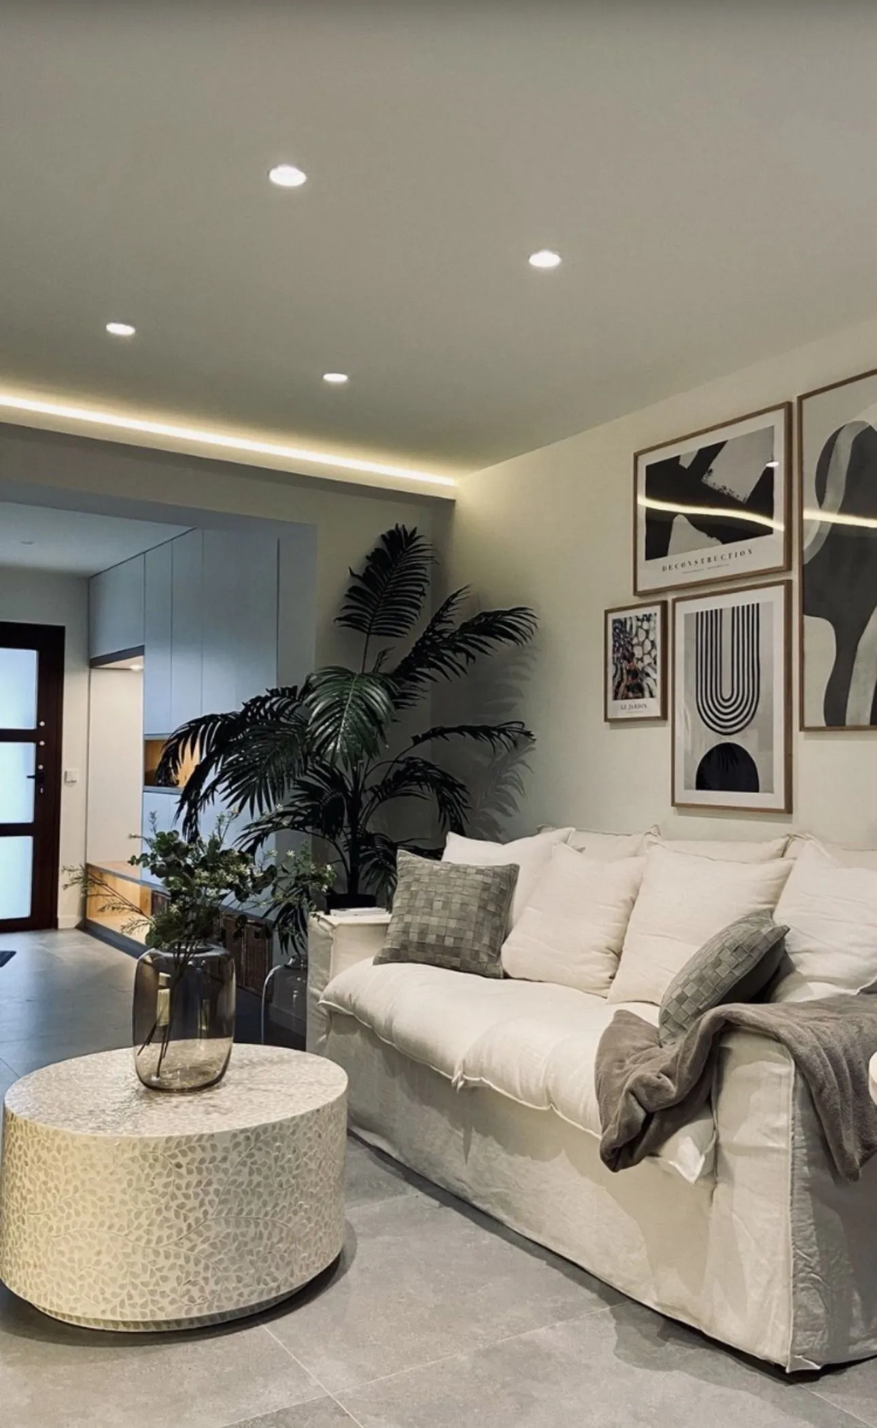
- Large-format continuous flooring and recessed lighting in the living room.
Concept
Microcement in a large-format continuous floor. Oak for the staircase and its lit treads. Plain light-toned fronts with a white worktop. And light terracotta for warm accents and ceramics: a living room in sand and stone tones, with linen, oak, deep-red ceramics and recessed light that wraps the room.
Before and after
The staircase: from iron spiral to oak, glass and light
The ground floor, opened up end to end
The WC: stone, fluted wood and light
Explore the project
Concept boards
Proposal boards: they may include third-party references and products.
The project on video
A project like this for your home?
Tell Nathalie about your space and what you would like to change.
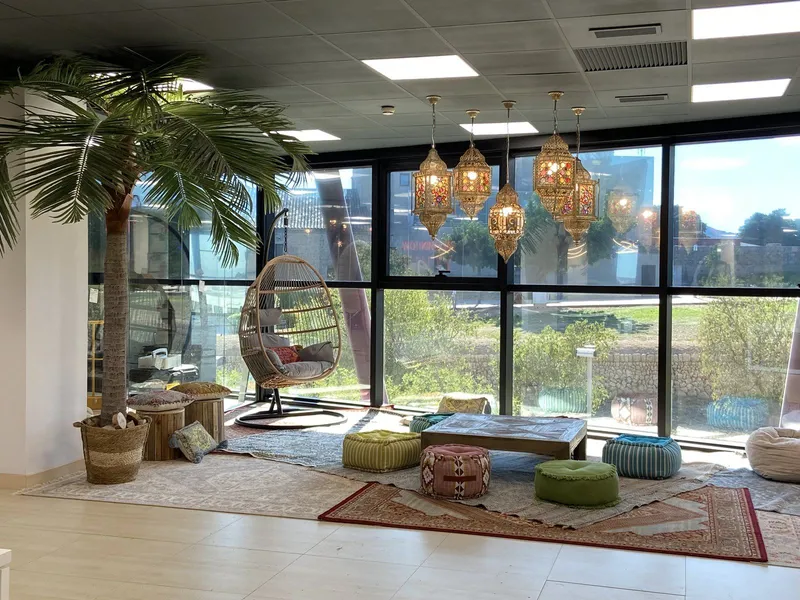
Next project
Oficinas Omniaccess →