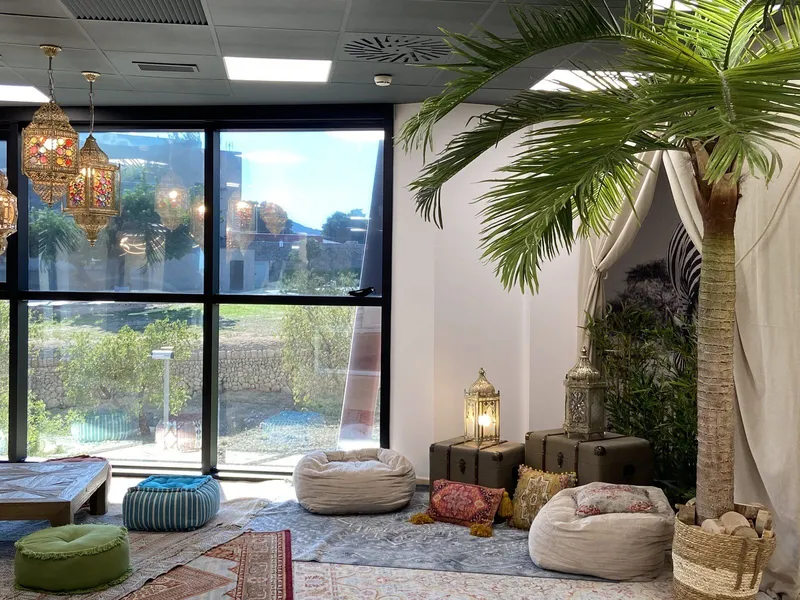
Working among gardens.
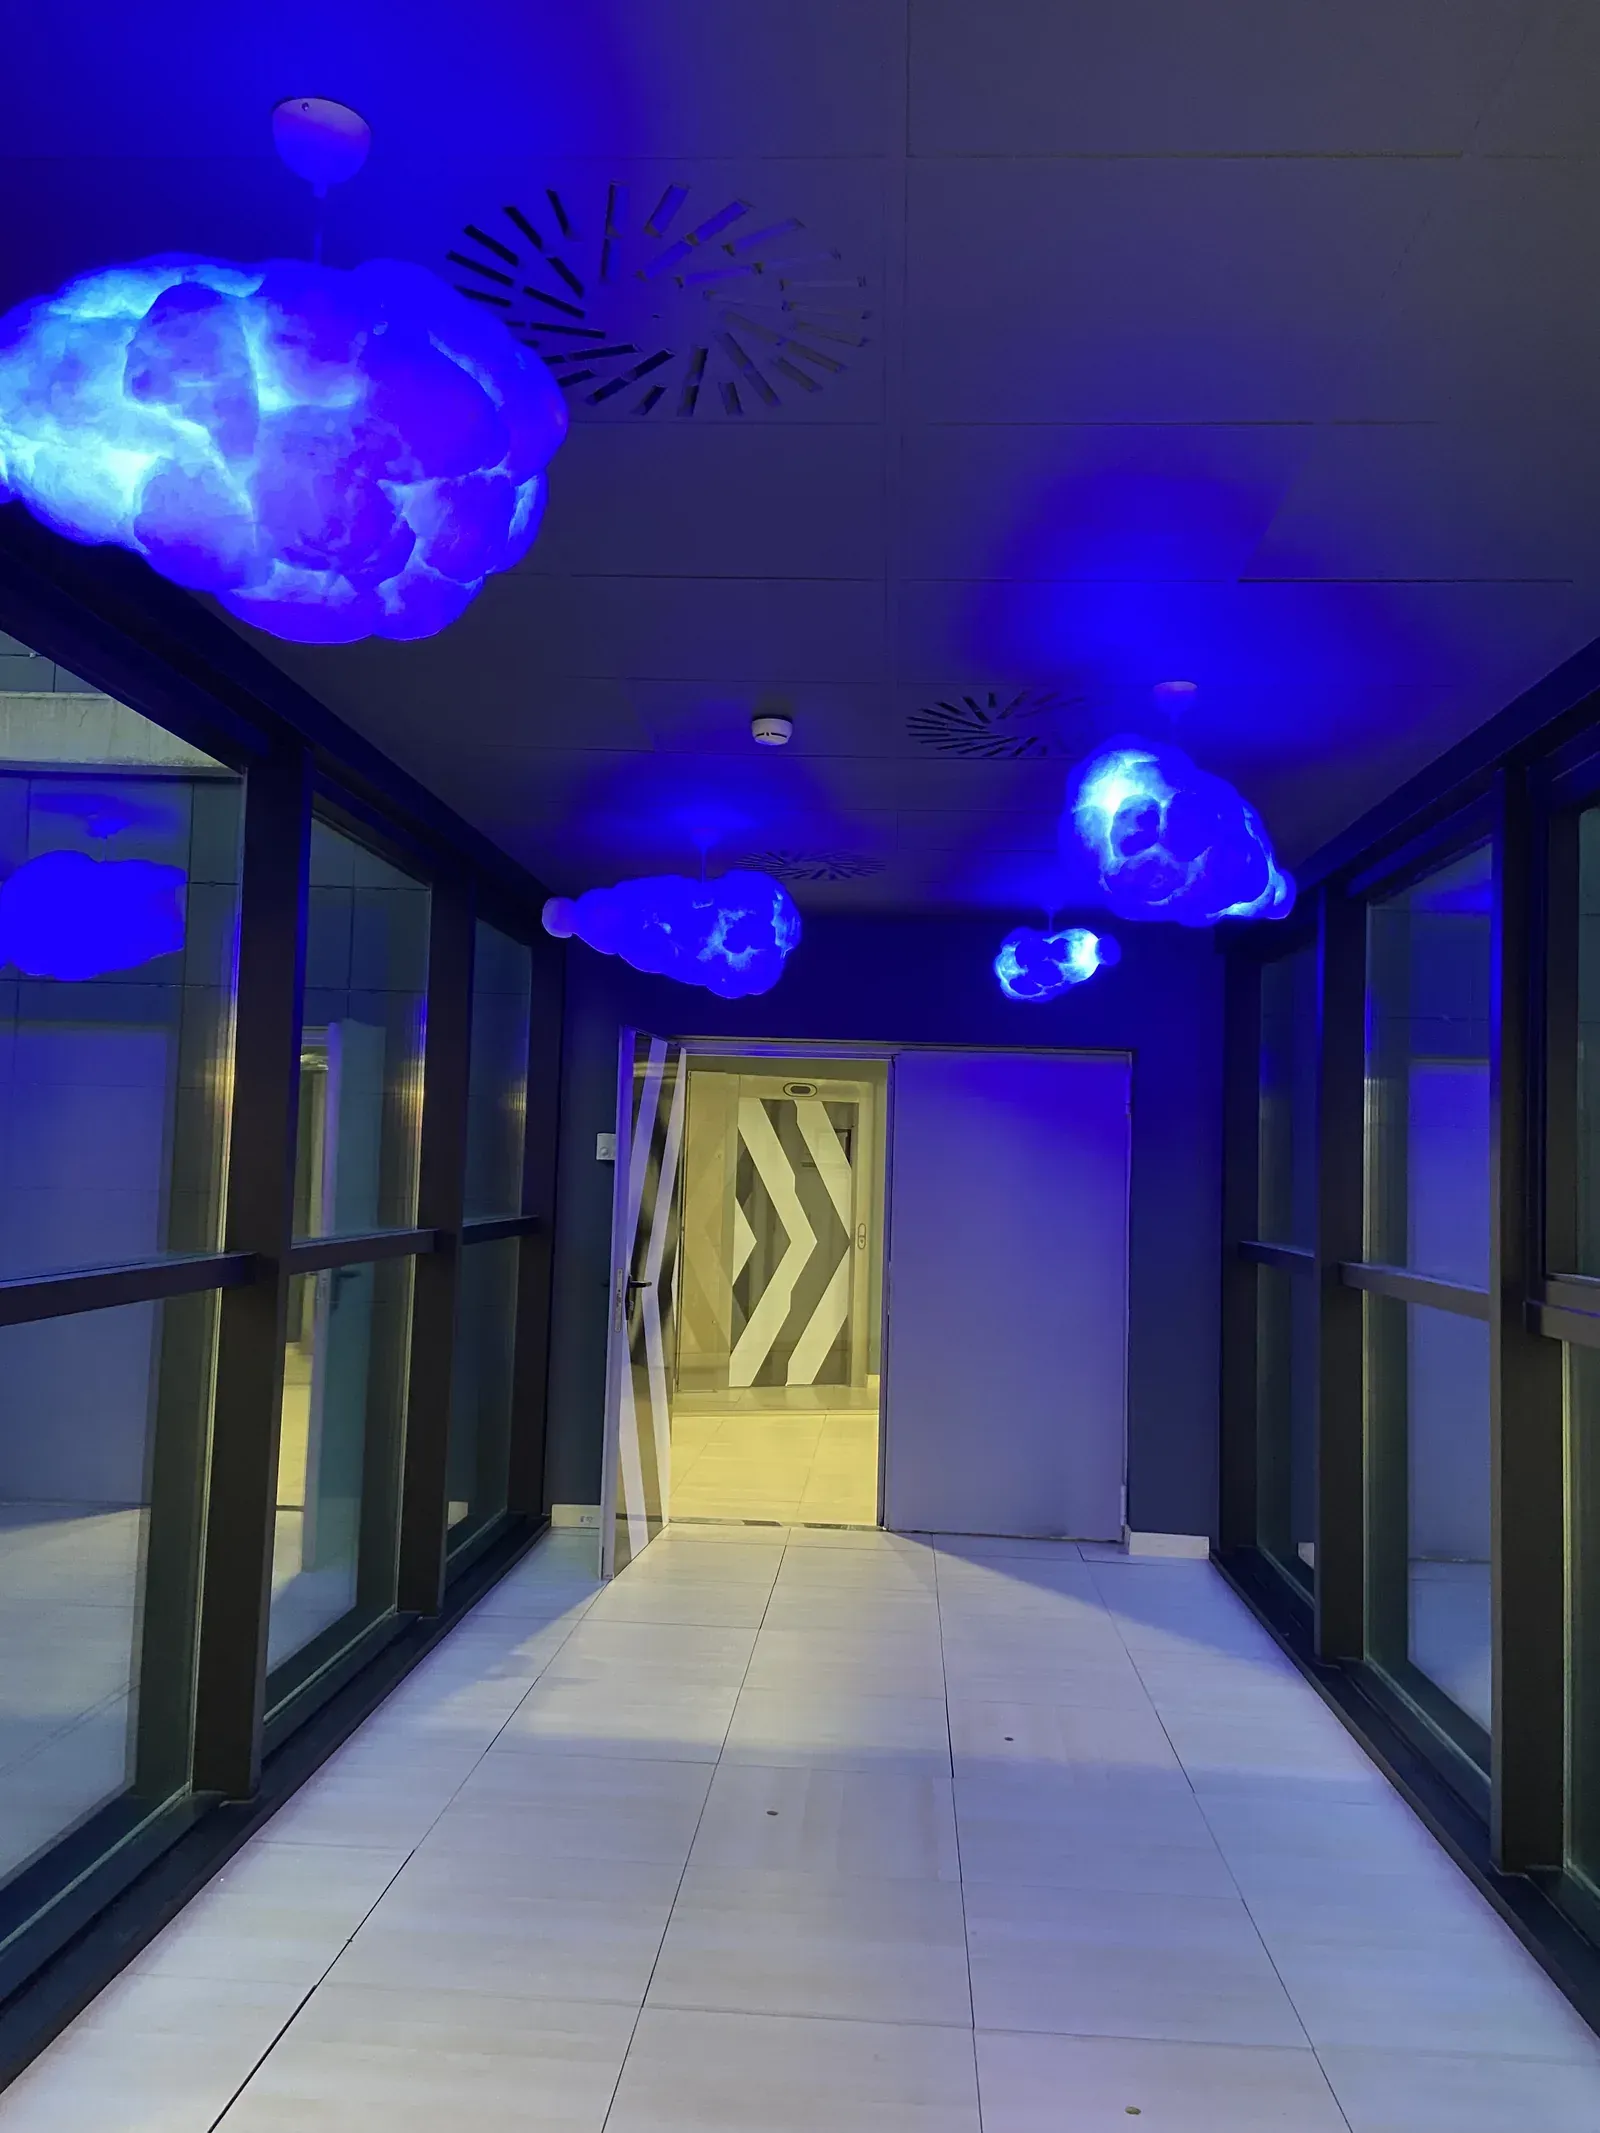
Furniture and theming for Omniaccess's offices at Parc Bit: themed zones, moss and log columns, hanging ceiling gardens and a chill-out area to unwind.
- Client
- Omniaccess
- Location
- Parc Bit · third floor
- Type
- Offices · furniture and theming
- Plan
- Layout and furniture plan (ref. 07/08/2021)
The project
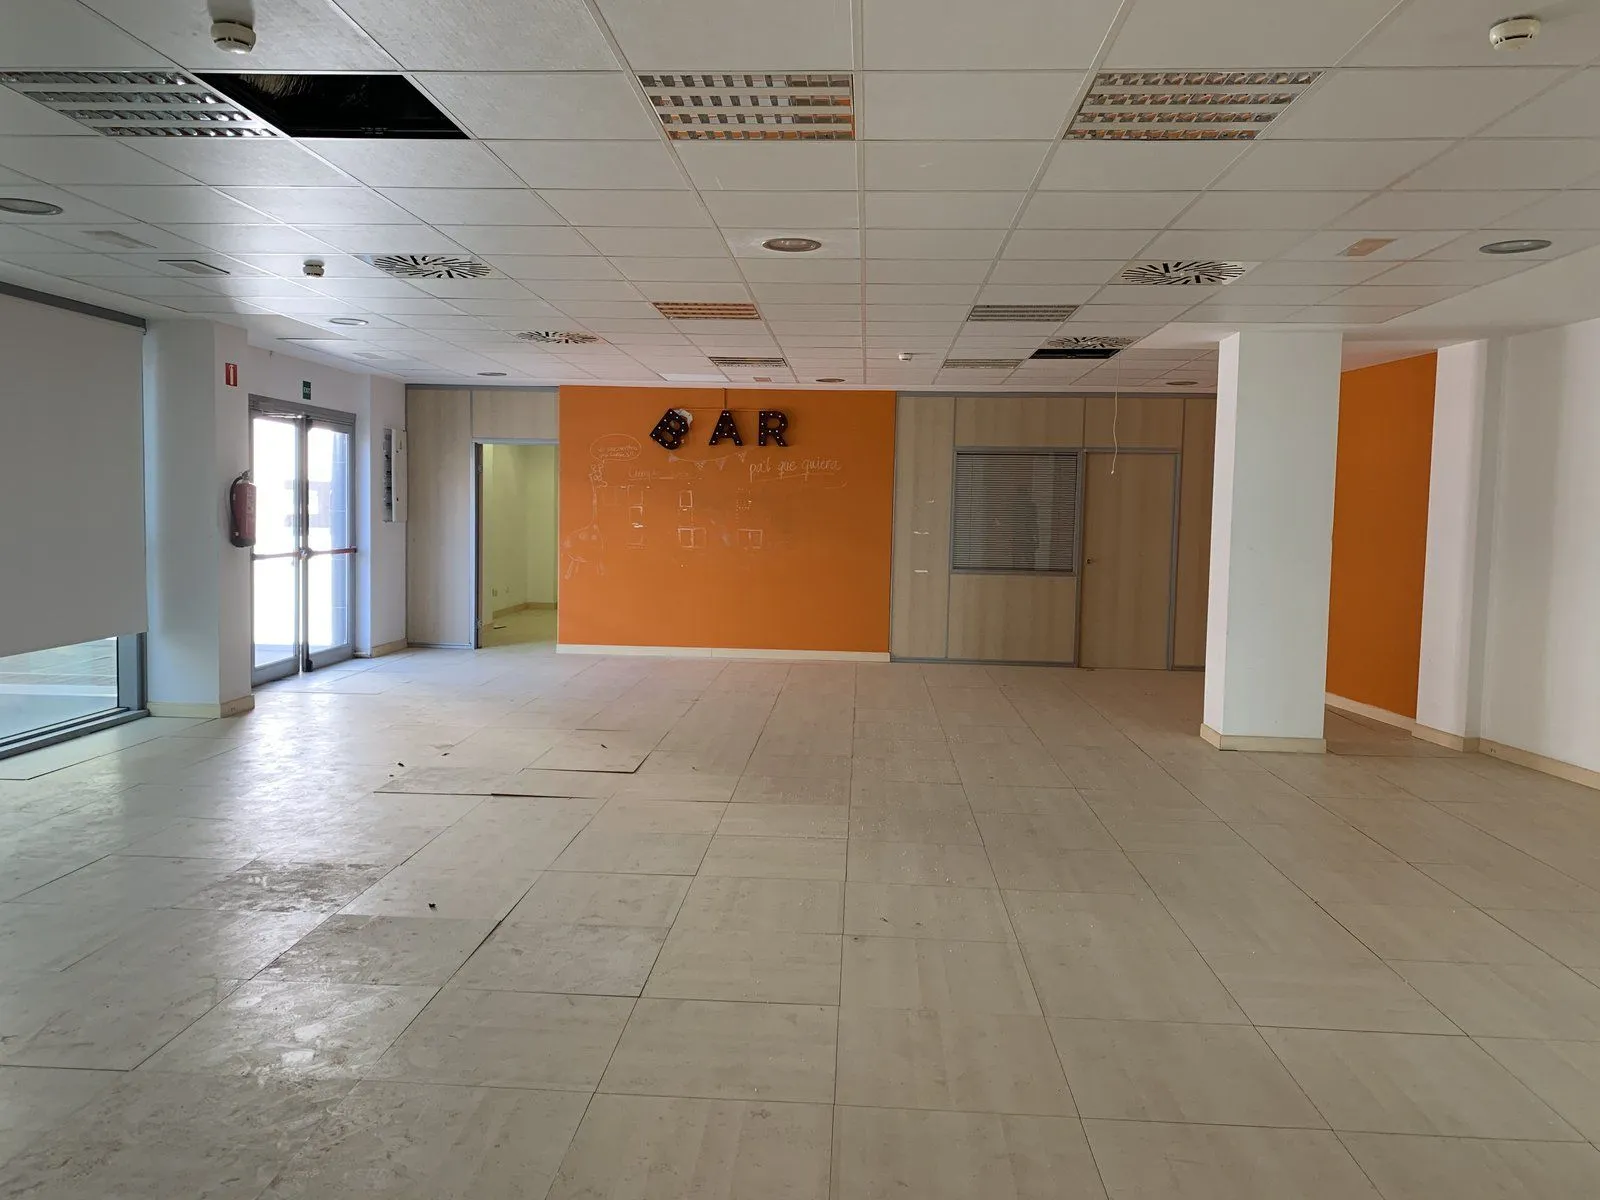
An open-plan office floor at Parc Bit, with raised floor, suspended ceiling and coloured walls, to be turned into a workplace with its own identity.
NSG drew the layout and furniture plan and proposed theming by zone: each area with its own character, from the entrance to the chill-out.
What NSG did
- Layout and furniture plan for the third floor.
- Furniture boards by zone: reception, boardroom, offices, operational desks, training and terrace.
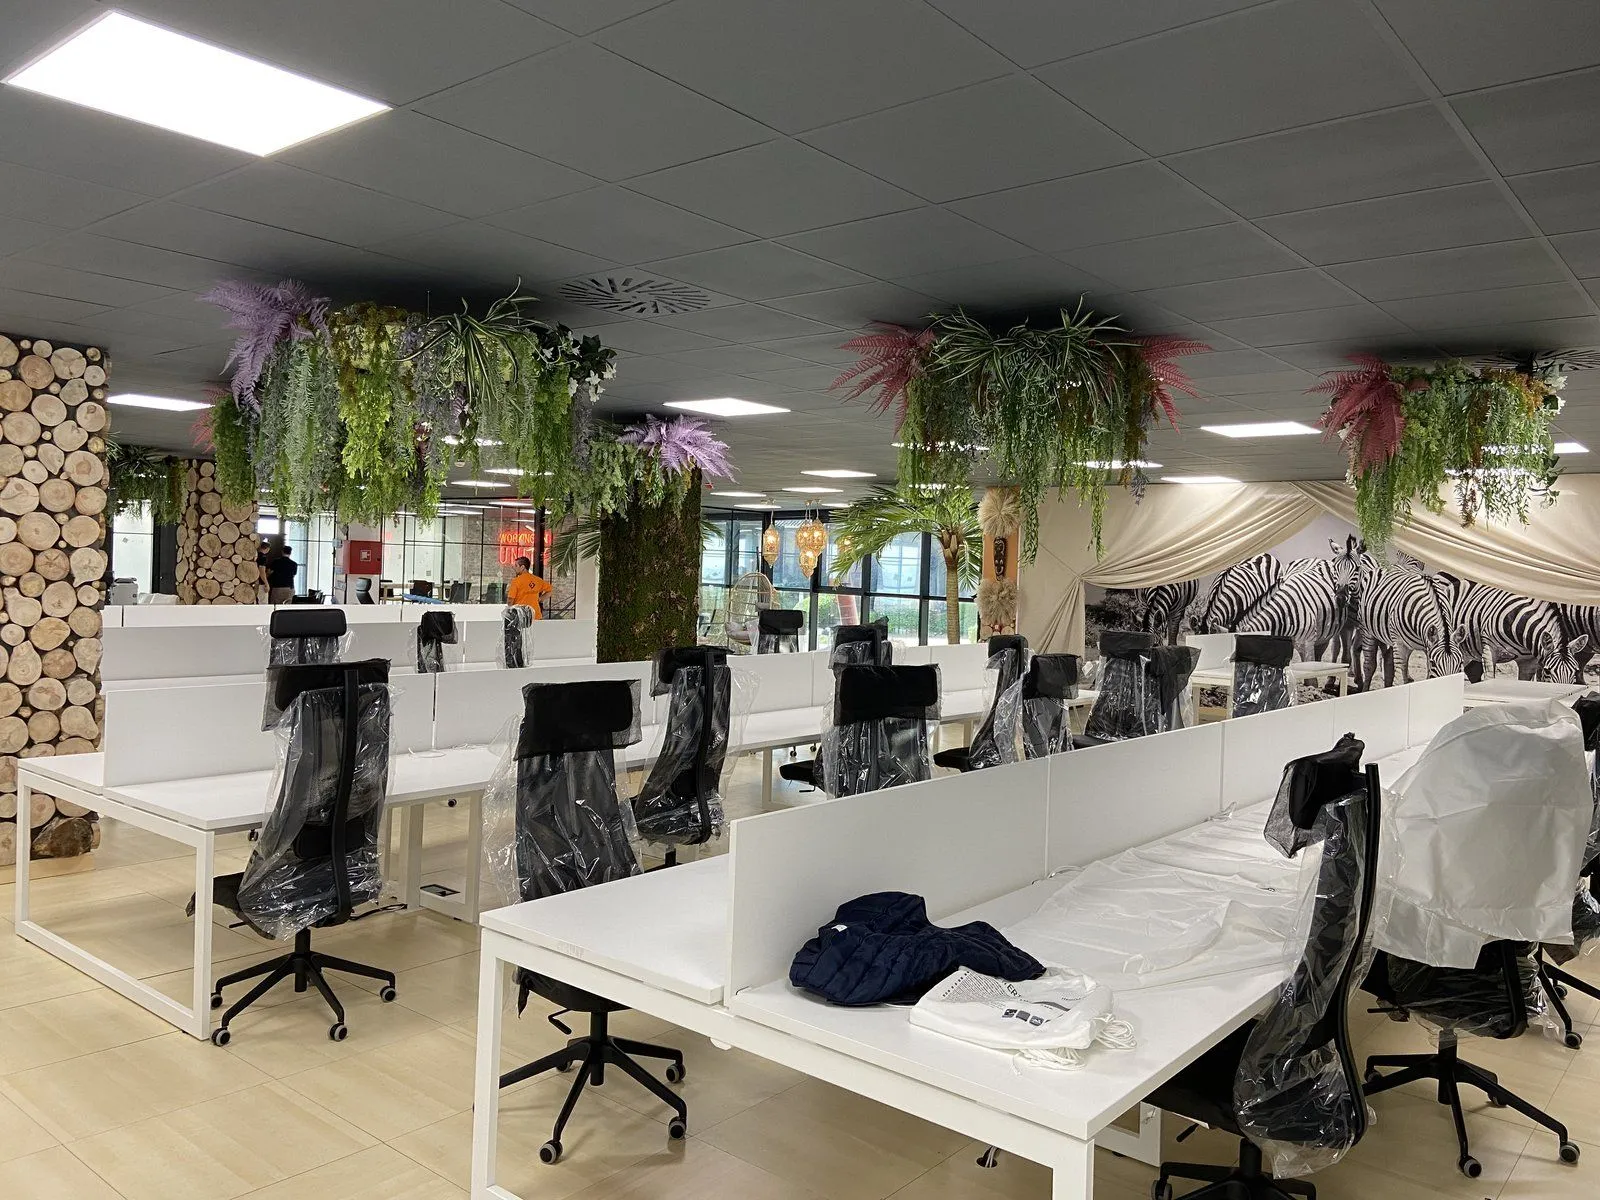
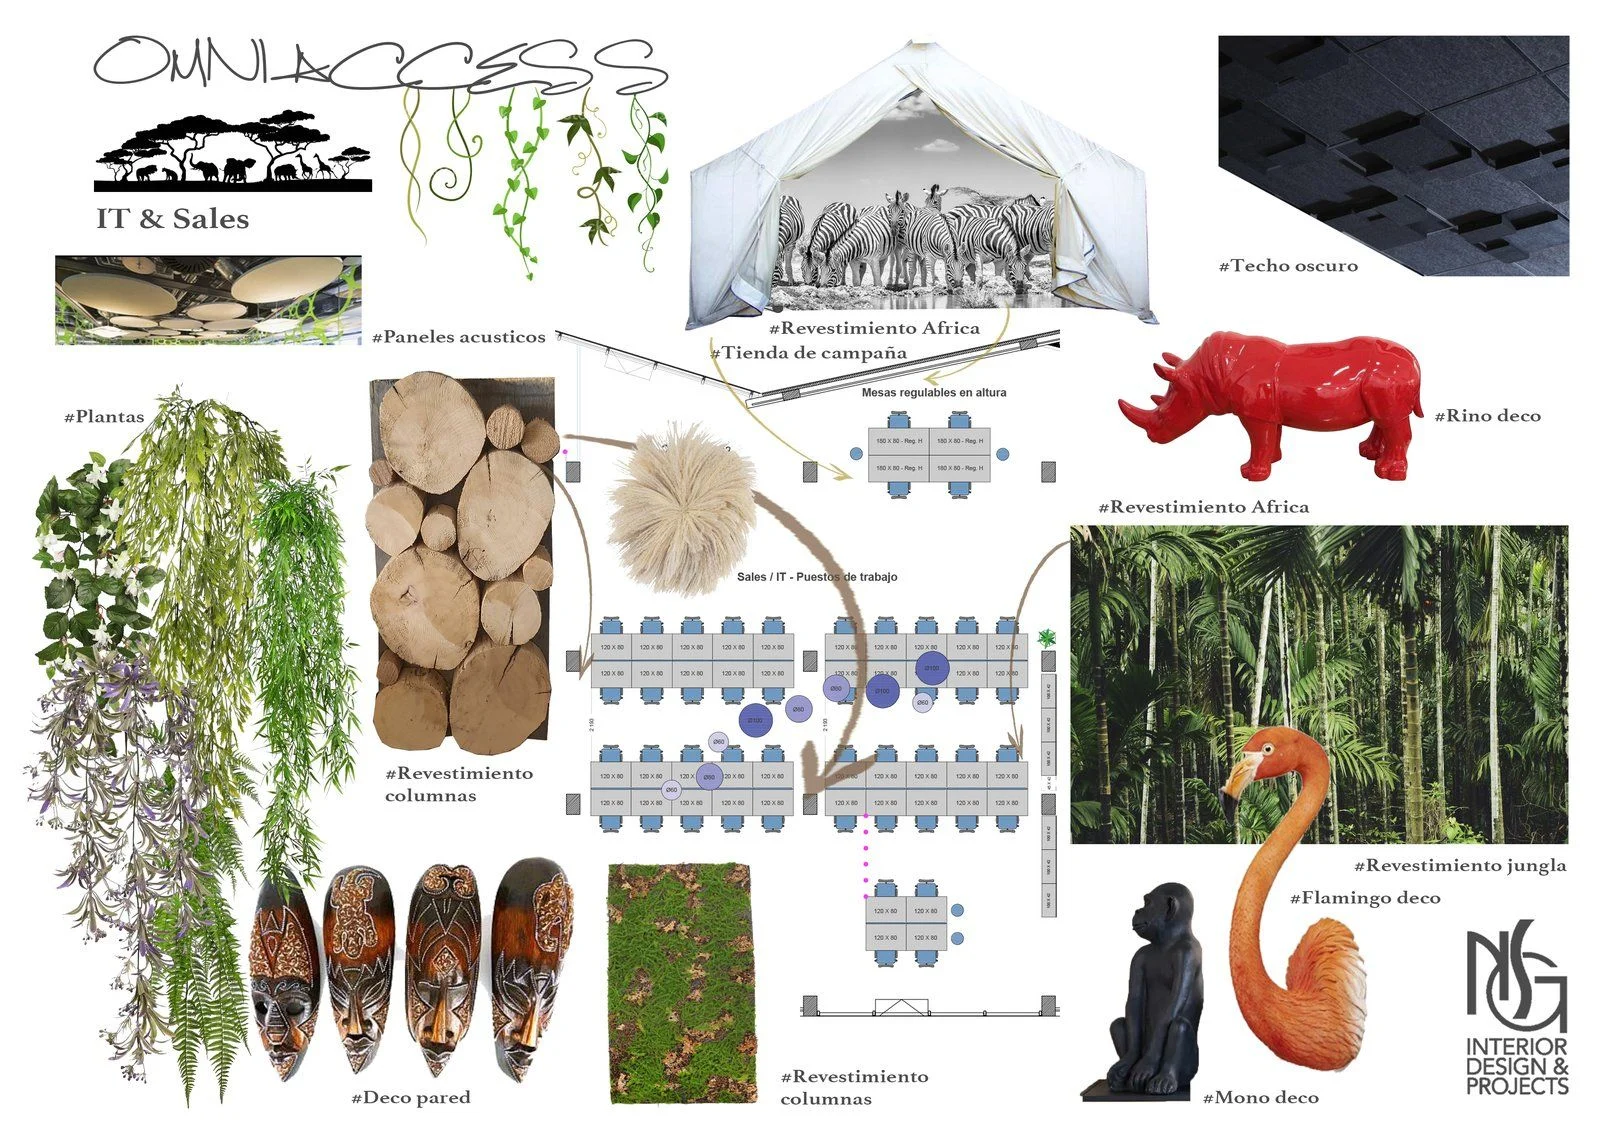
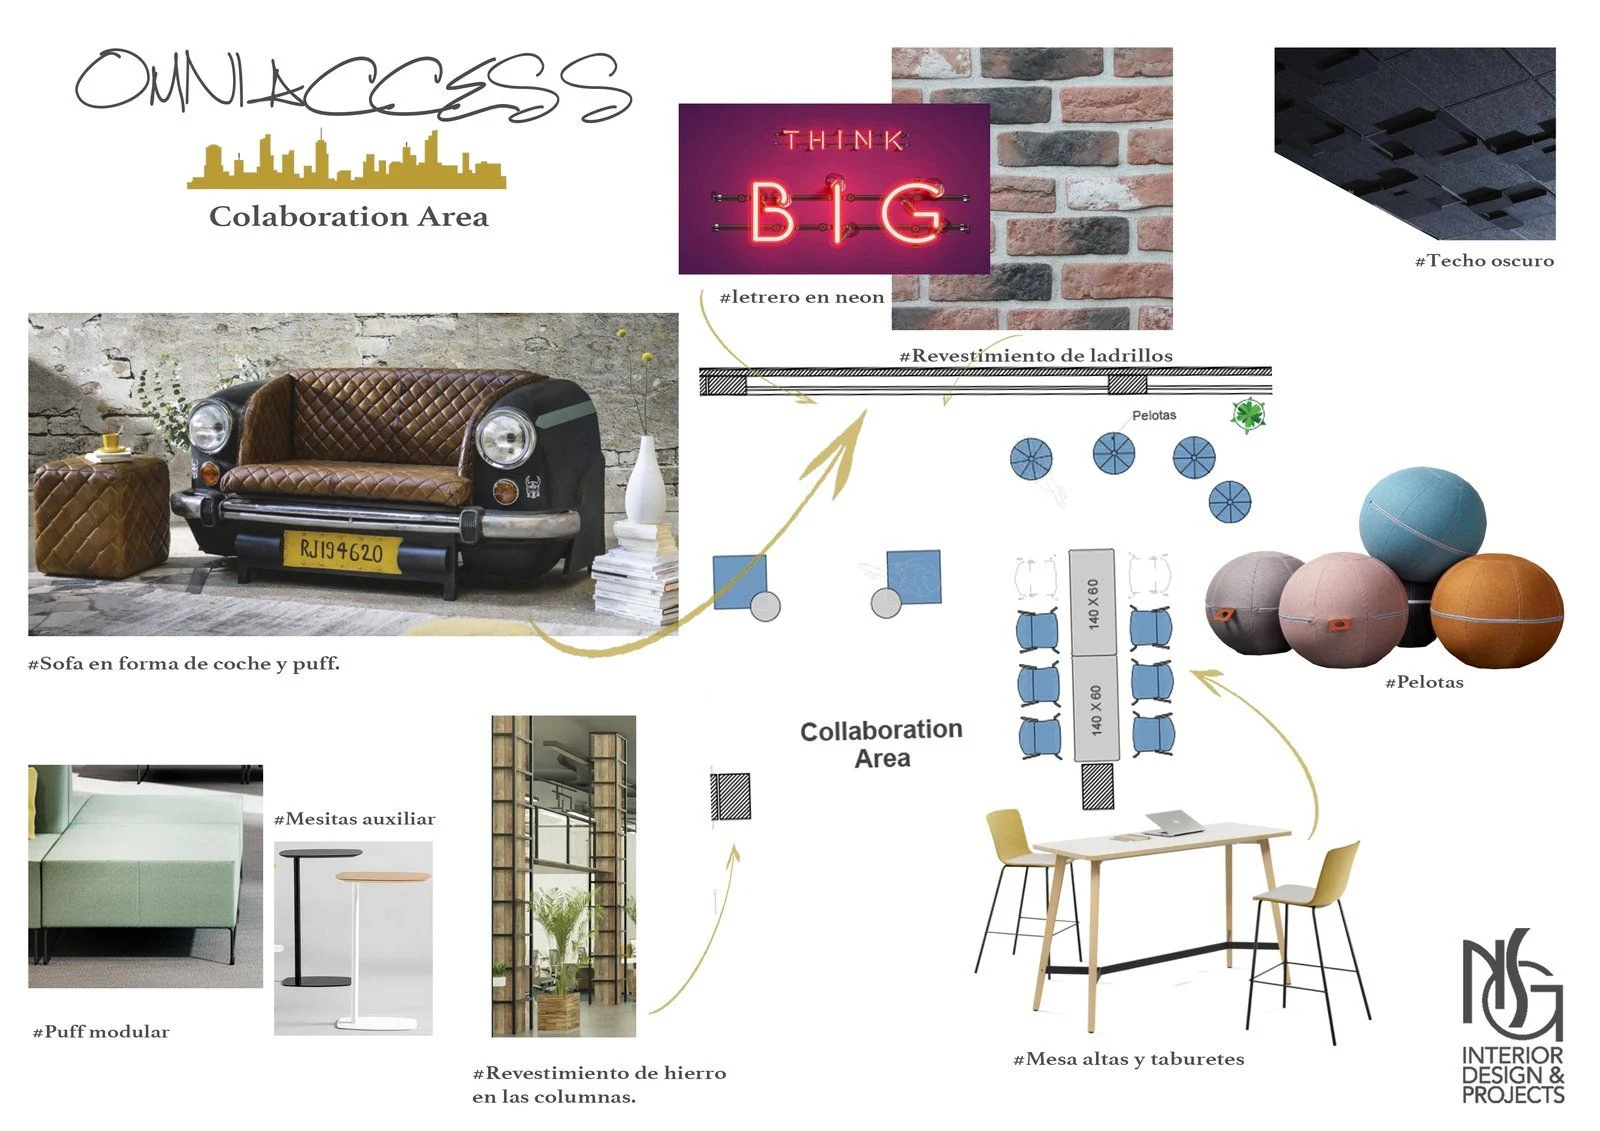
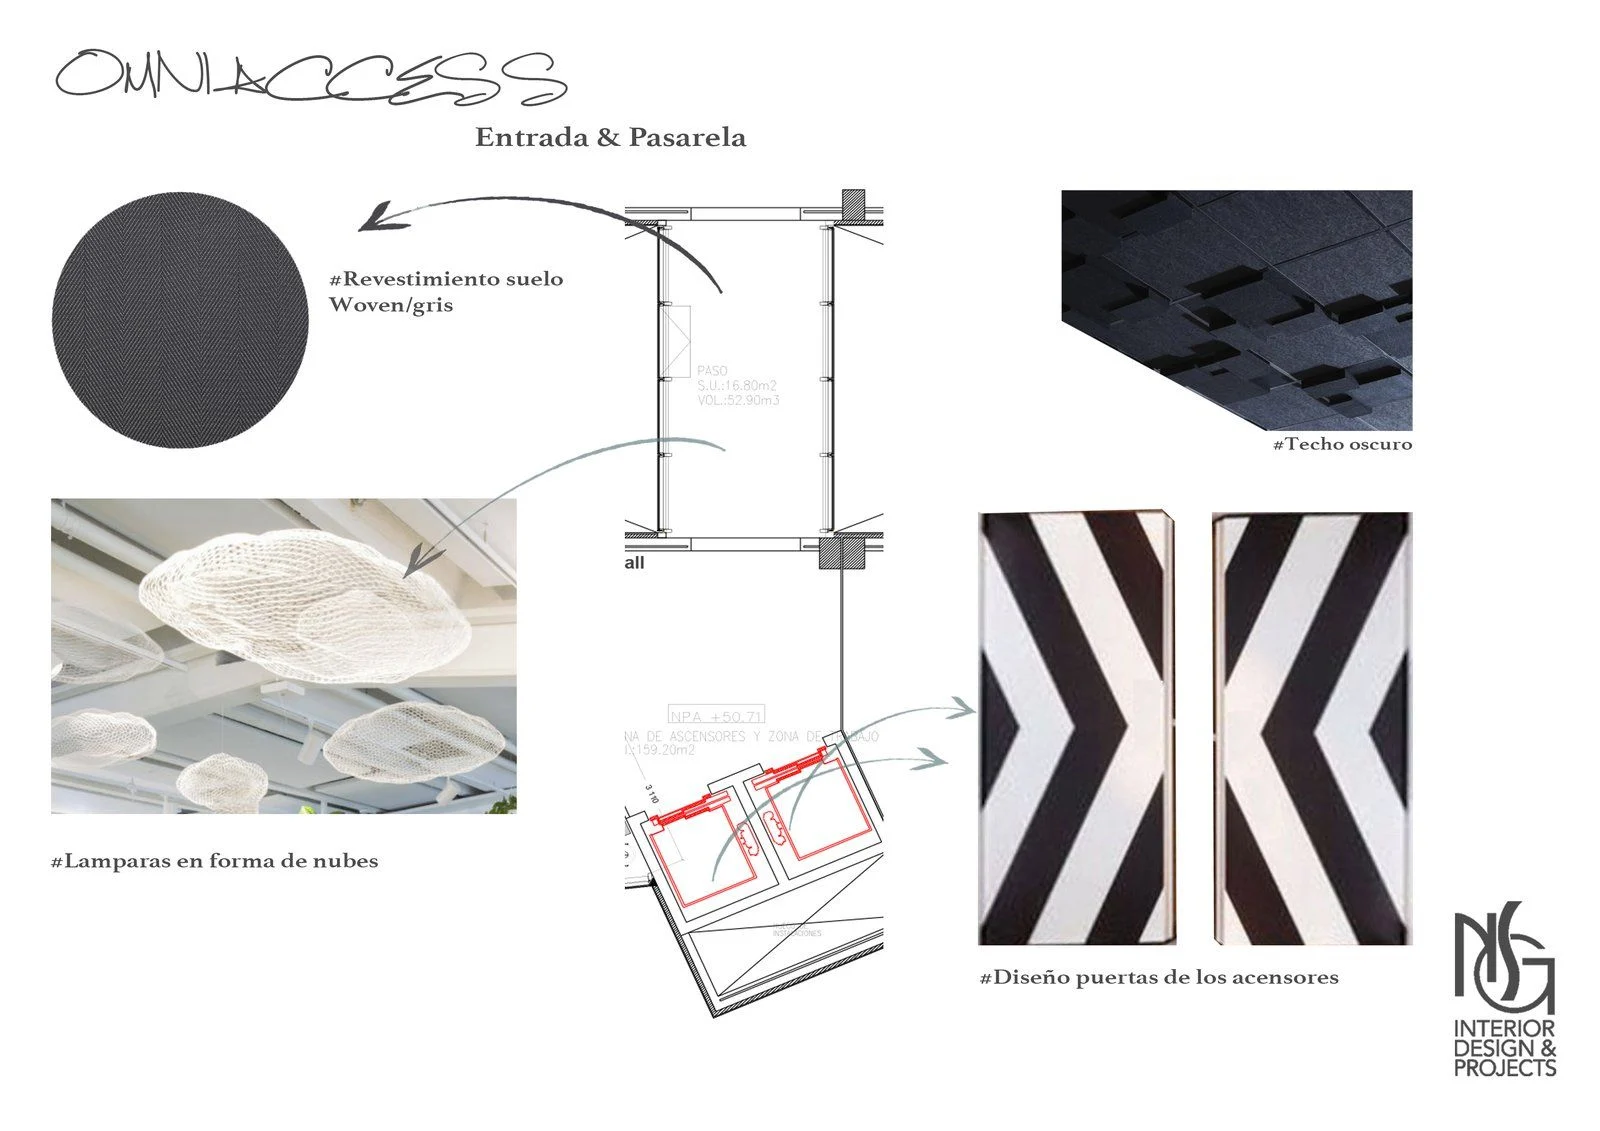
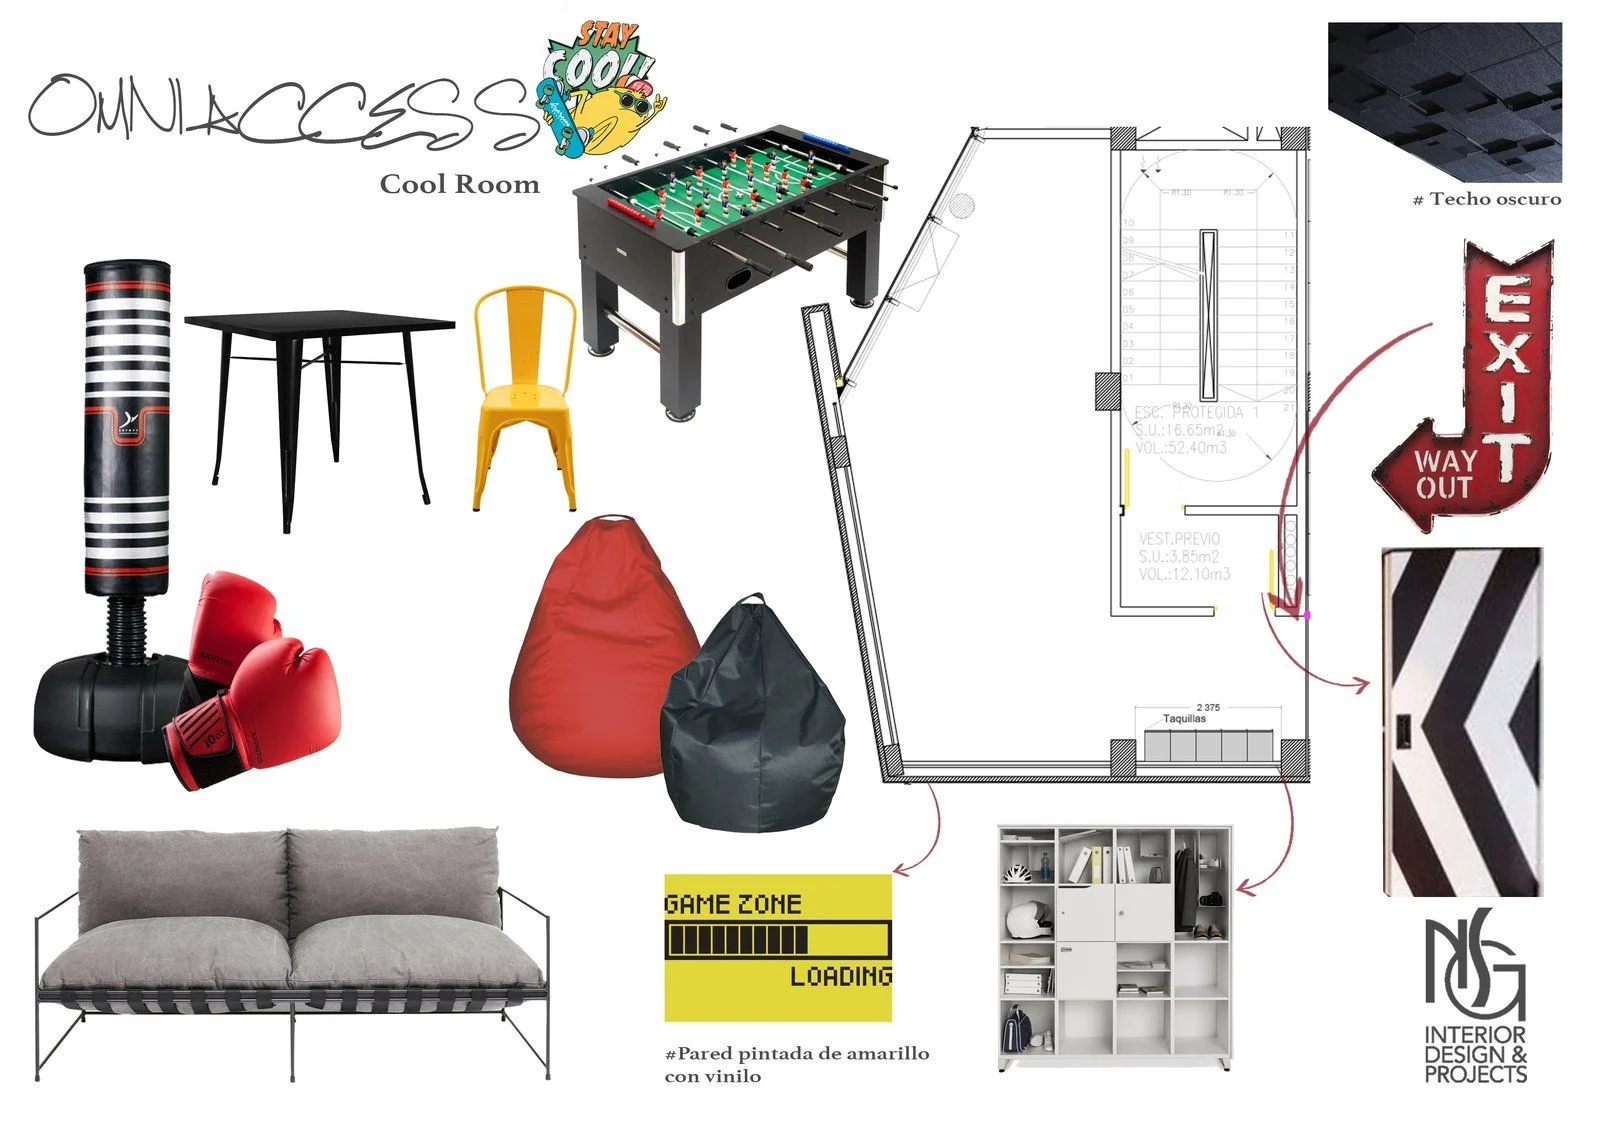
- Theming boards by zone: entrance, chill-out, “urban” collaboration, cool room and “safari-jungle” sales.
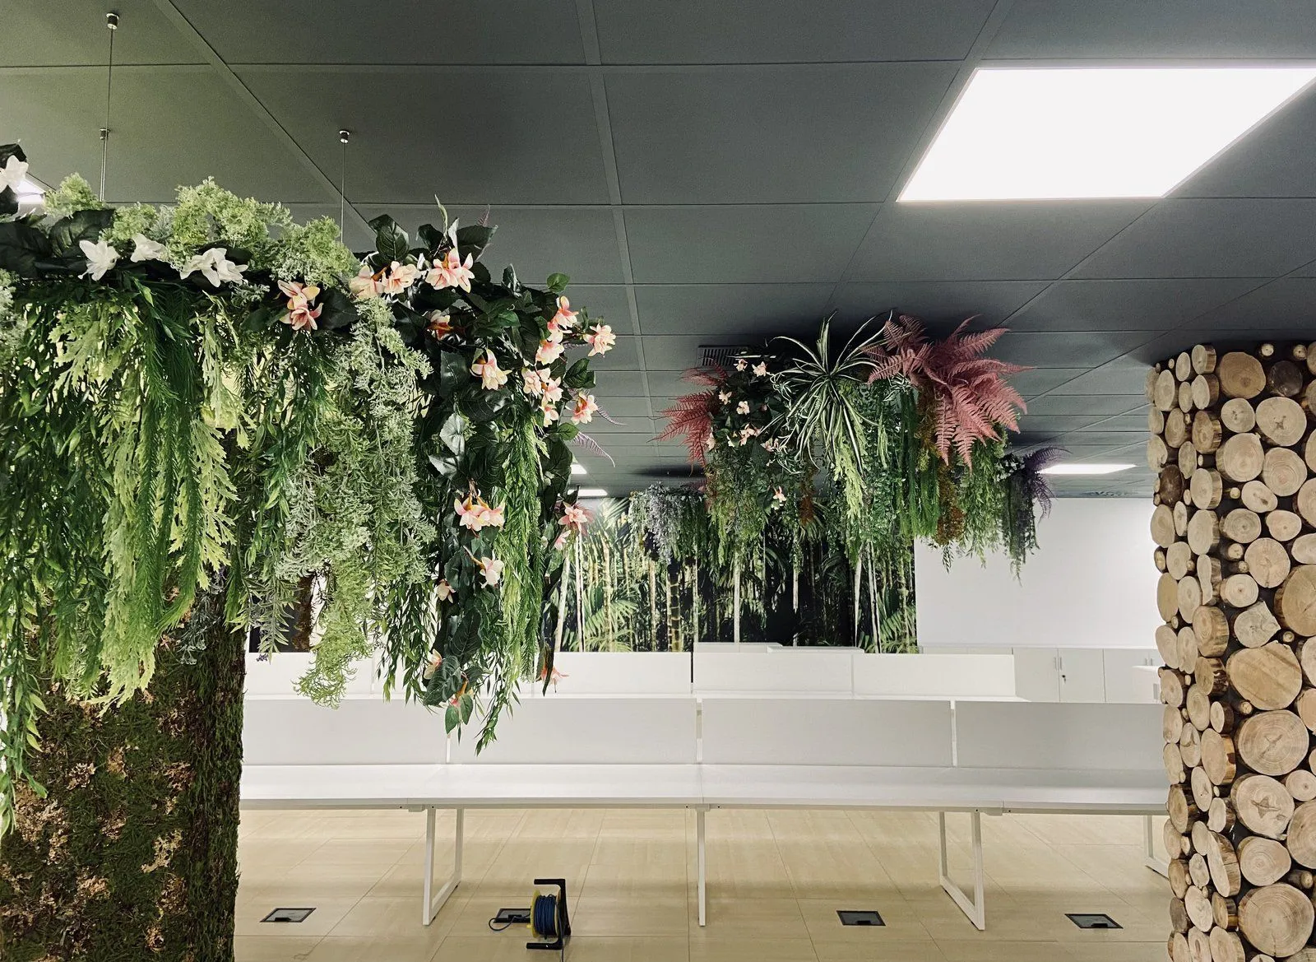
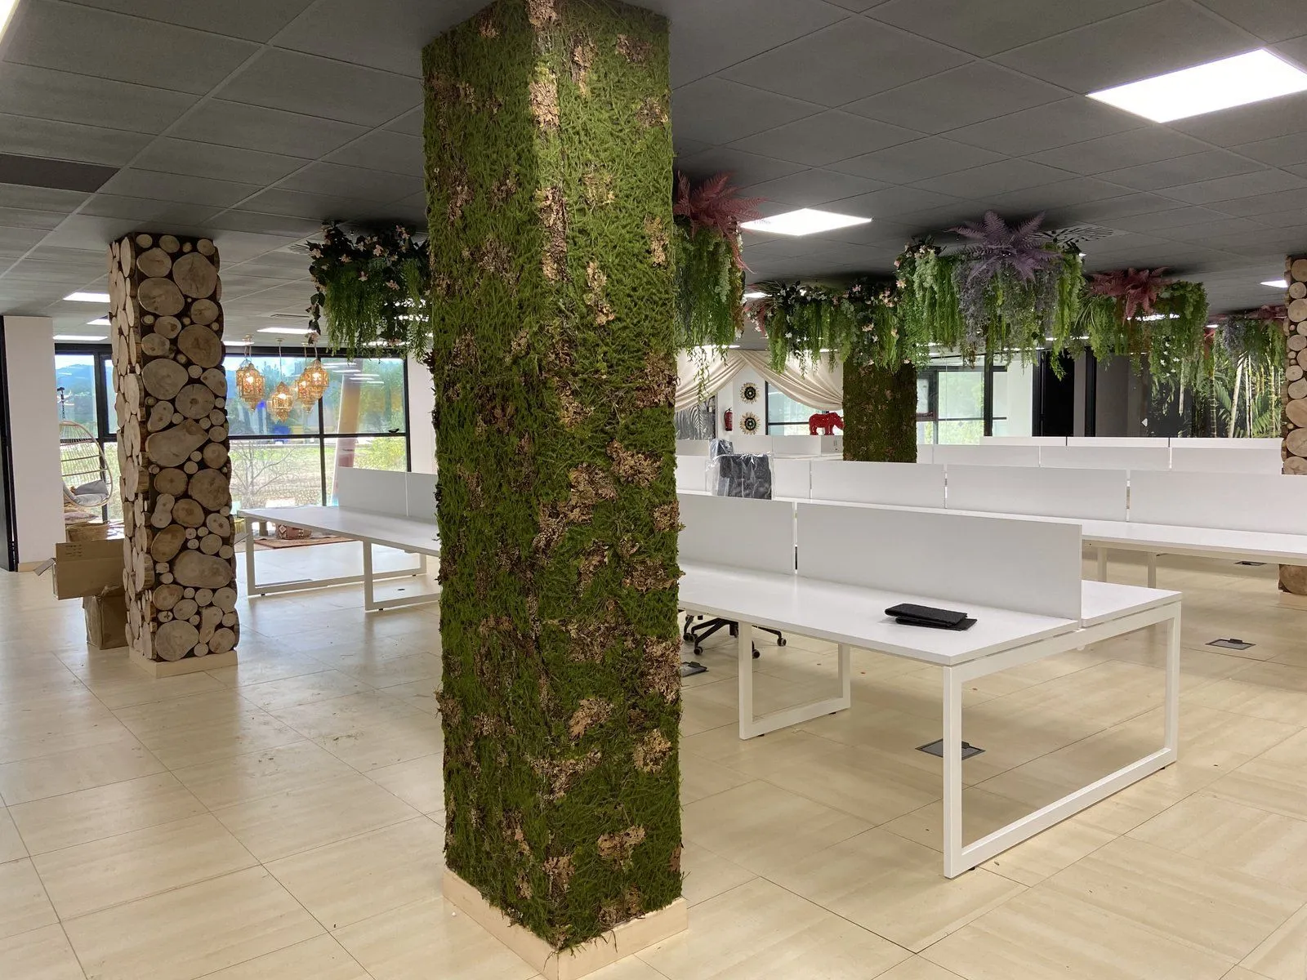
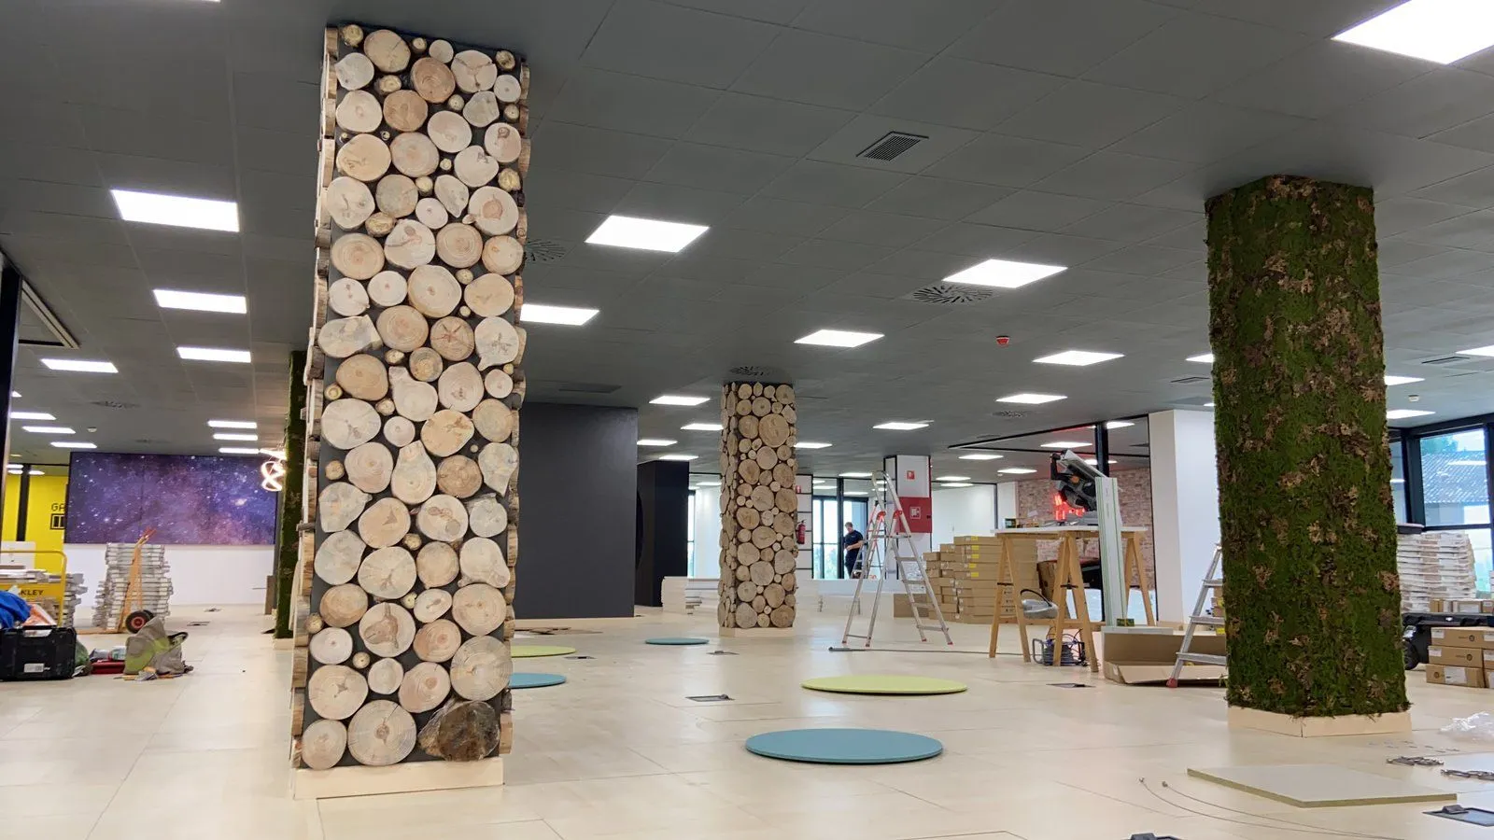
- Columns clad in moss and log slices; hanging gardens on the ceiling.
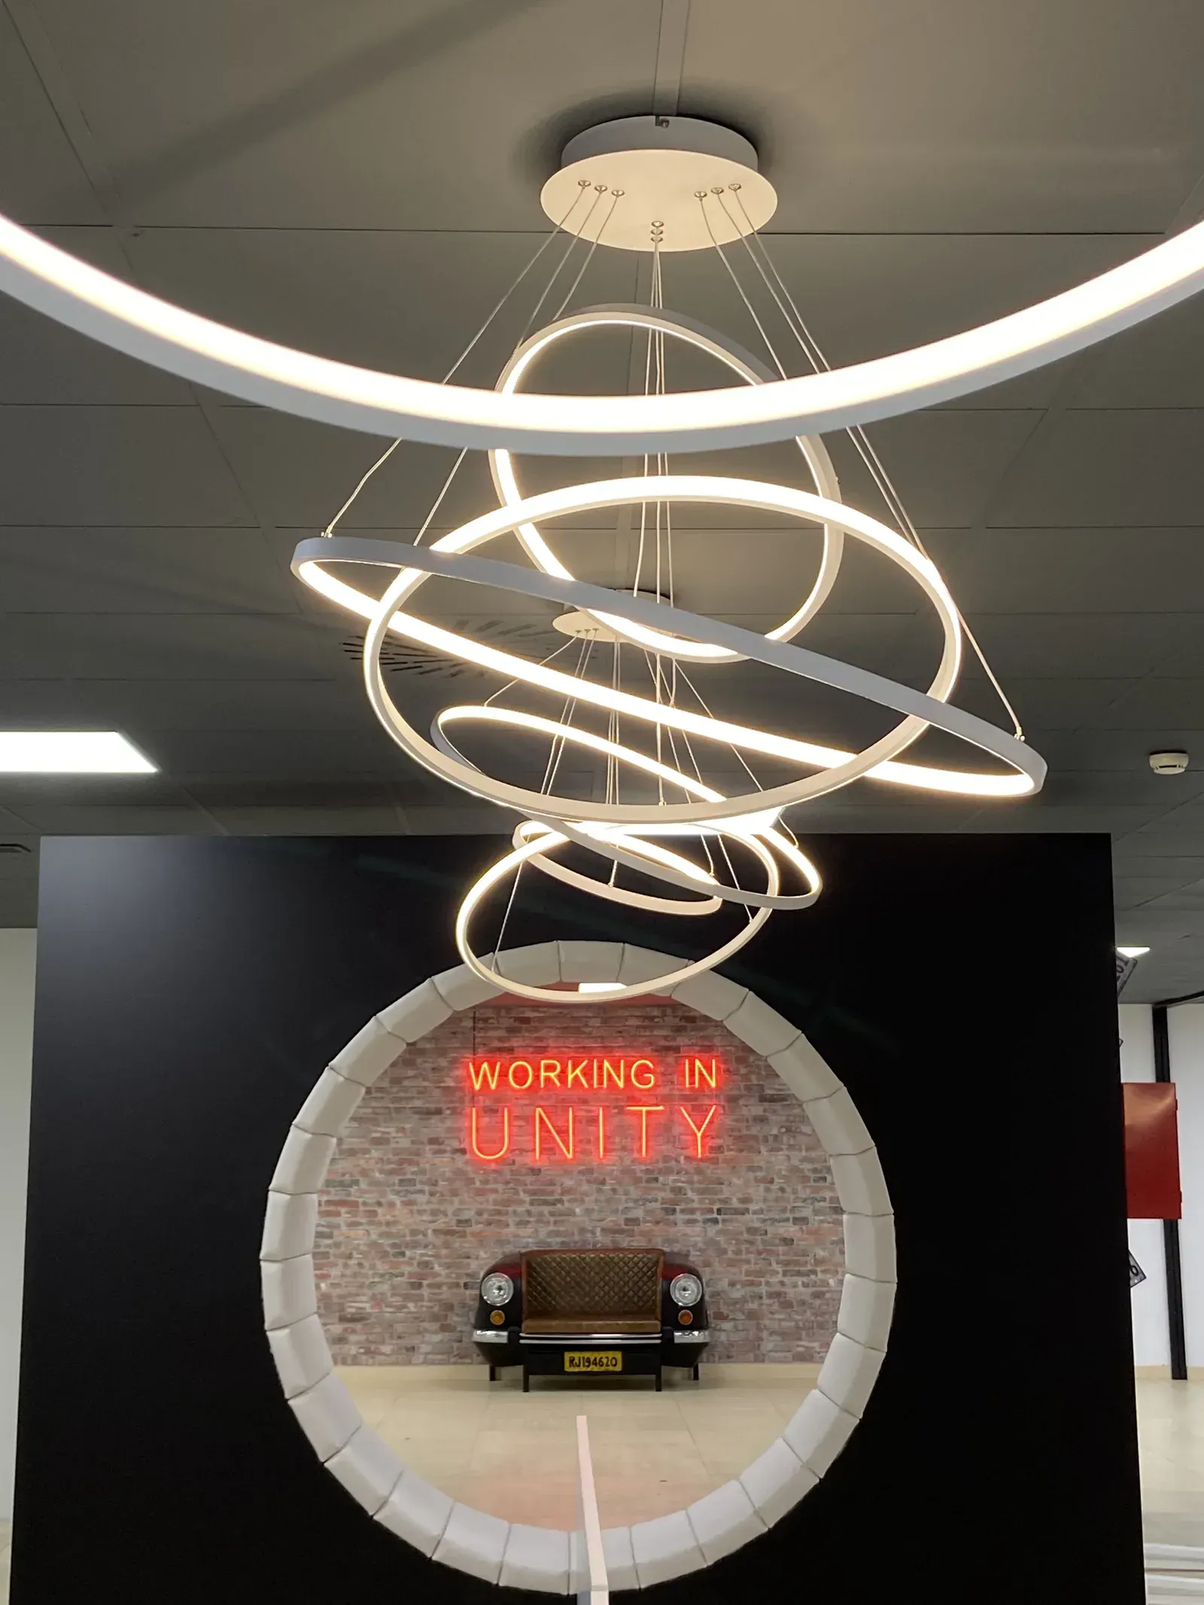
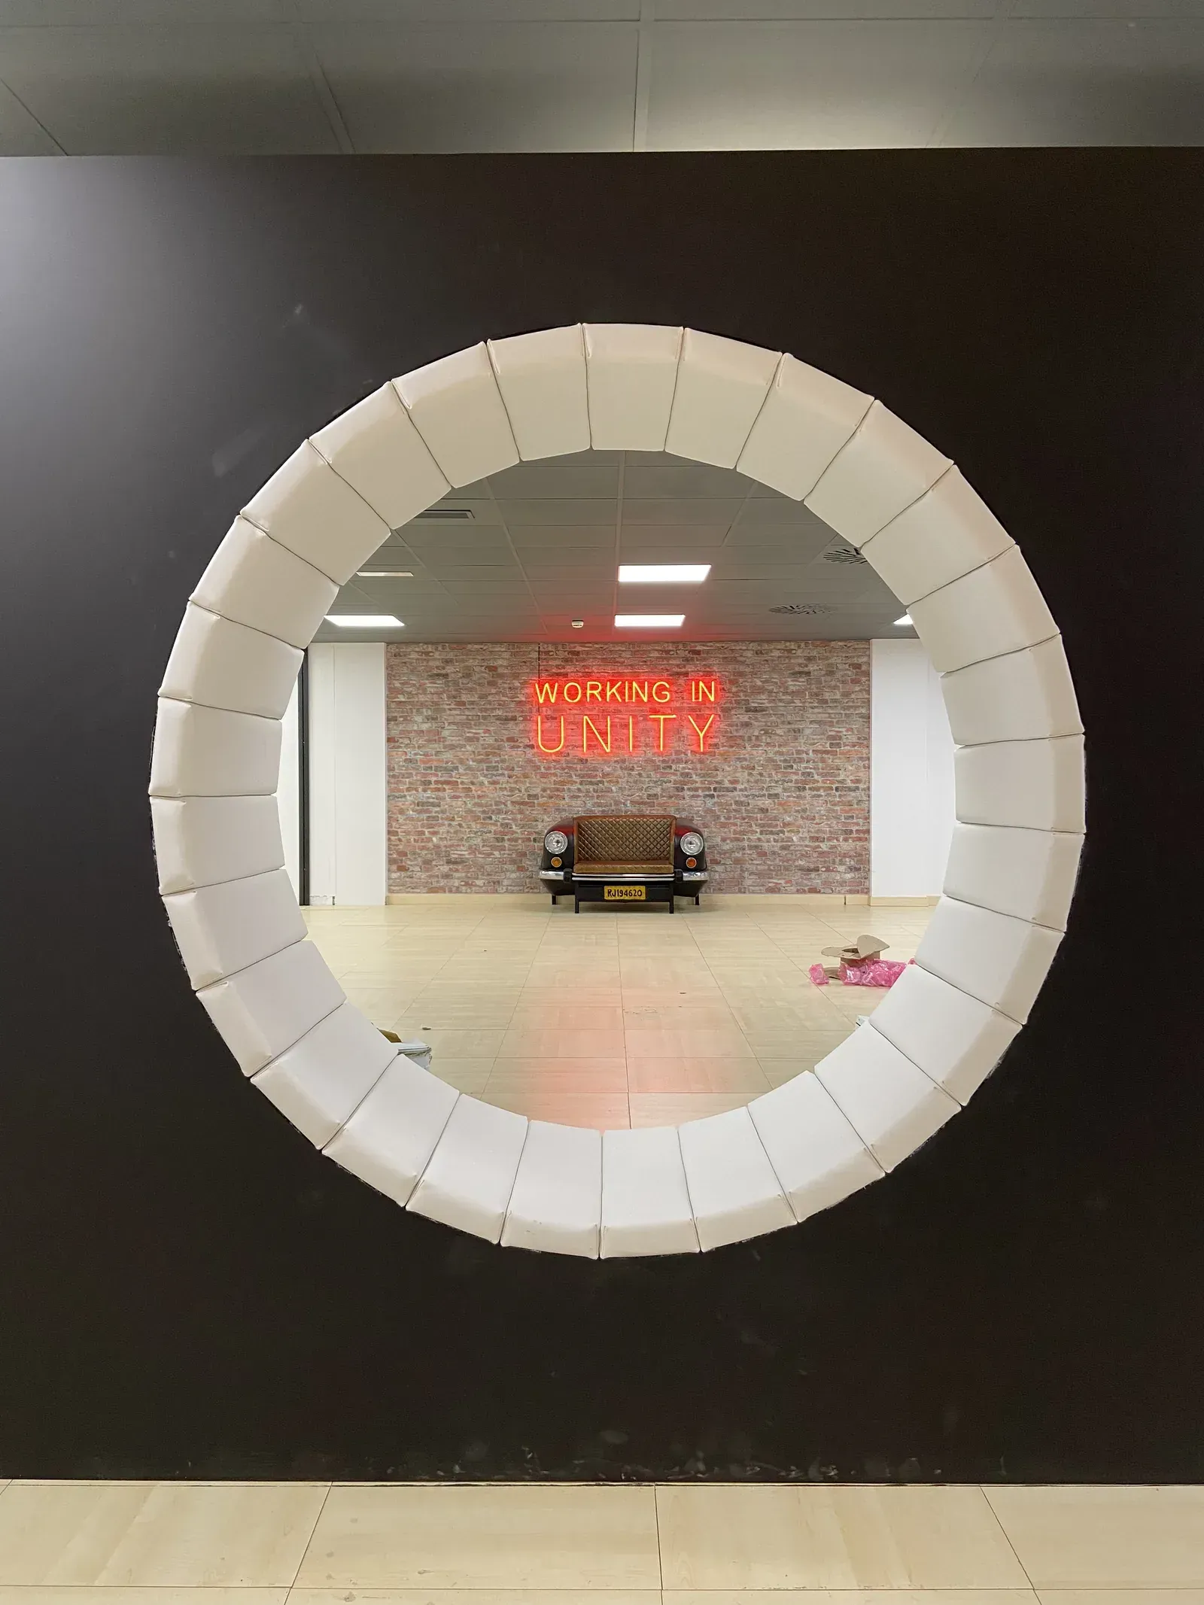
- Upholstered circular portal framing the “Working in Unity” neon sign.
- Chill-out area with palms, rugs, poufs, hanging chairs and lanterns.
Concept
For the sales area, a jungle: hanging greenery, log and moss cladding and a forest wall mural. For collaboration, an urban feel with brick and neon. To unwind, a chill-out with rugs, poufs, hanging chairs and lanterns by the windows.
Explore the project
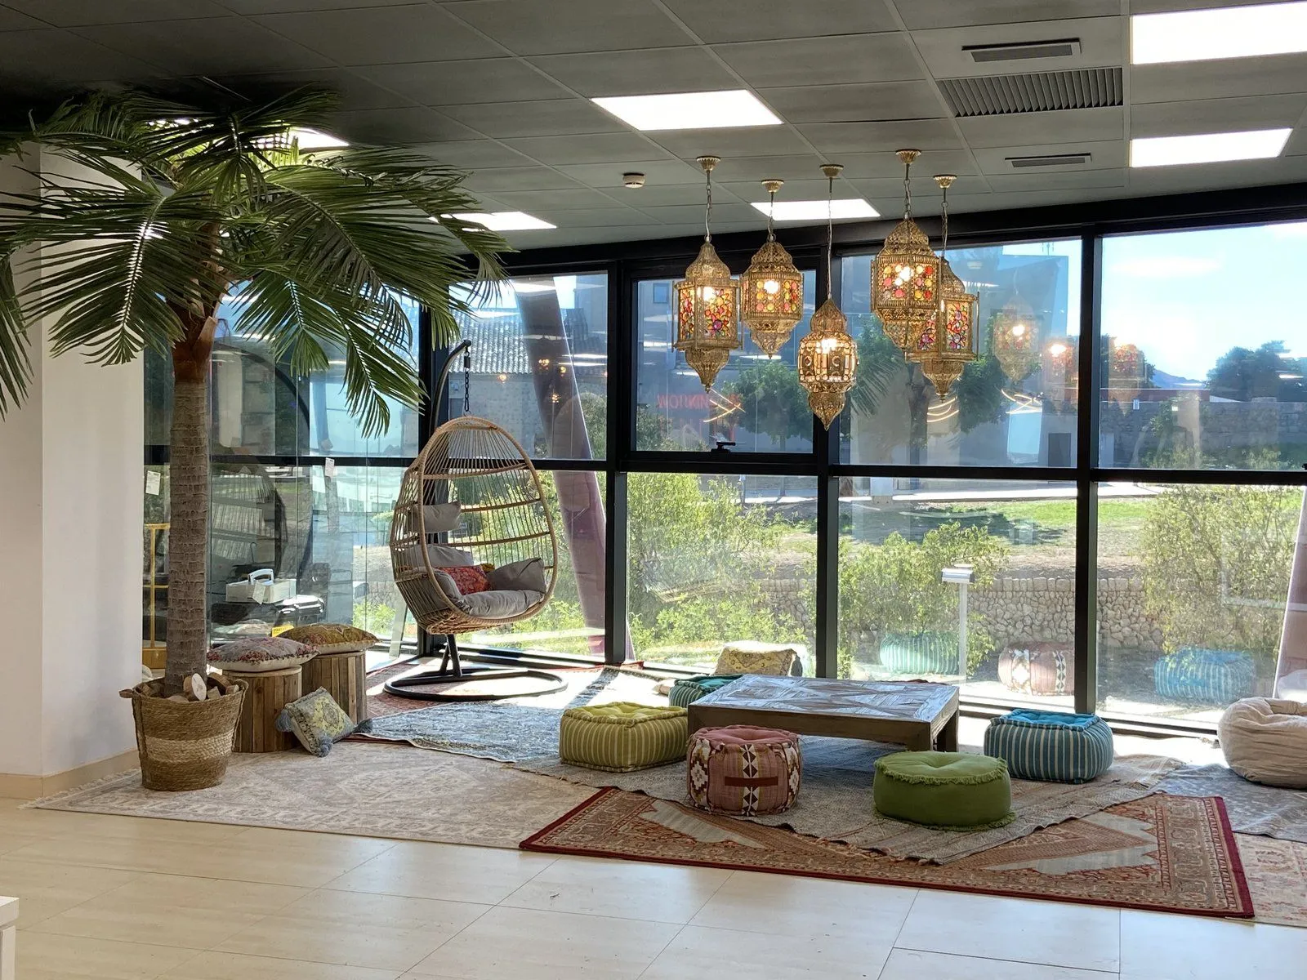
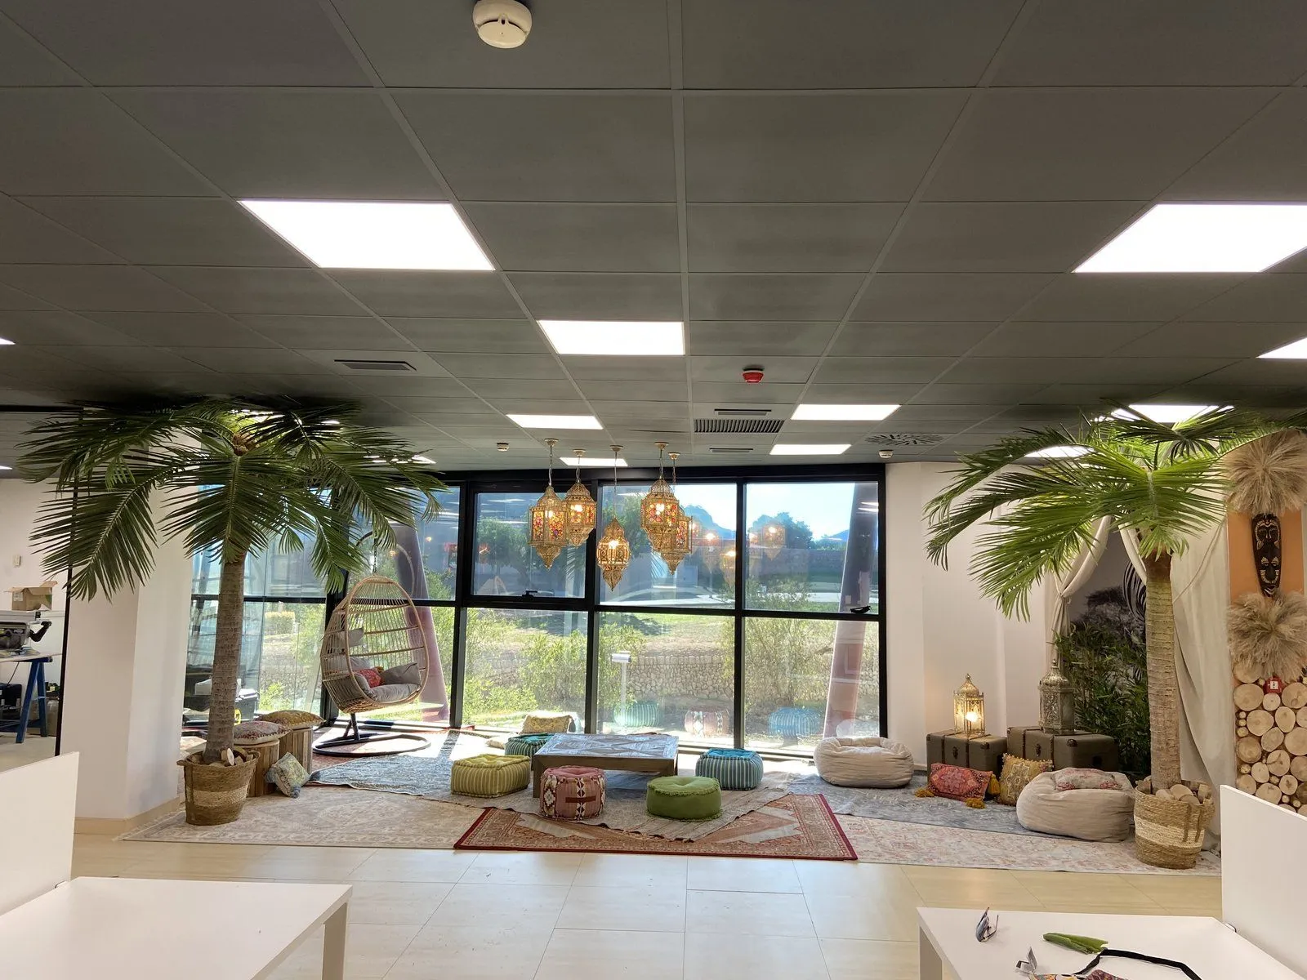
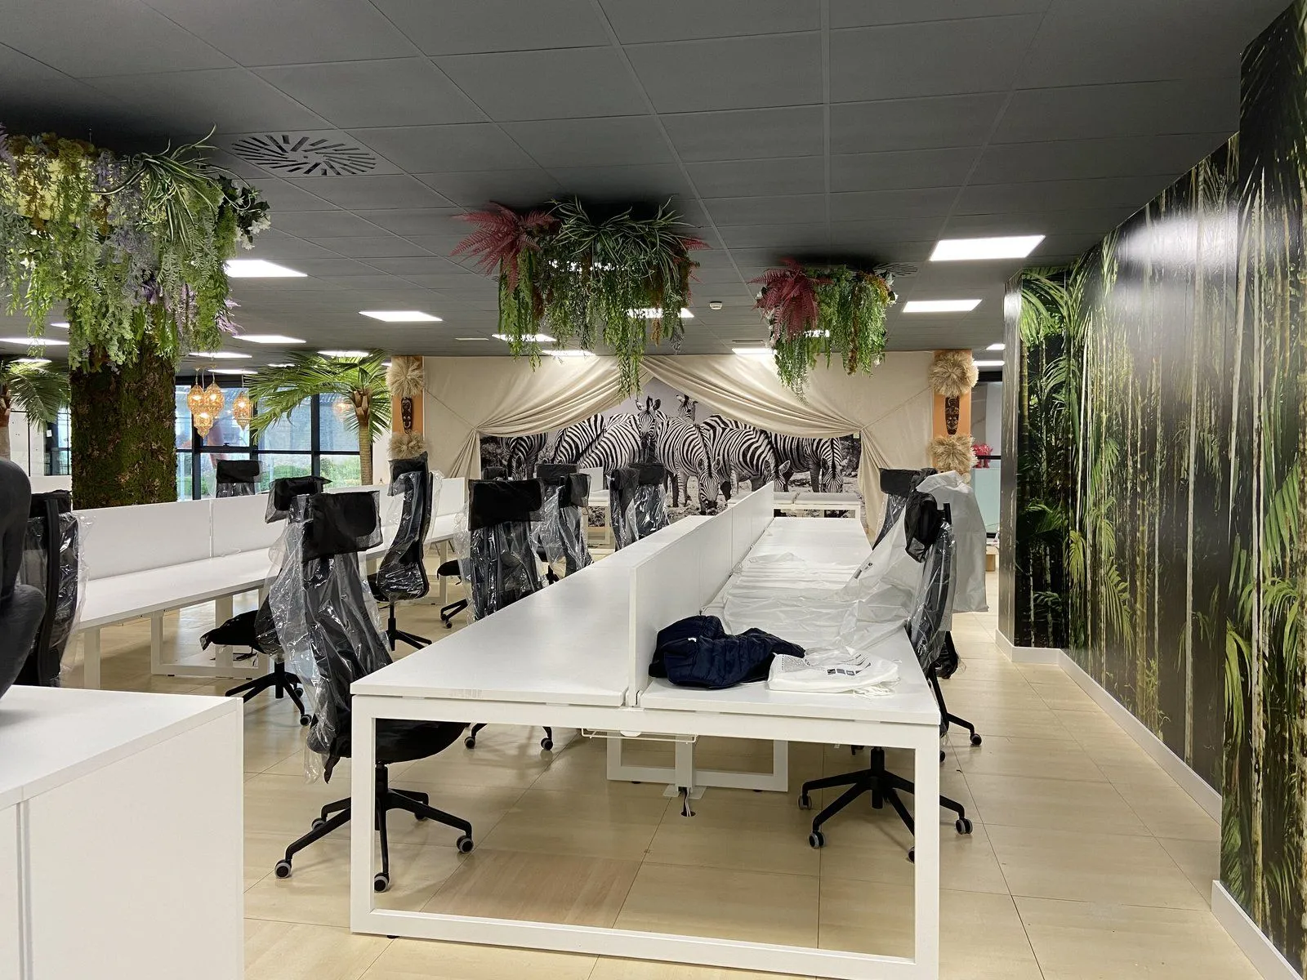
 Work in progress
 Work in progress
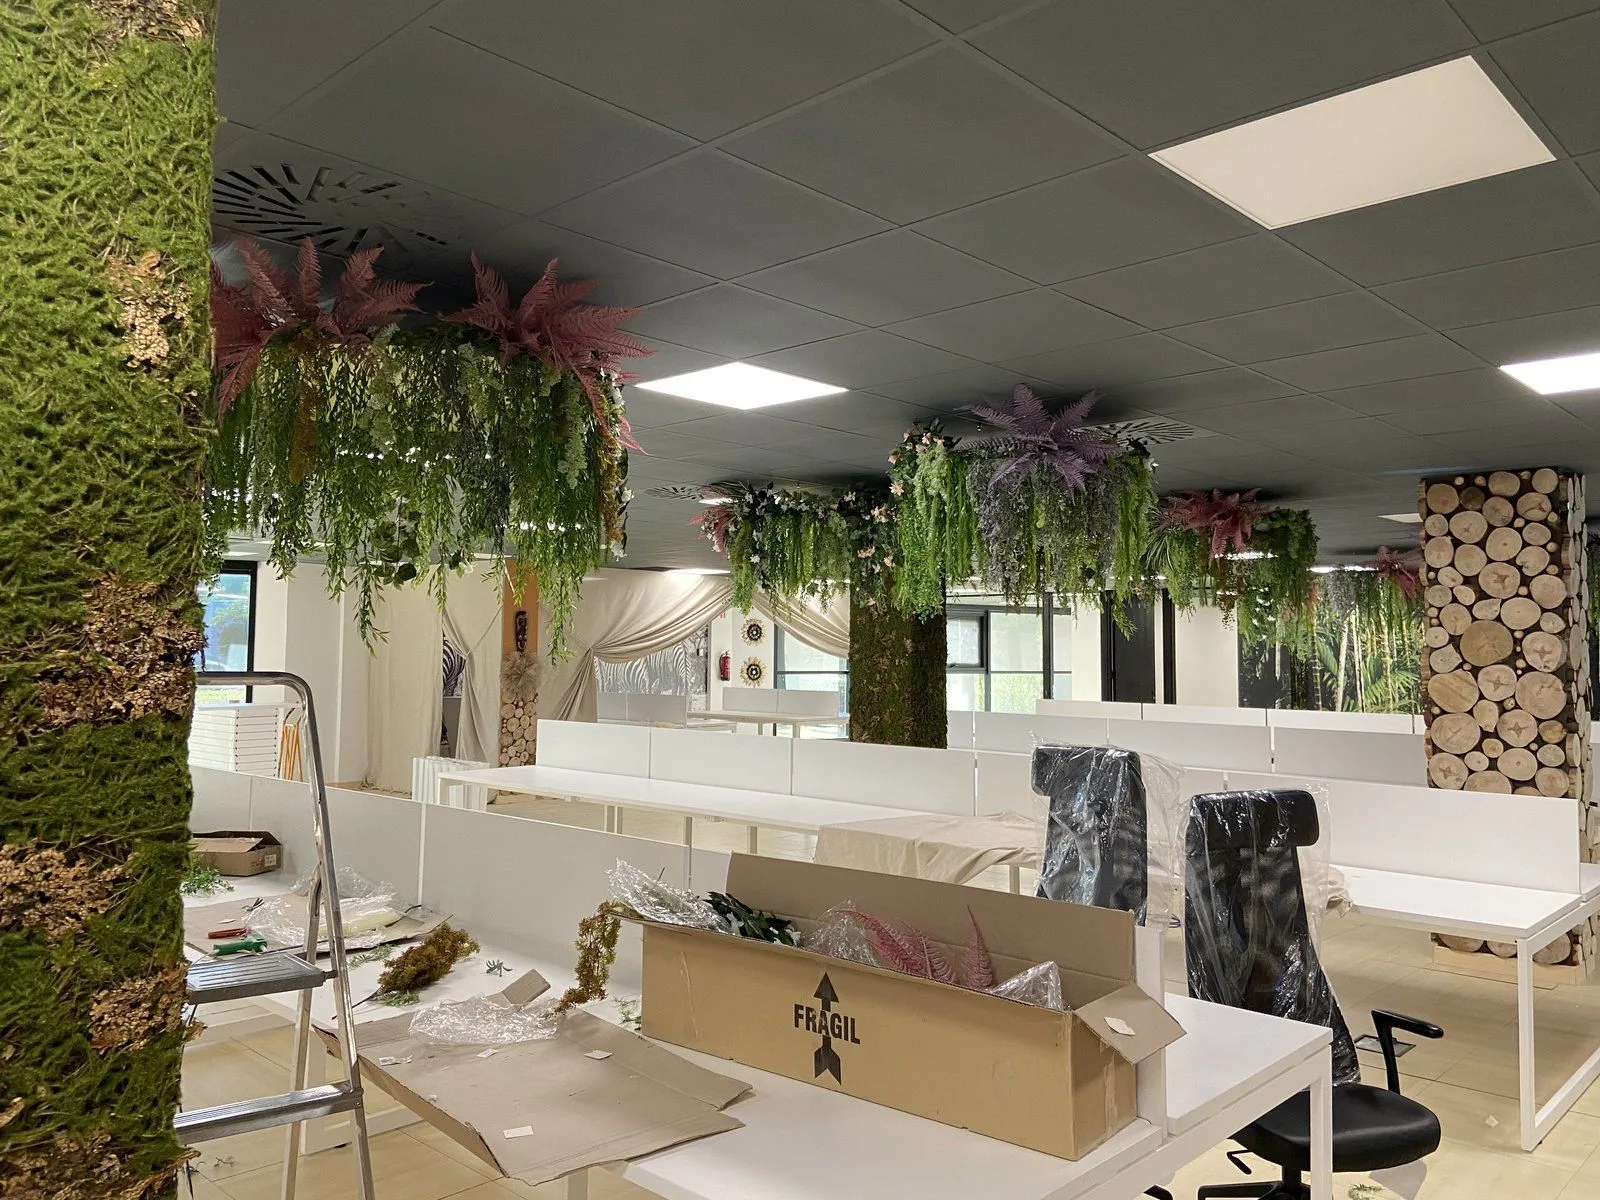 Work in progress
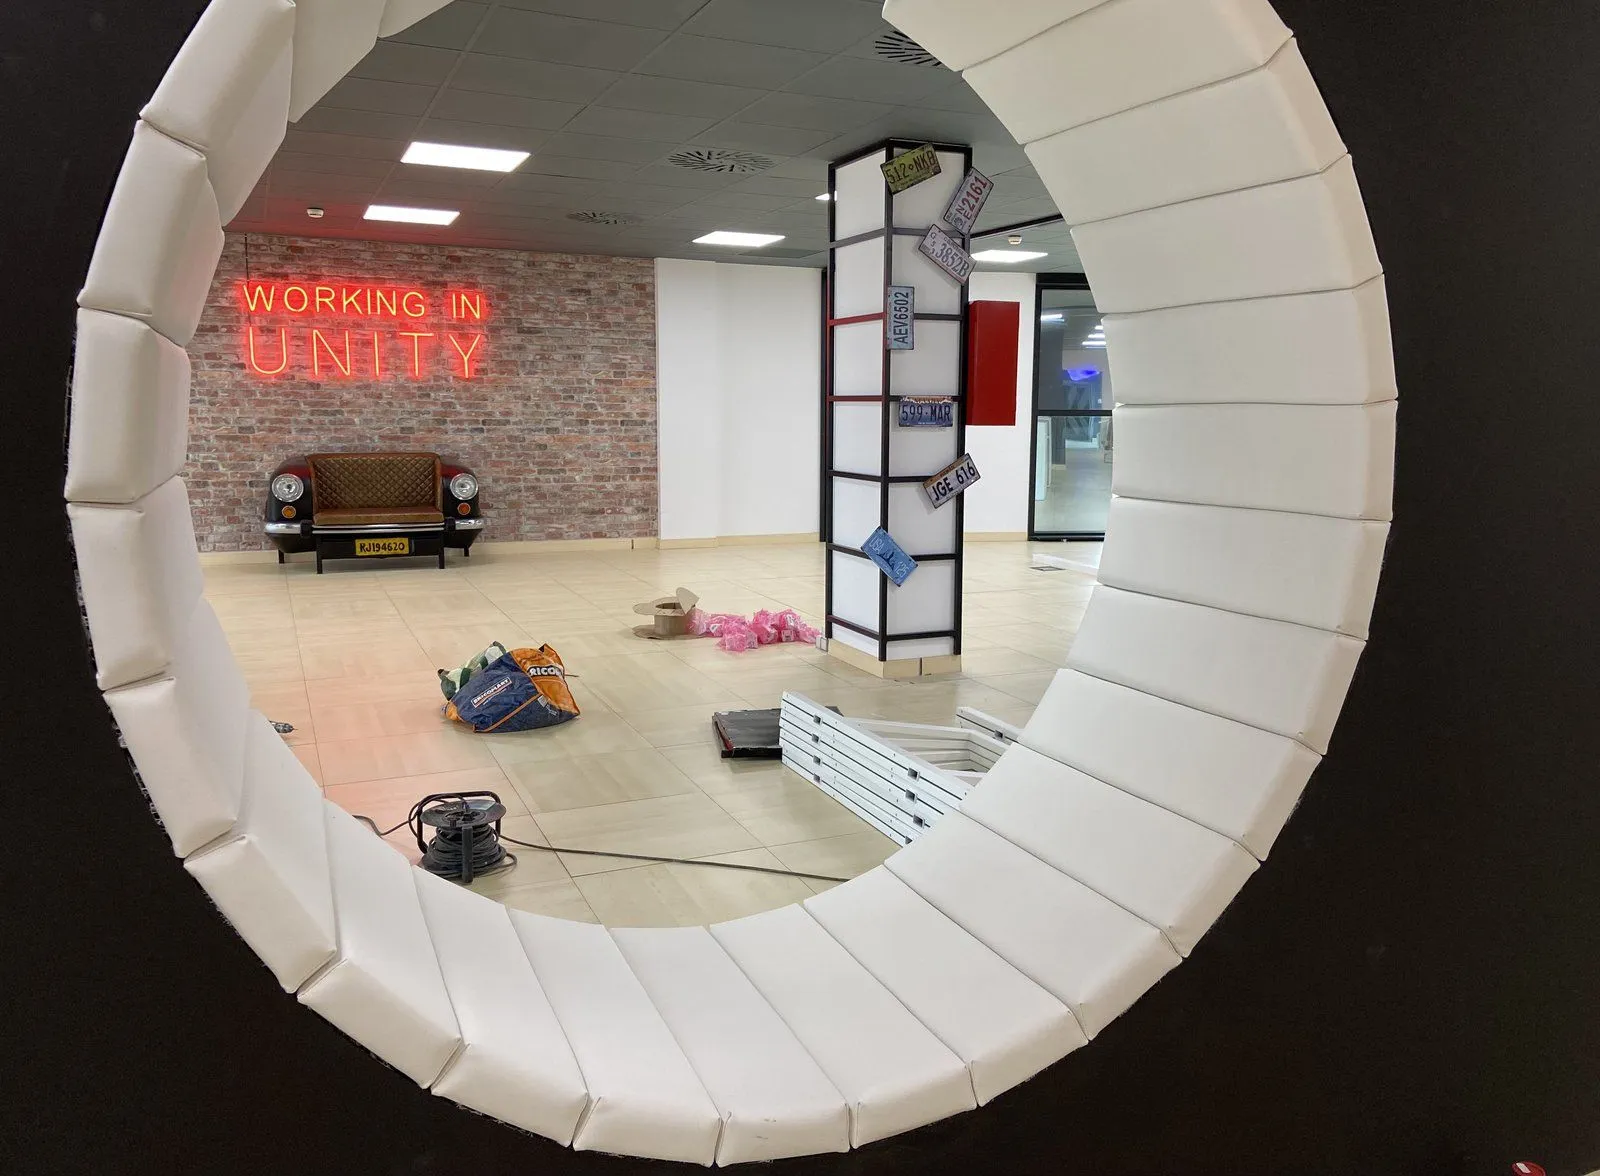 Work in progress
Concept boards
Proposal boards: they may include third-party references and products.
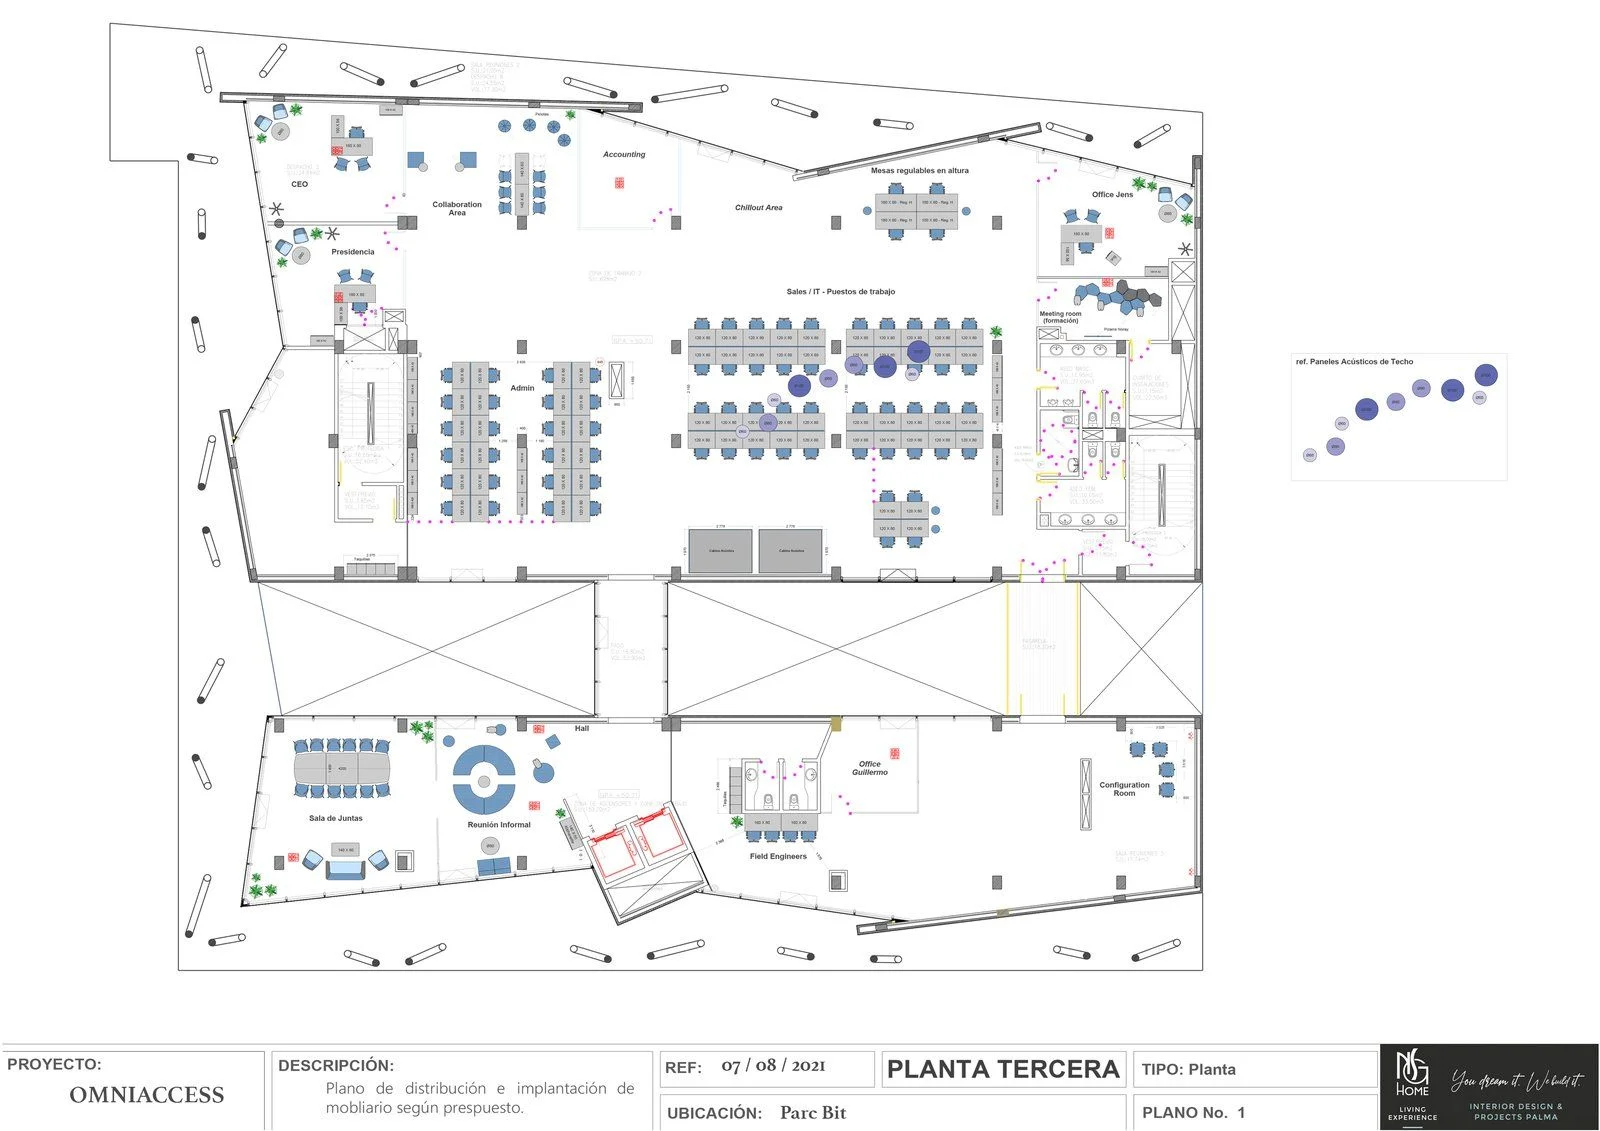
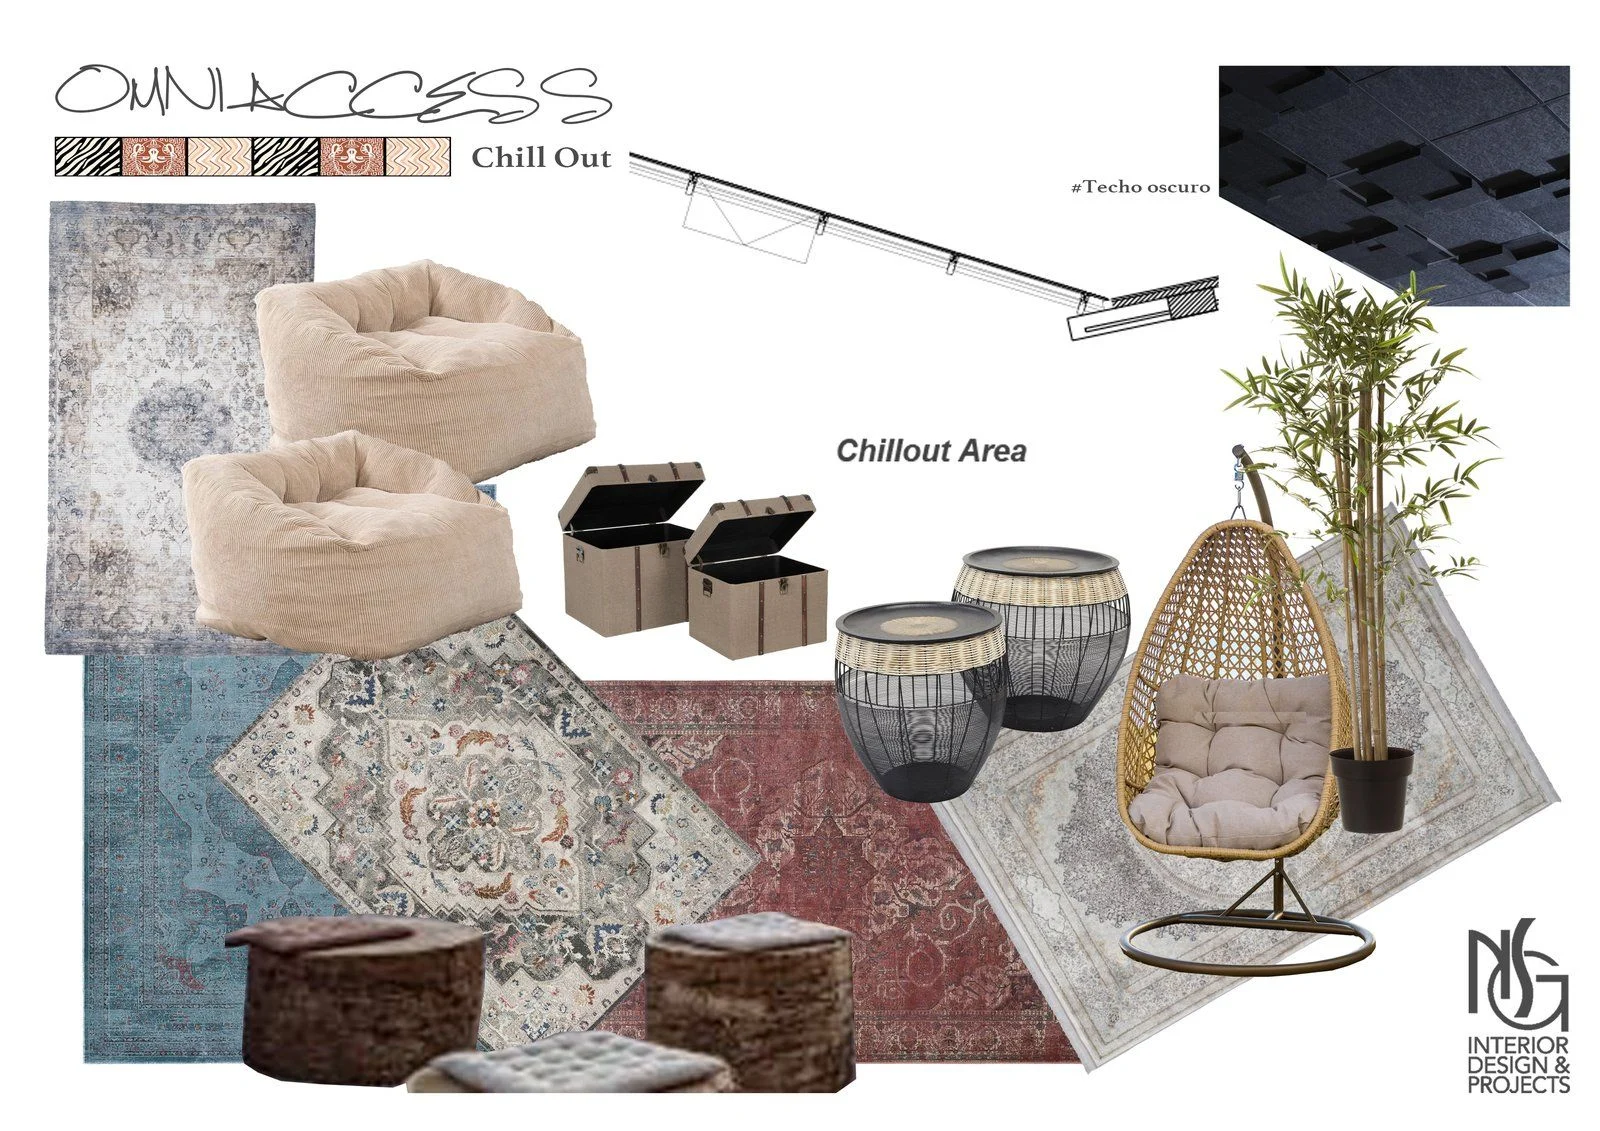
The project on video
Does your team deserve a space like this?
Tell Nathalie about your space and what you would like to change.
Next project
La Loba →