Hospitality · Paseo Mallorca, Palma
Restaurante Adrián Quetglas
Nature enters the dining room.
Green takes the lead.
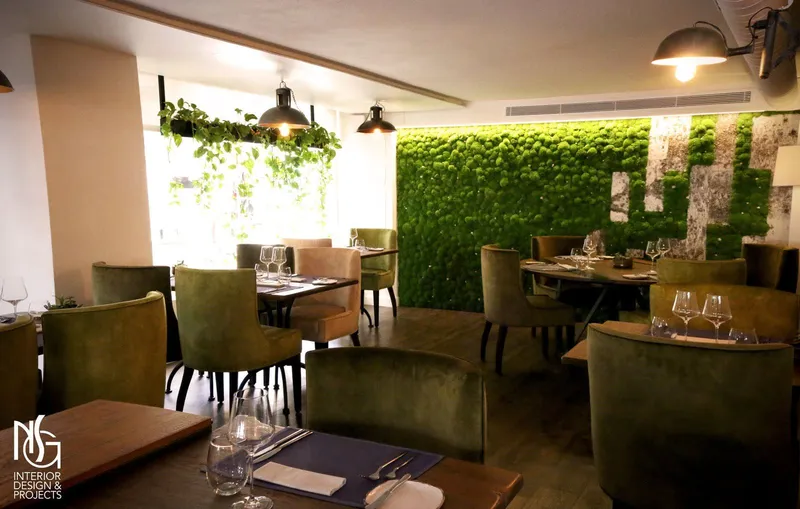
Renovation and styling of chef Adrián Quetglas's restaurant in Palma: a stabilised moss wall, a backlit bar and nature in the leading role, while keeping the soul of the house.
- Location
- Paseo Mallorca, Palma
- Type
- Restaurant renovation and styling
- Area
- 110 m²
- Client
- Restaurant of chef Adrián Quetglas (Michelin star in the 2017–2024 guides)
The project
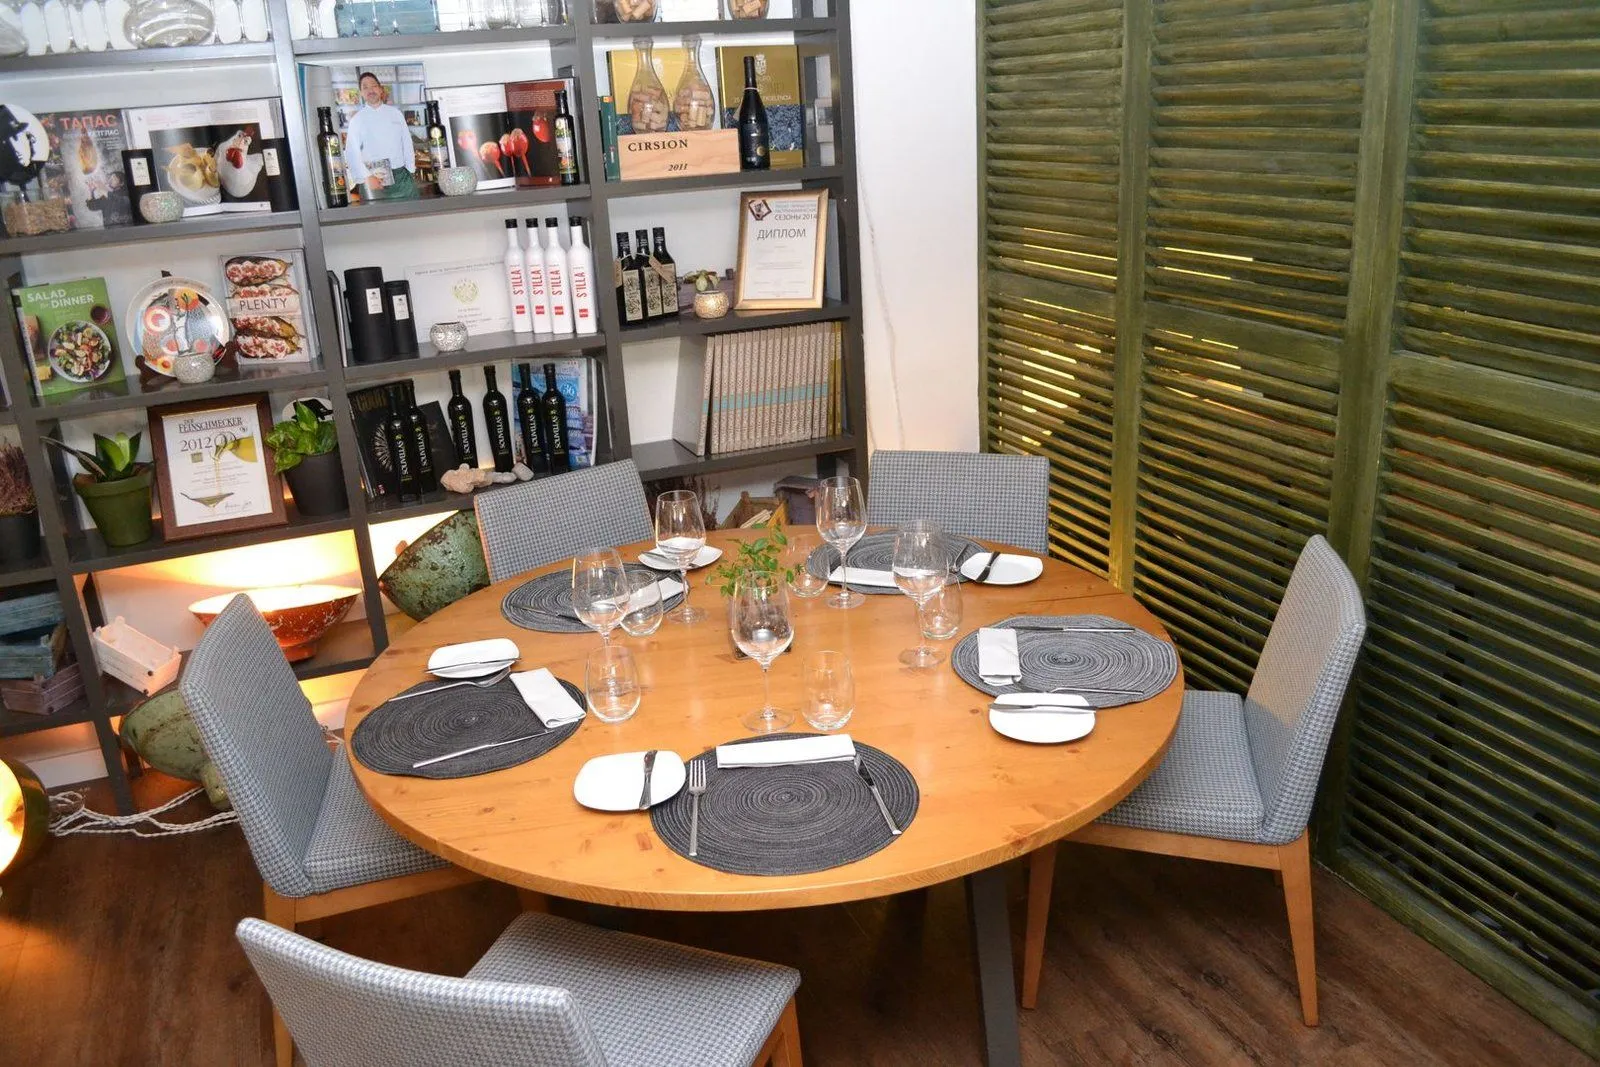
A renowned restaurant on Paseo Mallorca, with a dining room dominated by a timber shelving unit, Mallorcan shutters used as screens and a white bar that made the space feel cold.
The brief: bring the idea of nature indoors and give the venue a more elegant, warm and modern feel, while keeping its essence so guests would still feel at home.
What NSG did
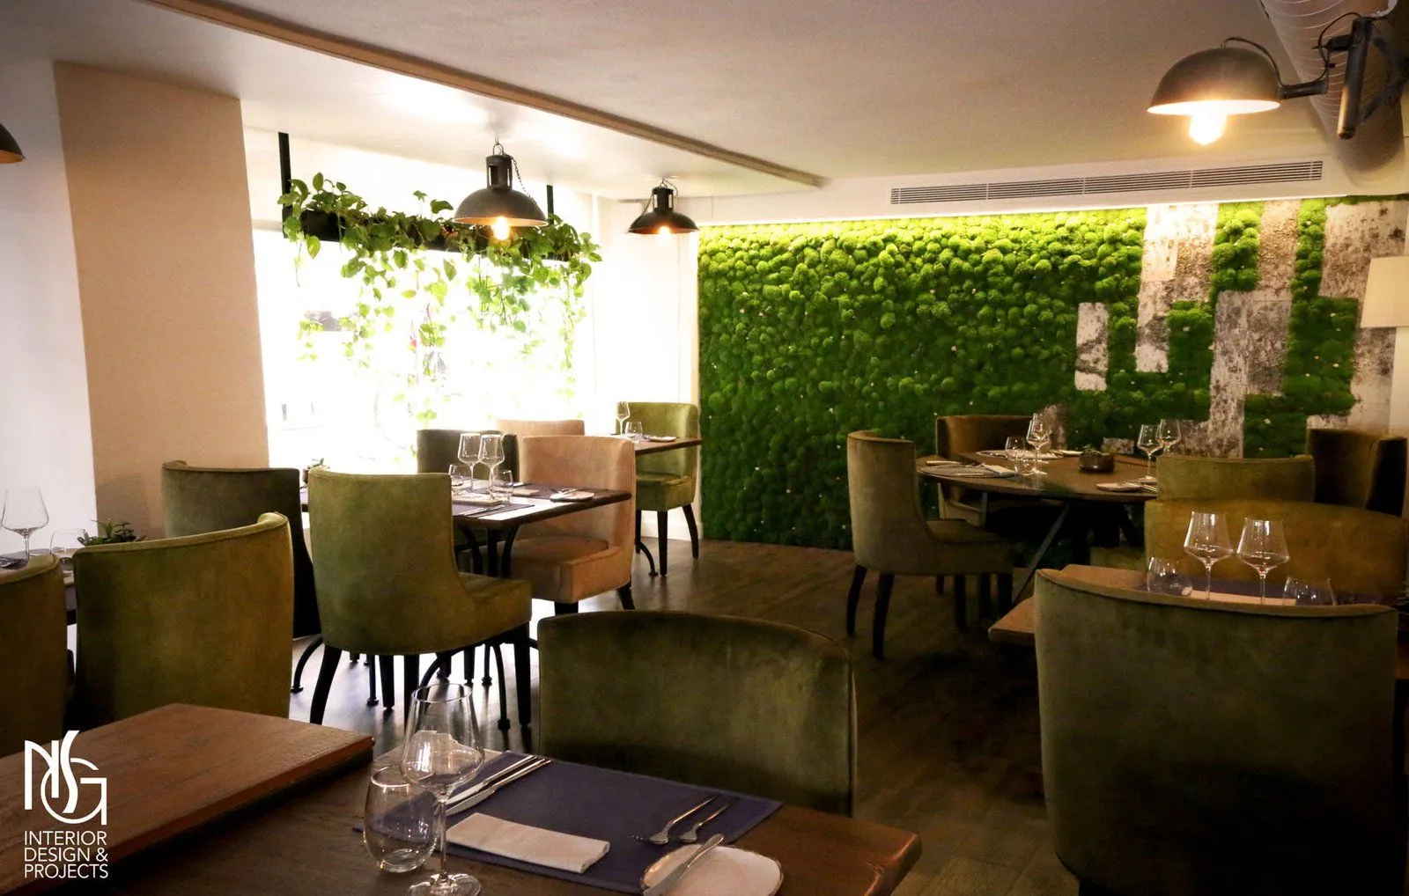
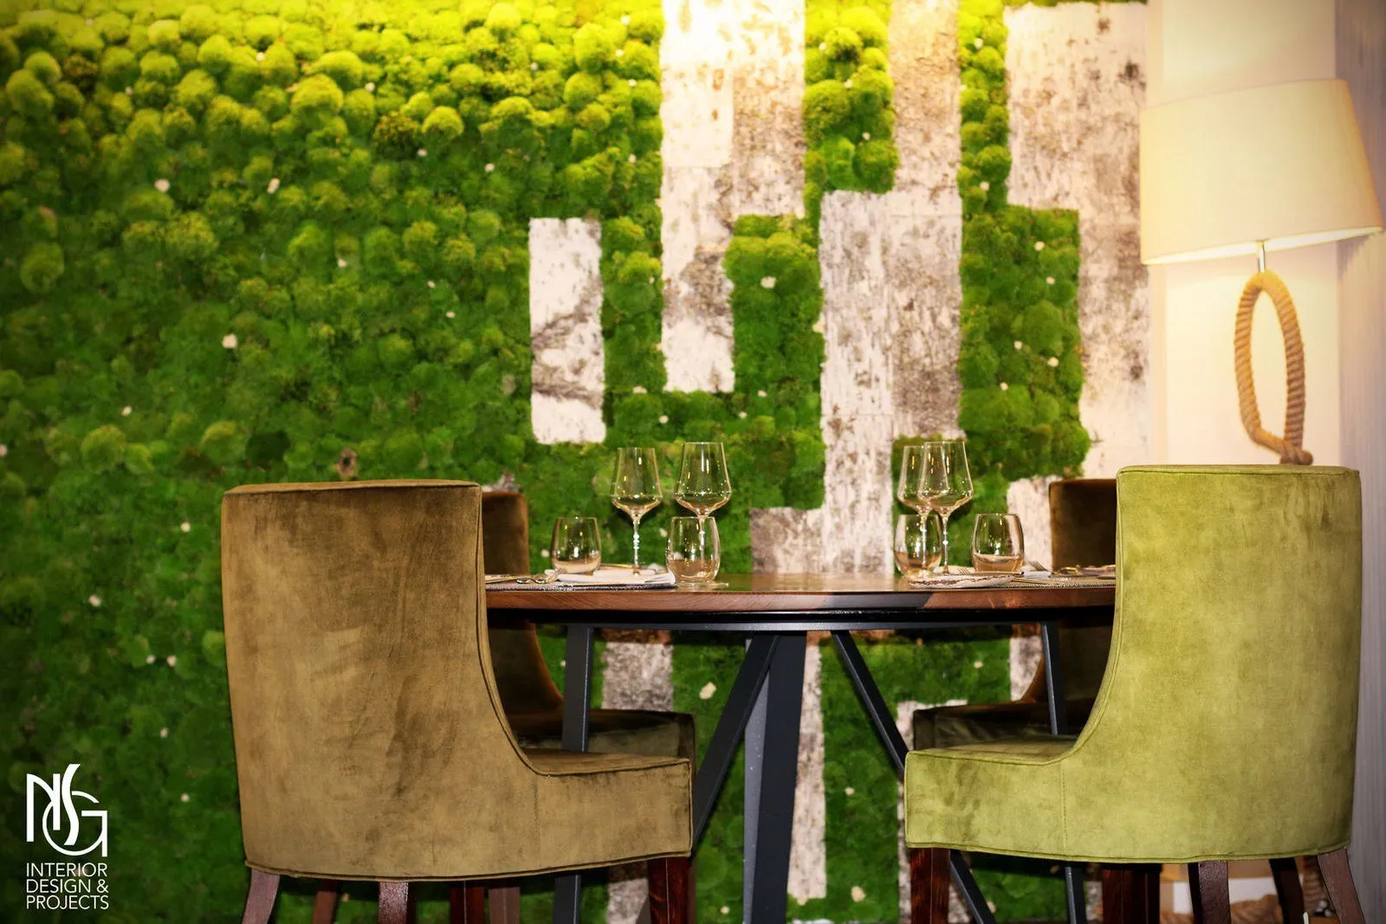
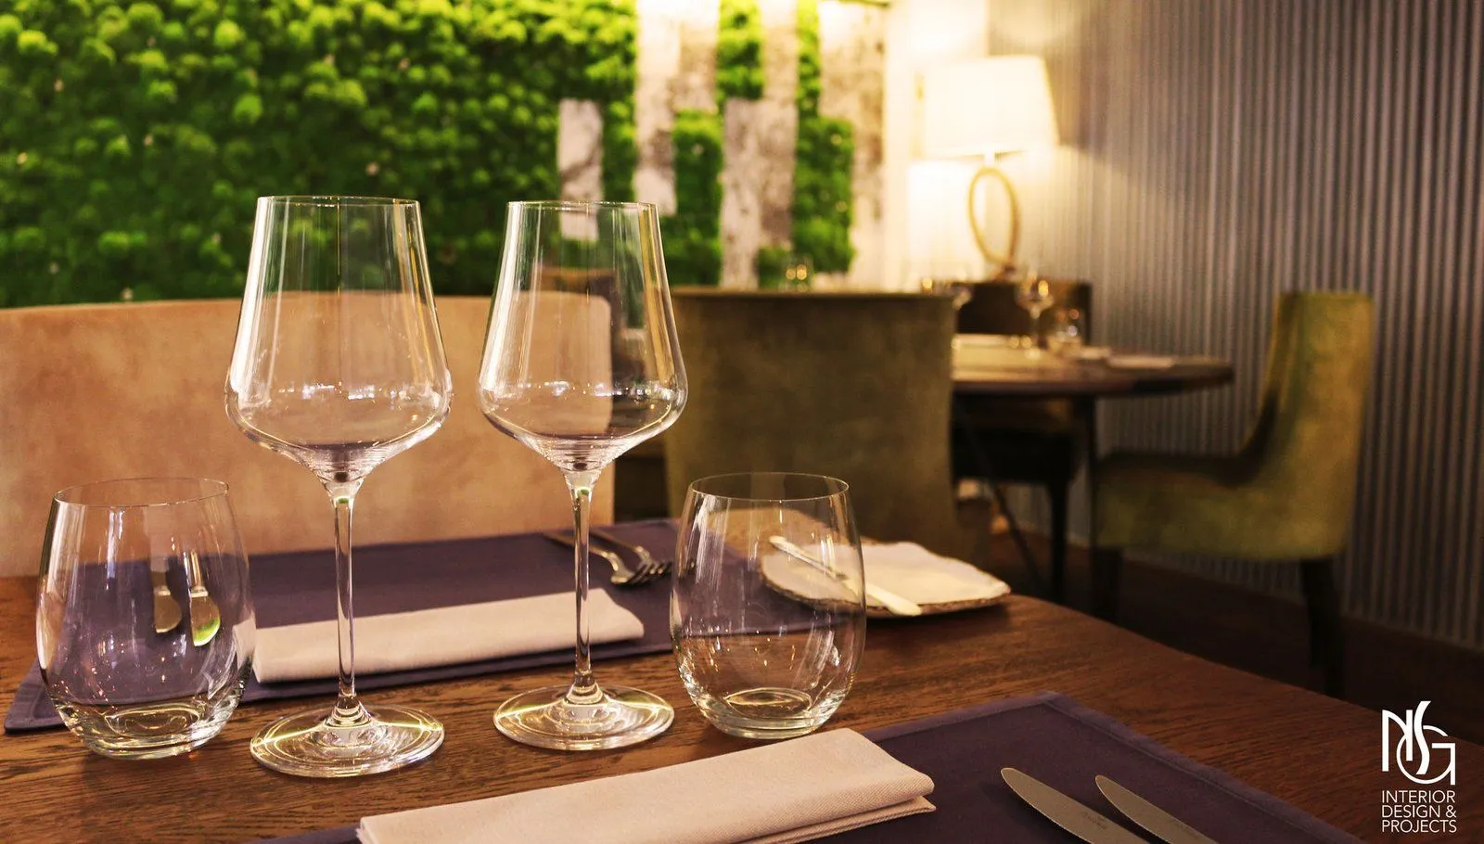
- Custom wall in stabilised moss and timber, replacing the original shelving.
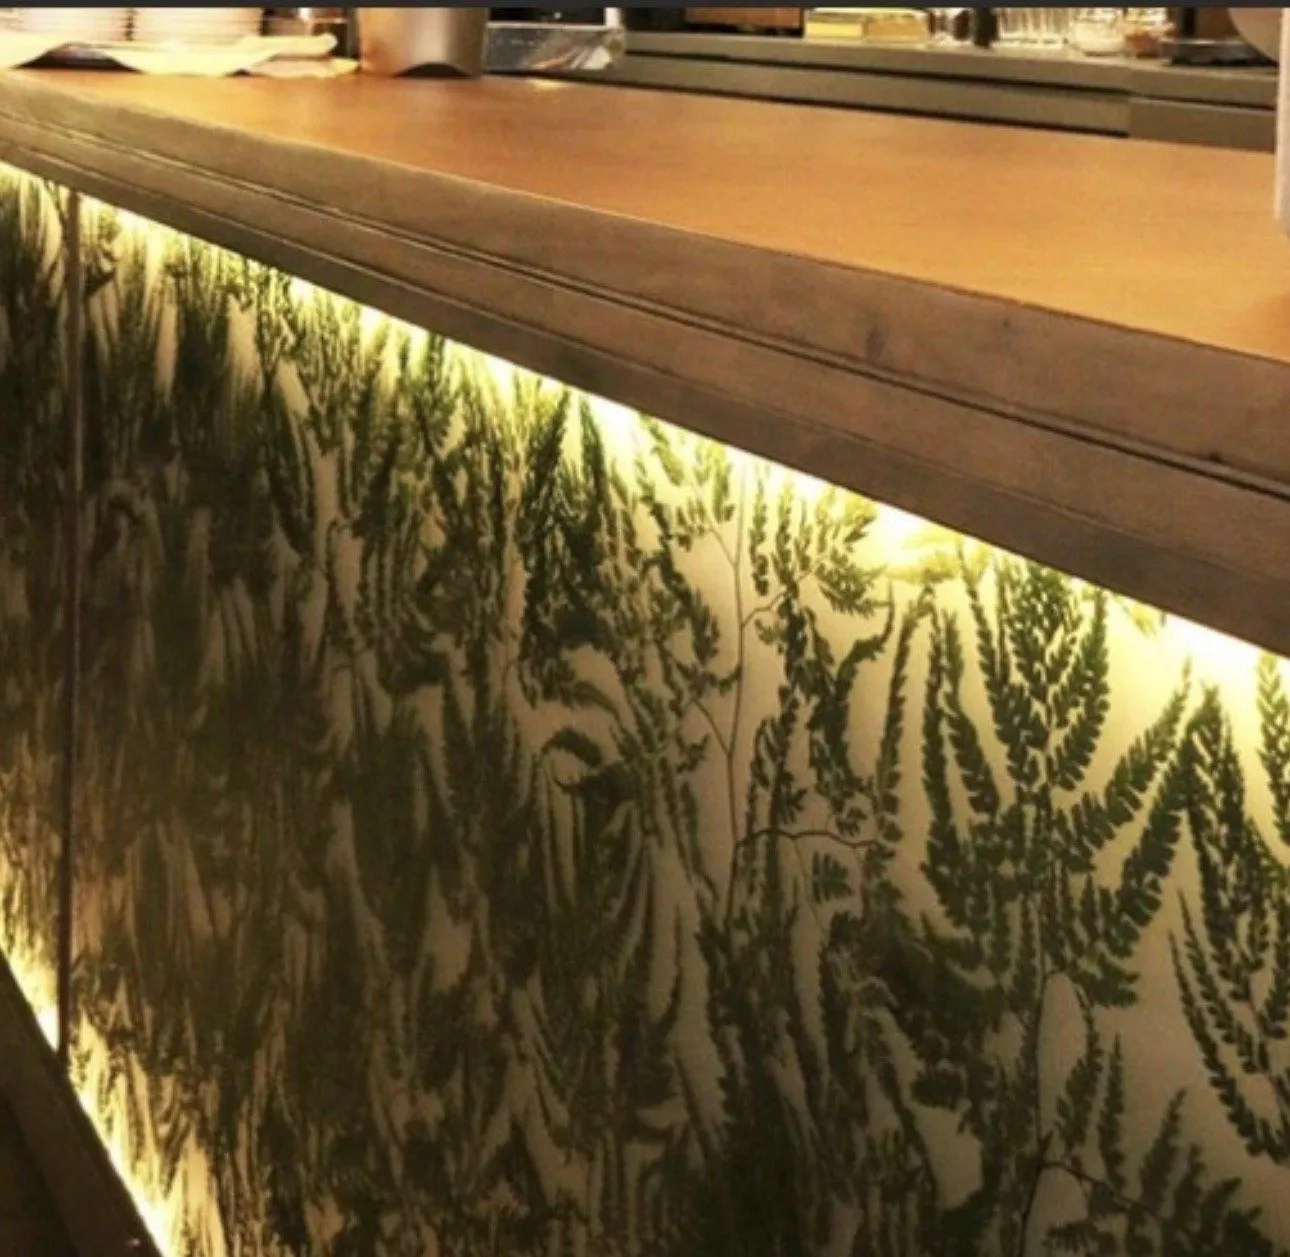
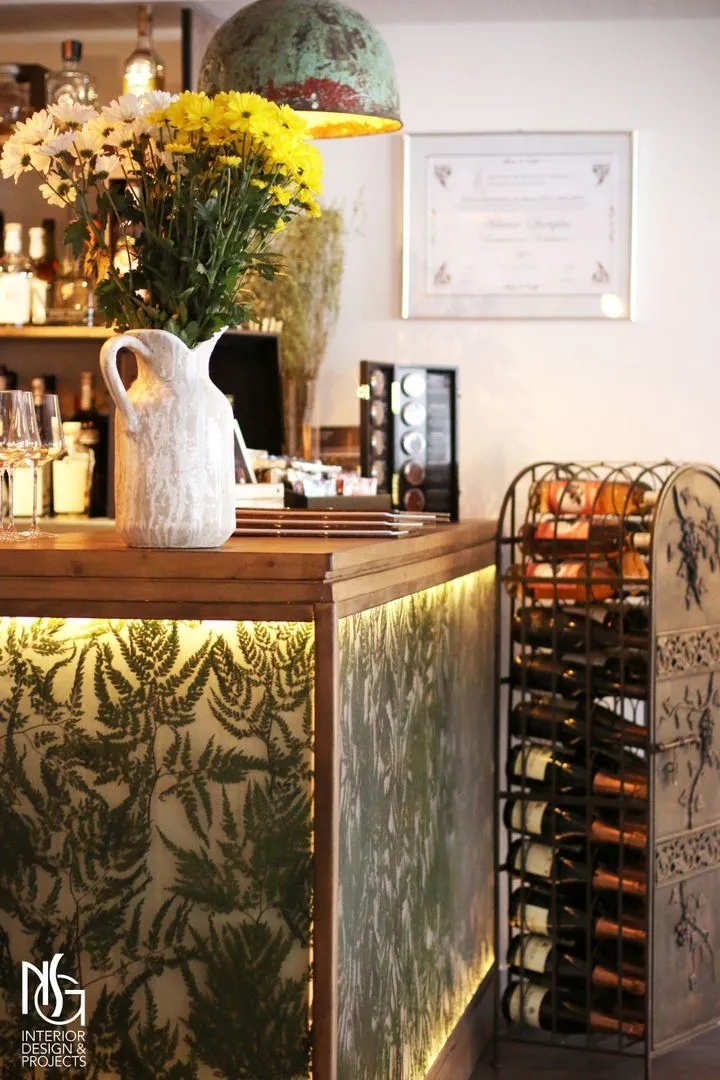
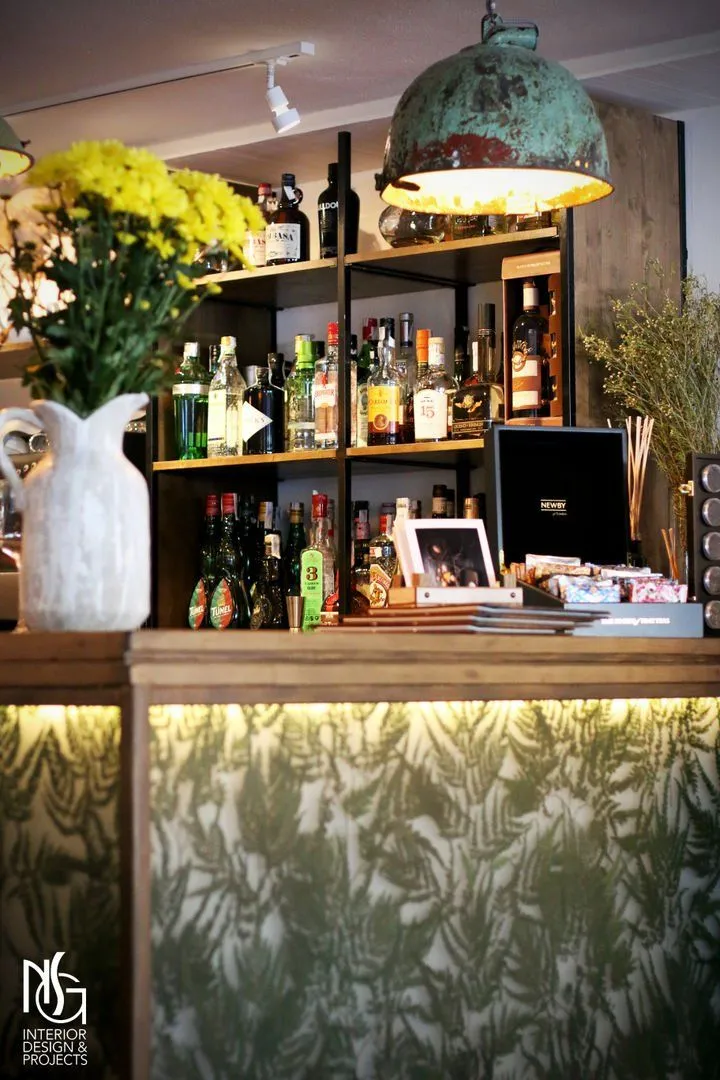
- Bar redesigned in timber, metal and acrylic, with a backlit panel of natural plants.
- Wine display reworked in timber, iron and warm indirect light; space created for the wine fridges.
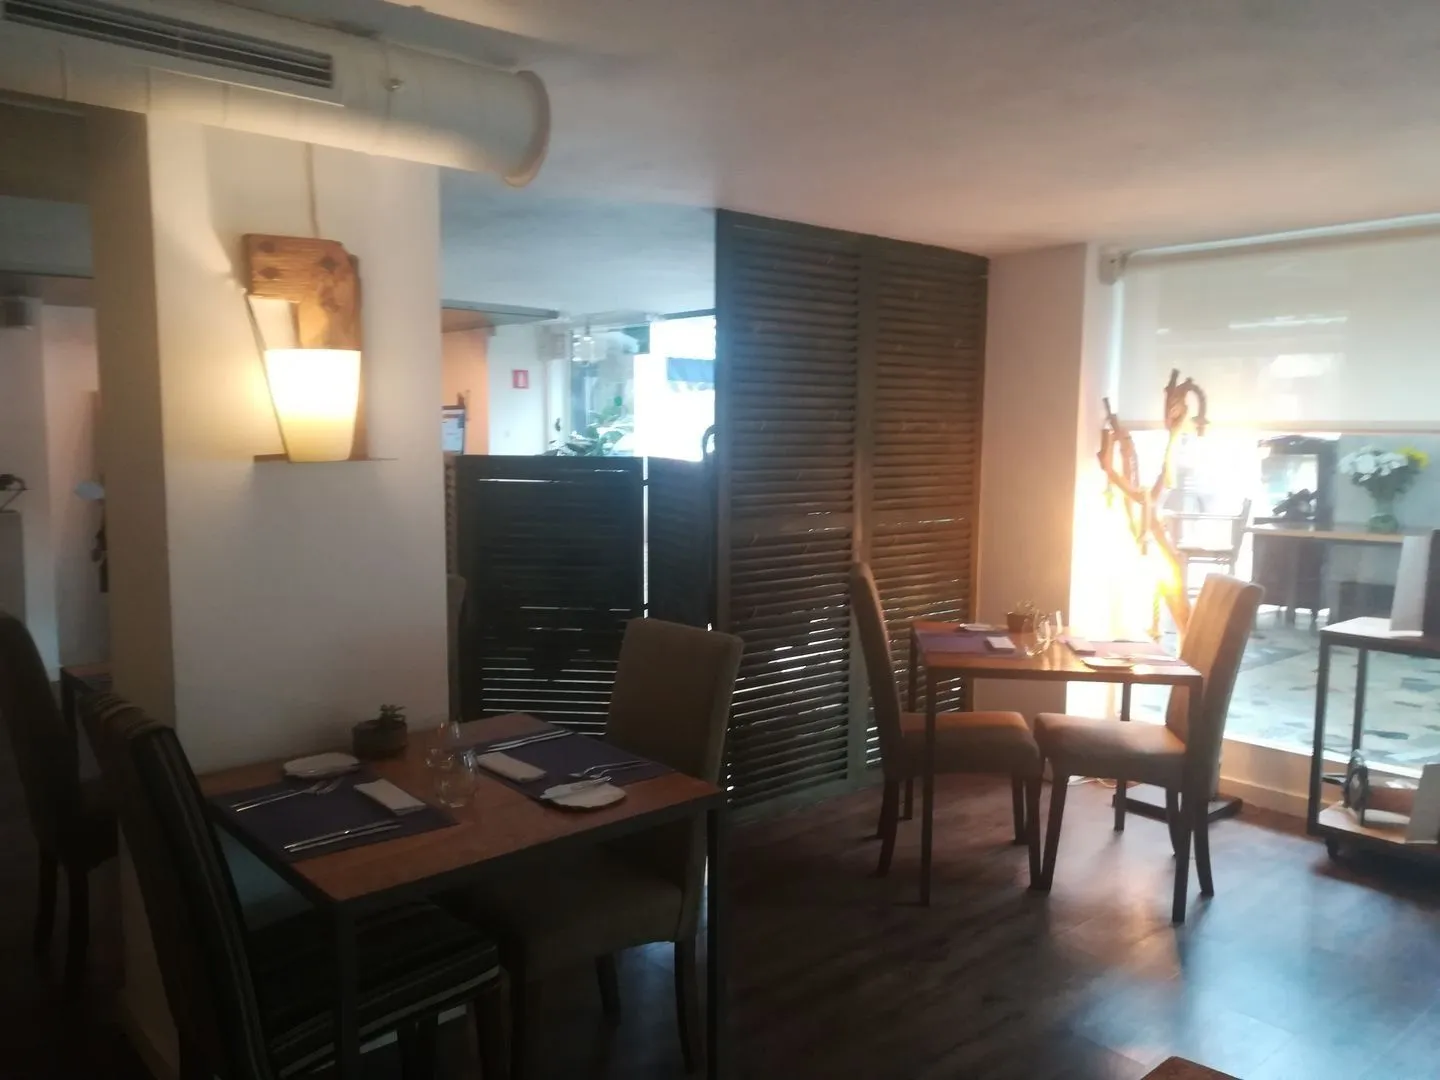
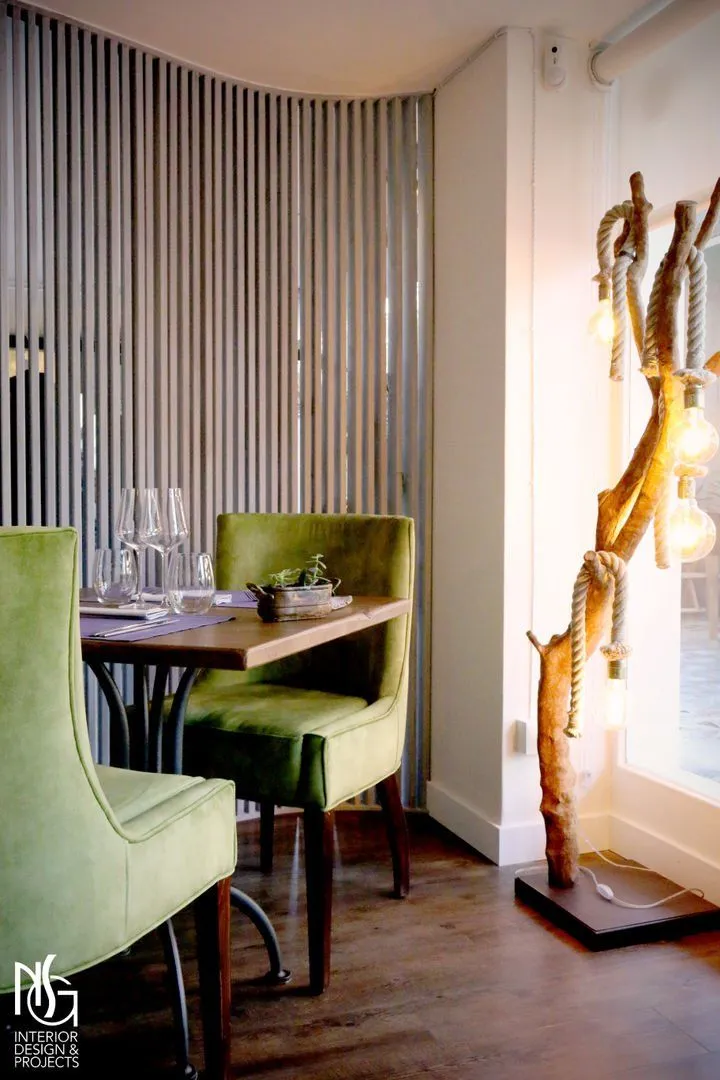
- Timber slat screens replacing the Mallorcan shutters.
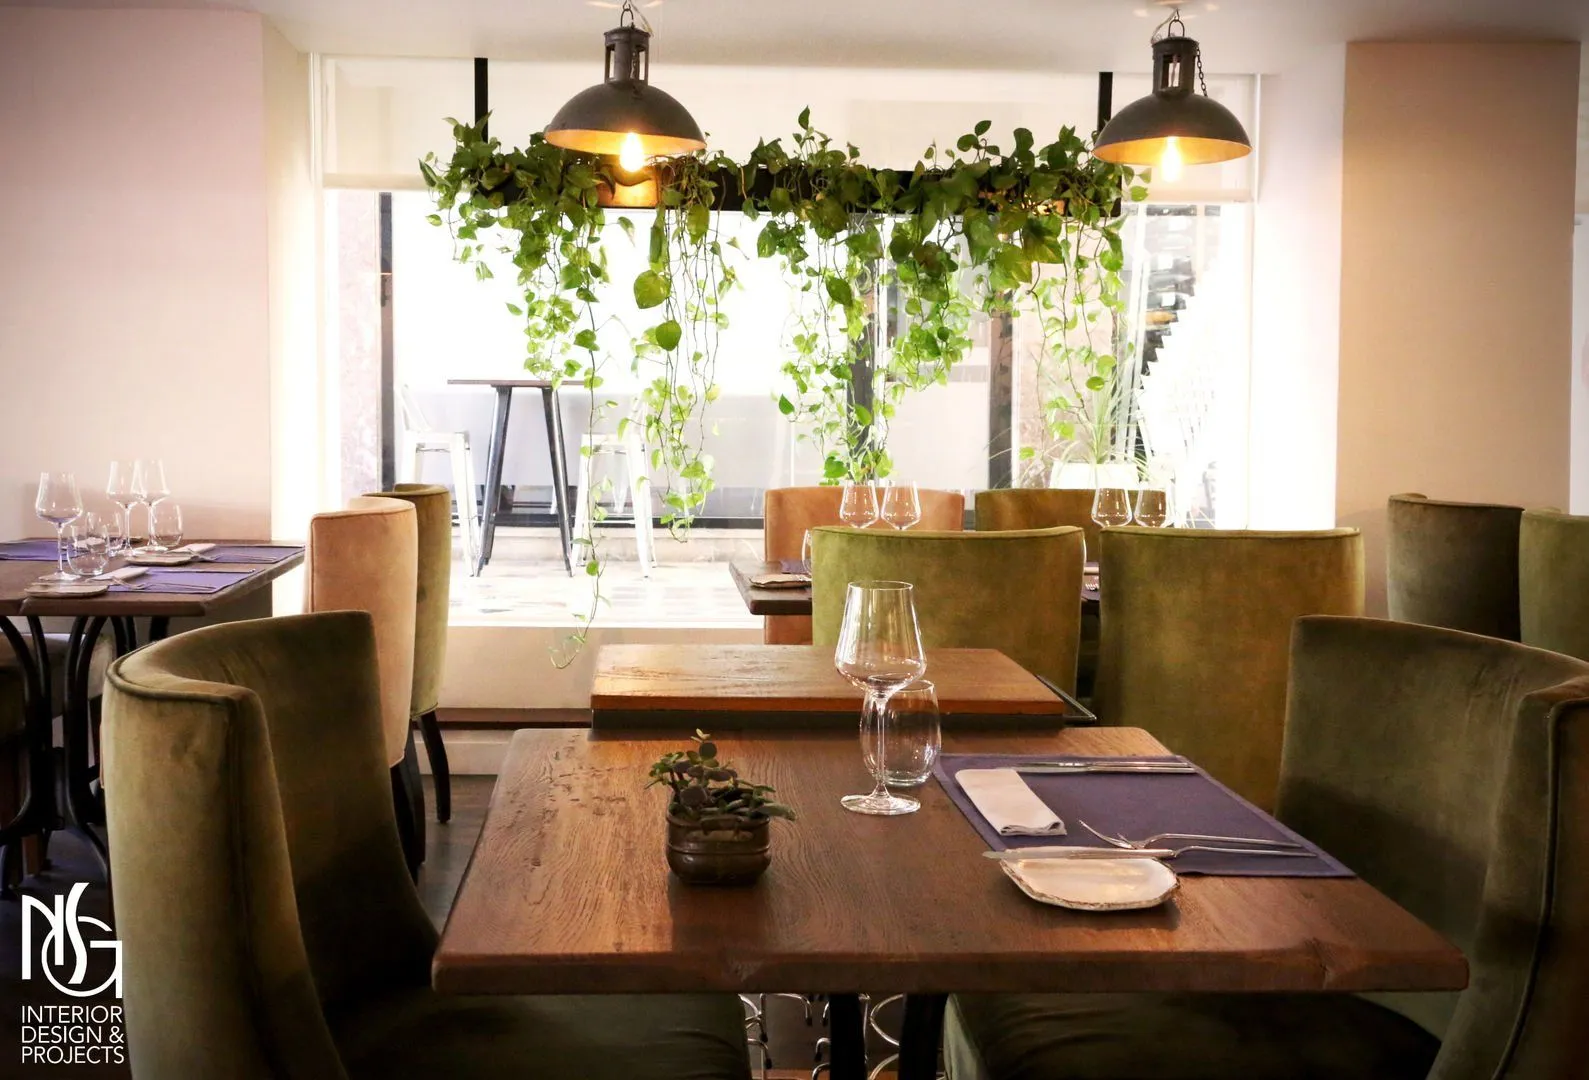
- Hanging planter designed by NSG, a hanging garden by the windows.
- New furniture and upholstery: tables, chairs and velvet armchairs.
- Warm indirect LED lighting to highlight the focal points.
Concept
Stabilised moss and birch, ferns under glass on the bar, aged timber, black iron, nautical rope and velvet fabrics. A palette of cream, olive, moss, fern, walnut and charcoal, and warm light that turns every corner into an intimate place.
Before and after
The dining room: from shutters and shelving to velvet and moss
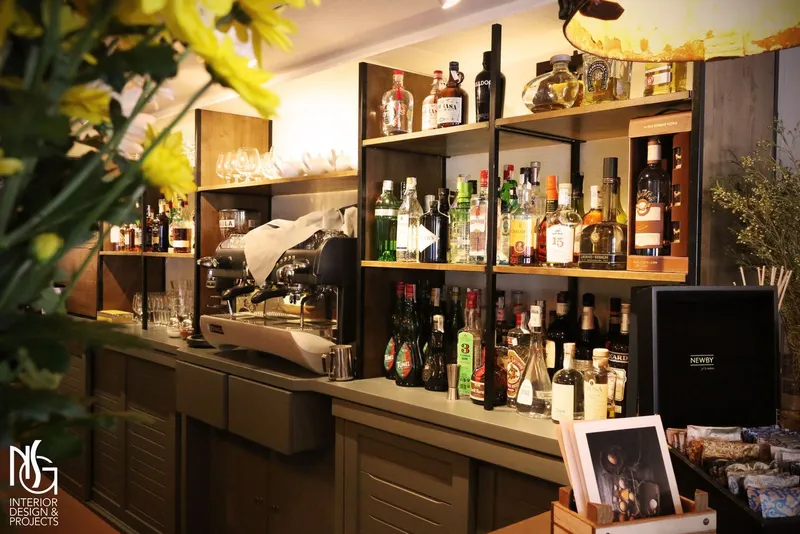
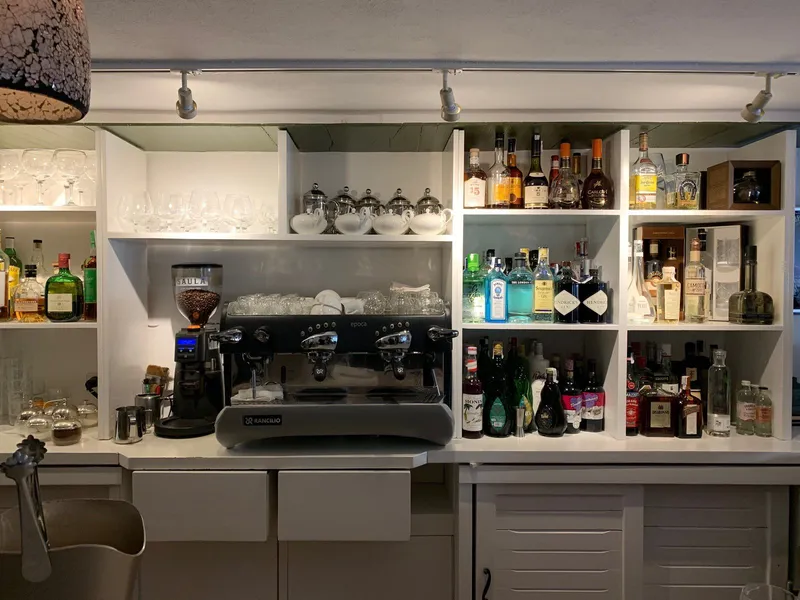
The bar: backlit ferns
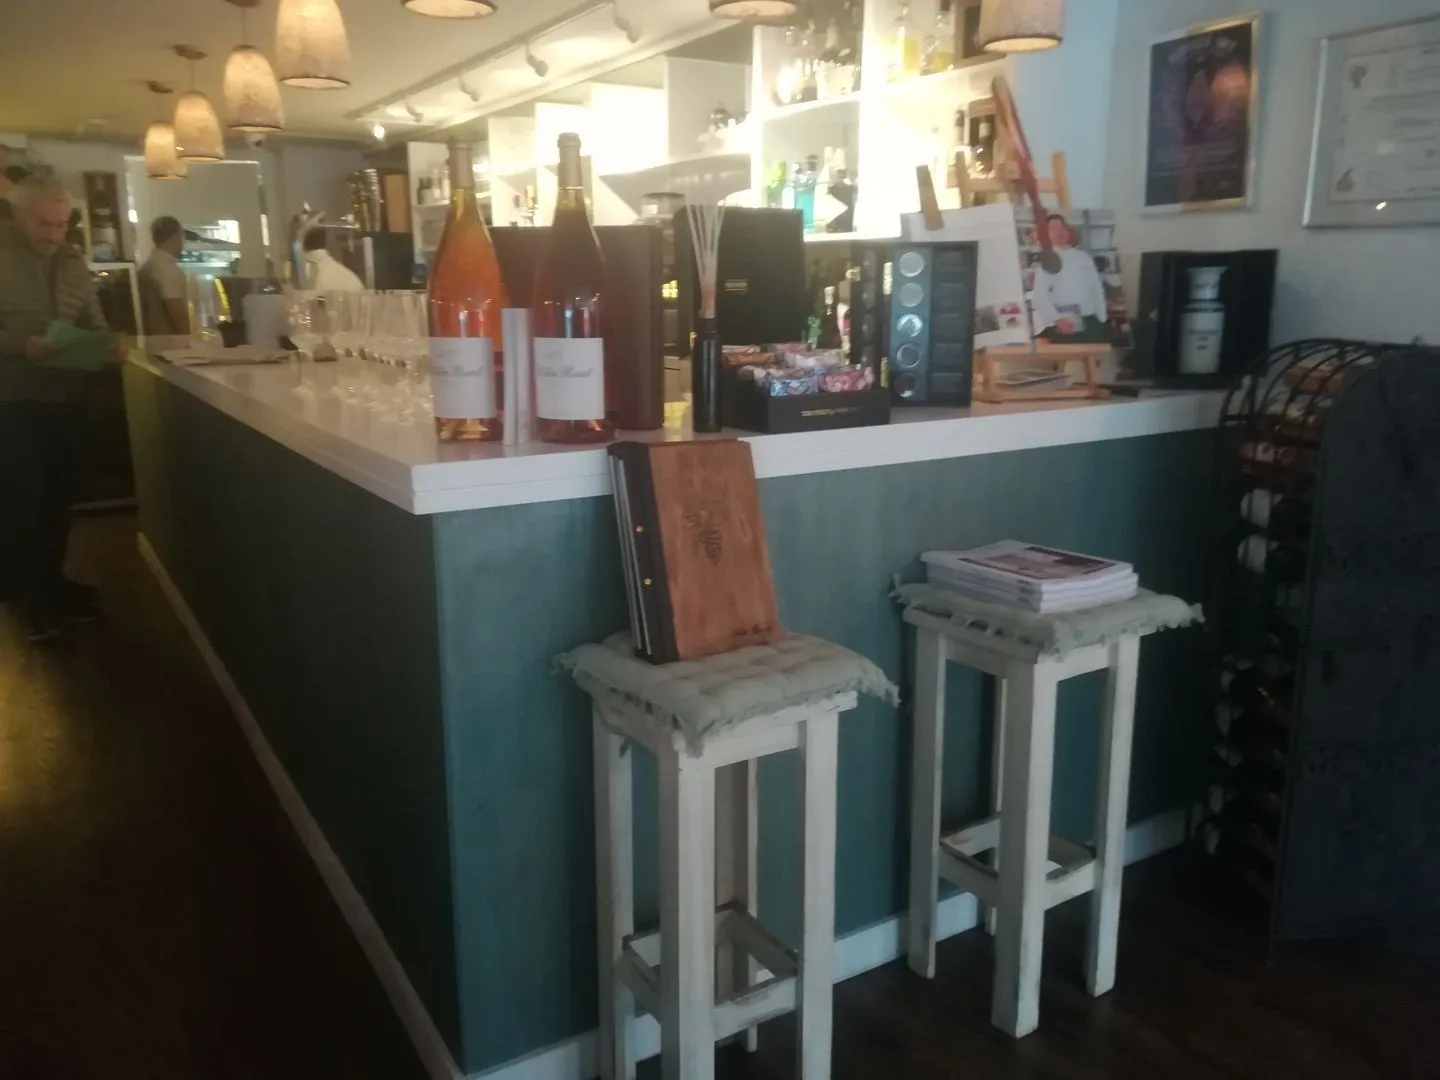
The entrance: timber slats instead of shutters
Explore the project
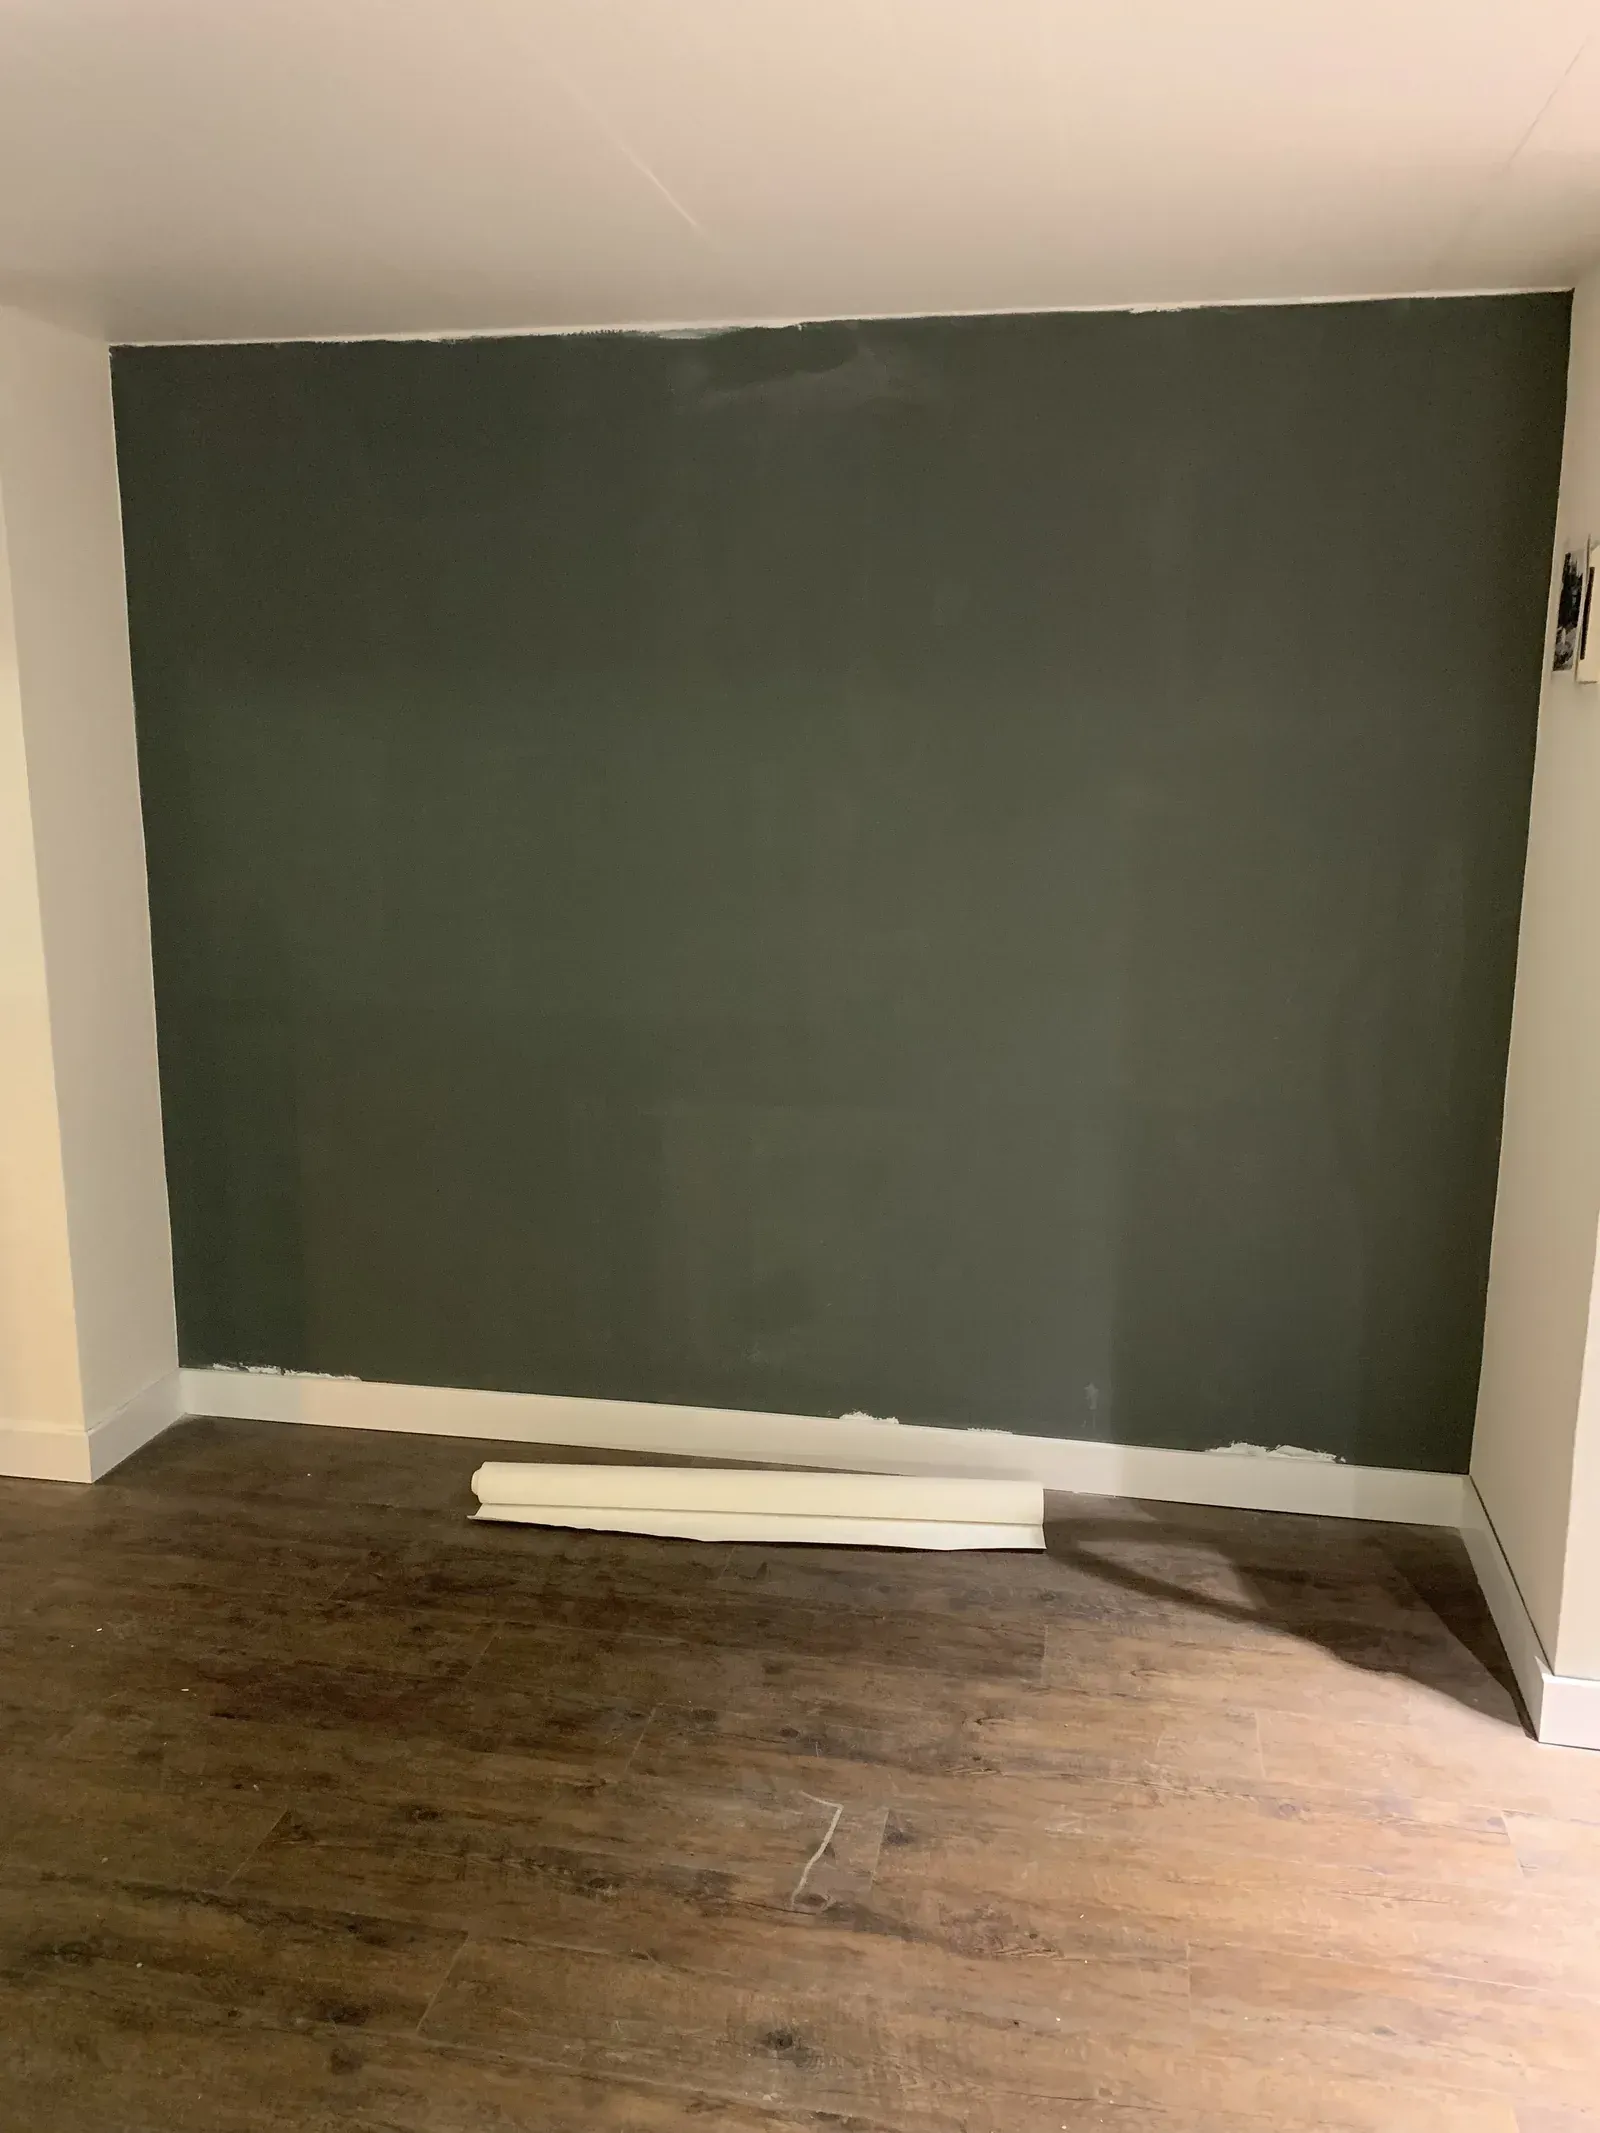 Work in progress
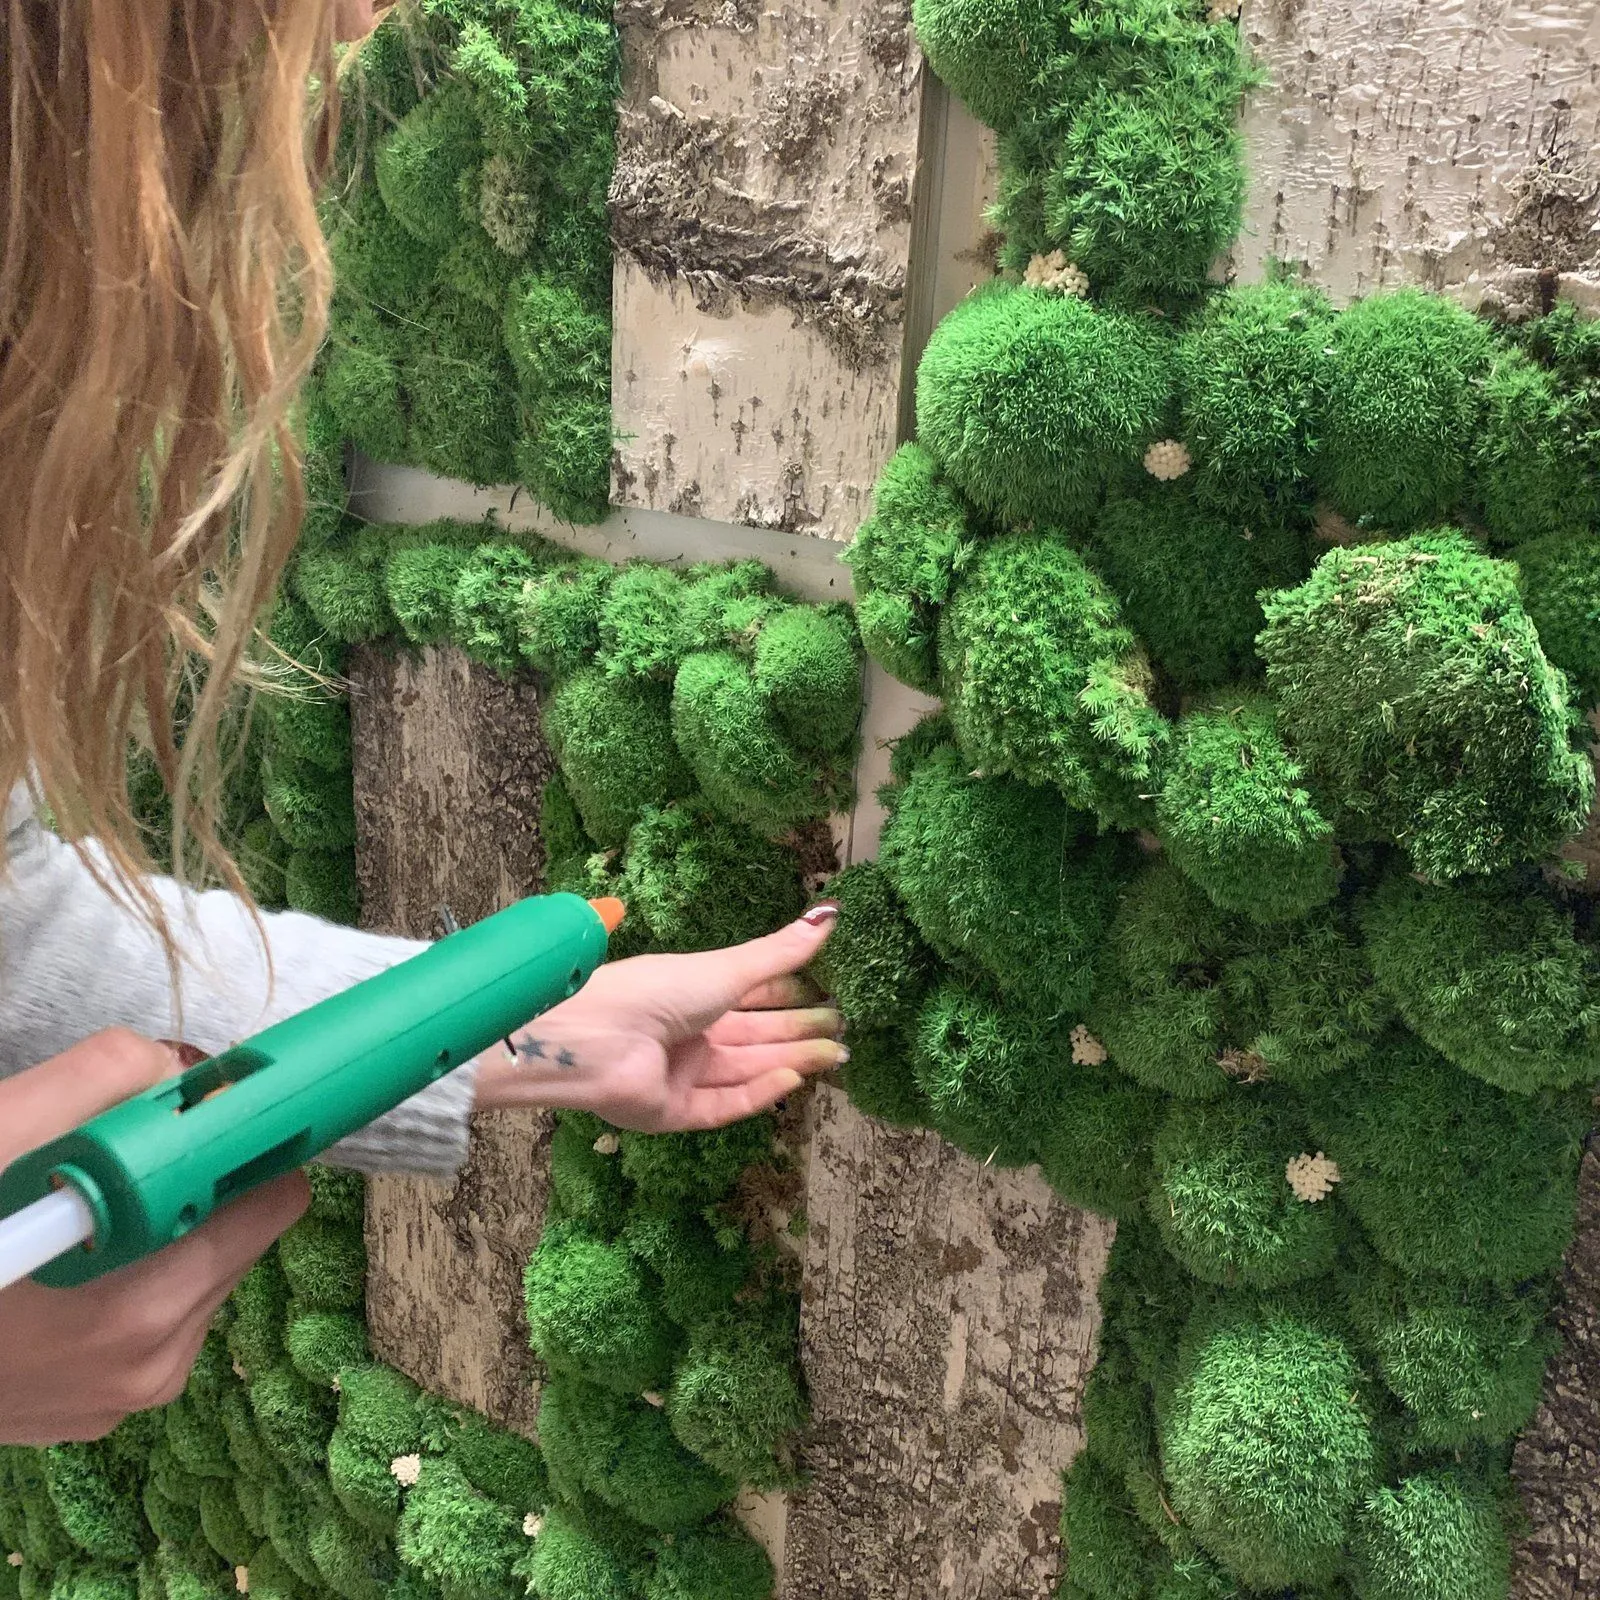 Work in progress
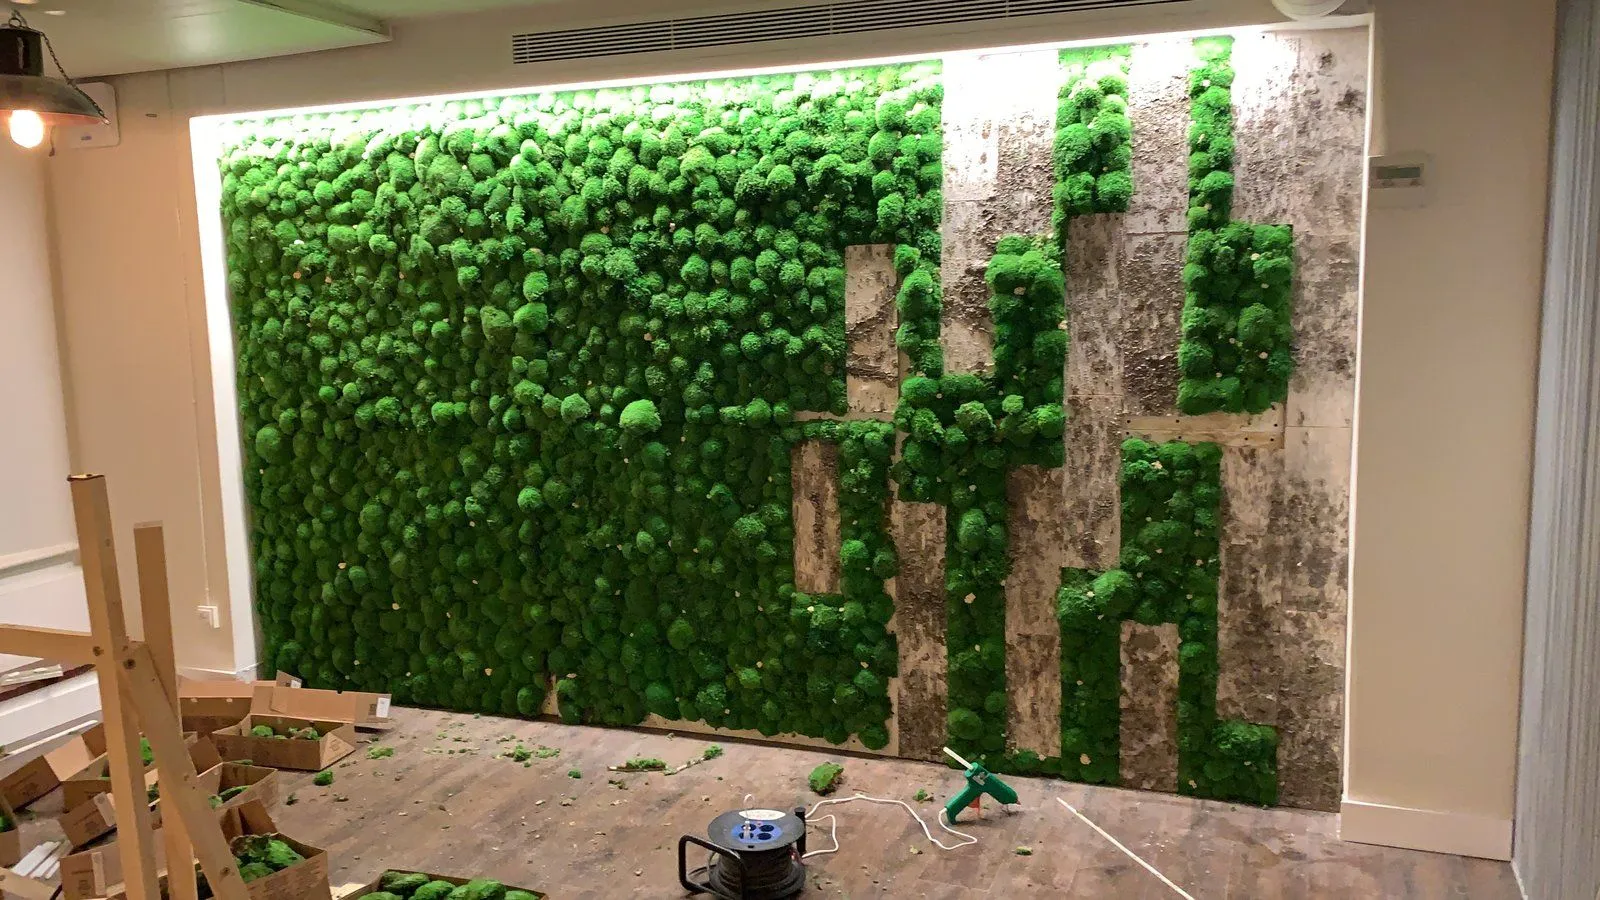 Work in progress
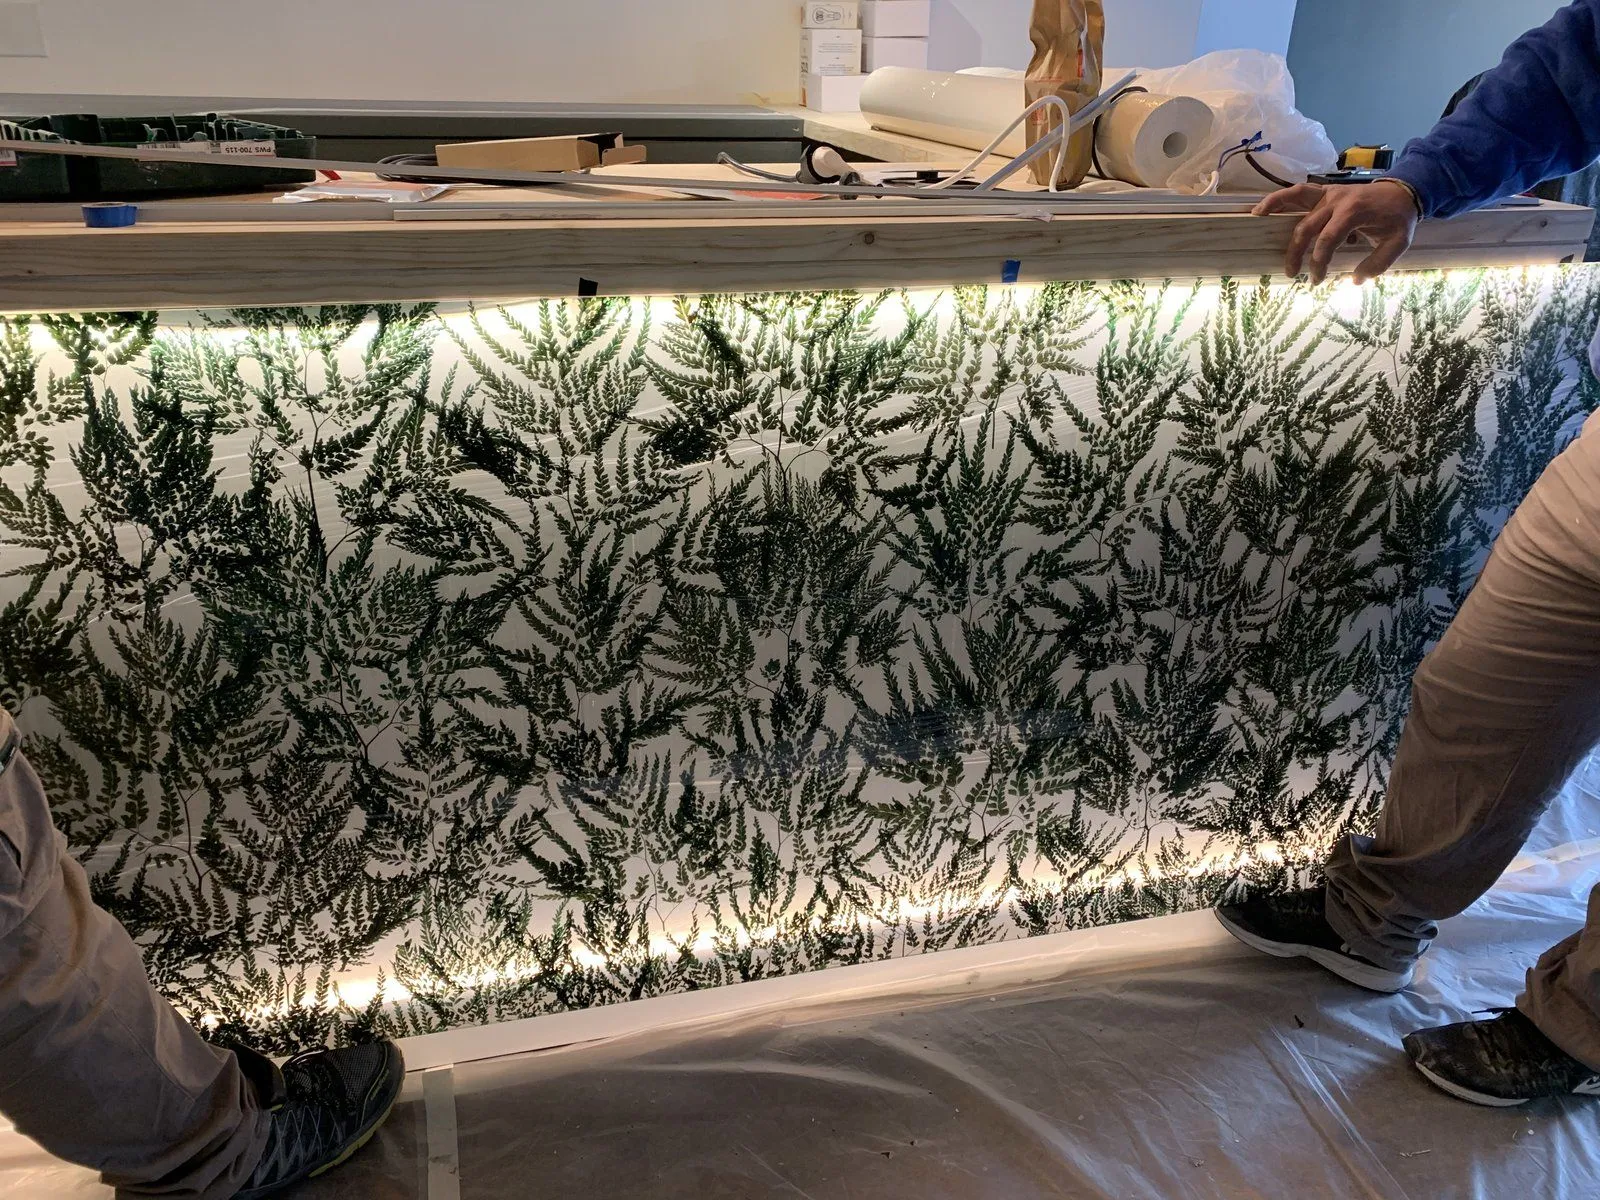 Work in progress
The project on video
A venue with this personality?
Tell Nathalie about your space and what you would like to change.
Next project
The Downtown Cocktail & Lounge →