Residential study and proposal · Portals Nous
SallyHome
A vision to transform the home.
A vision to transform the home.
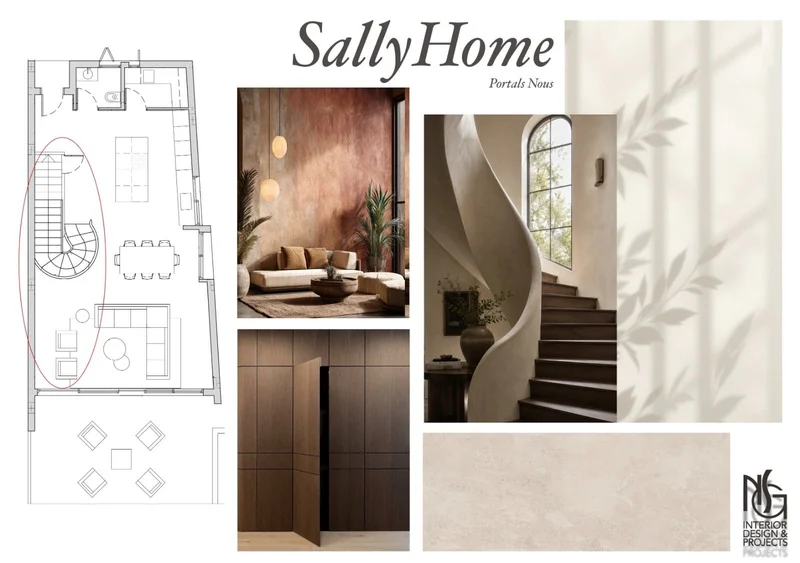
A record of the existing state of a home in Portals Nous and a renovation proposal: new layout, kitchen, bathrooms, service areas and a selection of materials.
Shown as a proposal: there are no verified photographs of finished work.
- Location
- Portals Nous
- Type
- Residential study and proposal
- Status
- Proposal · no verified executed result
The project
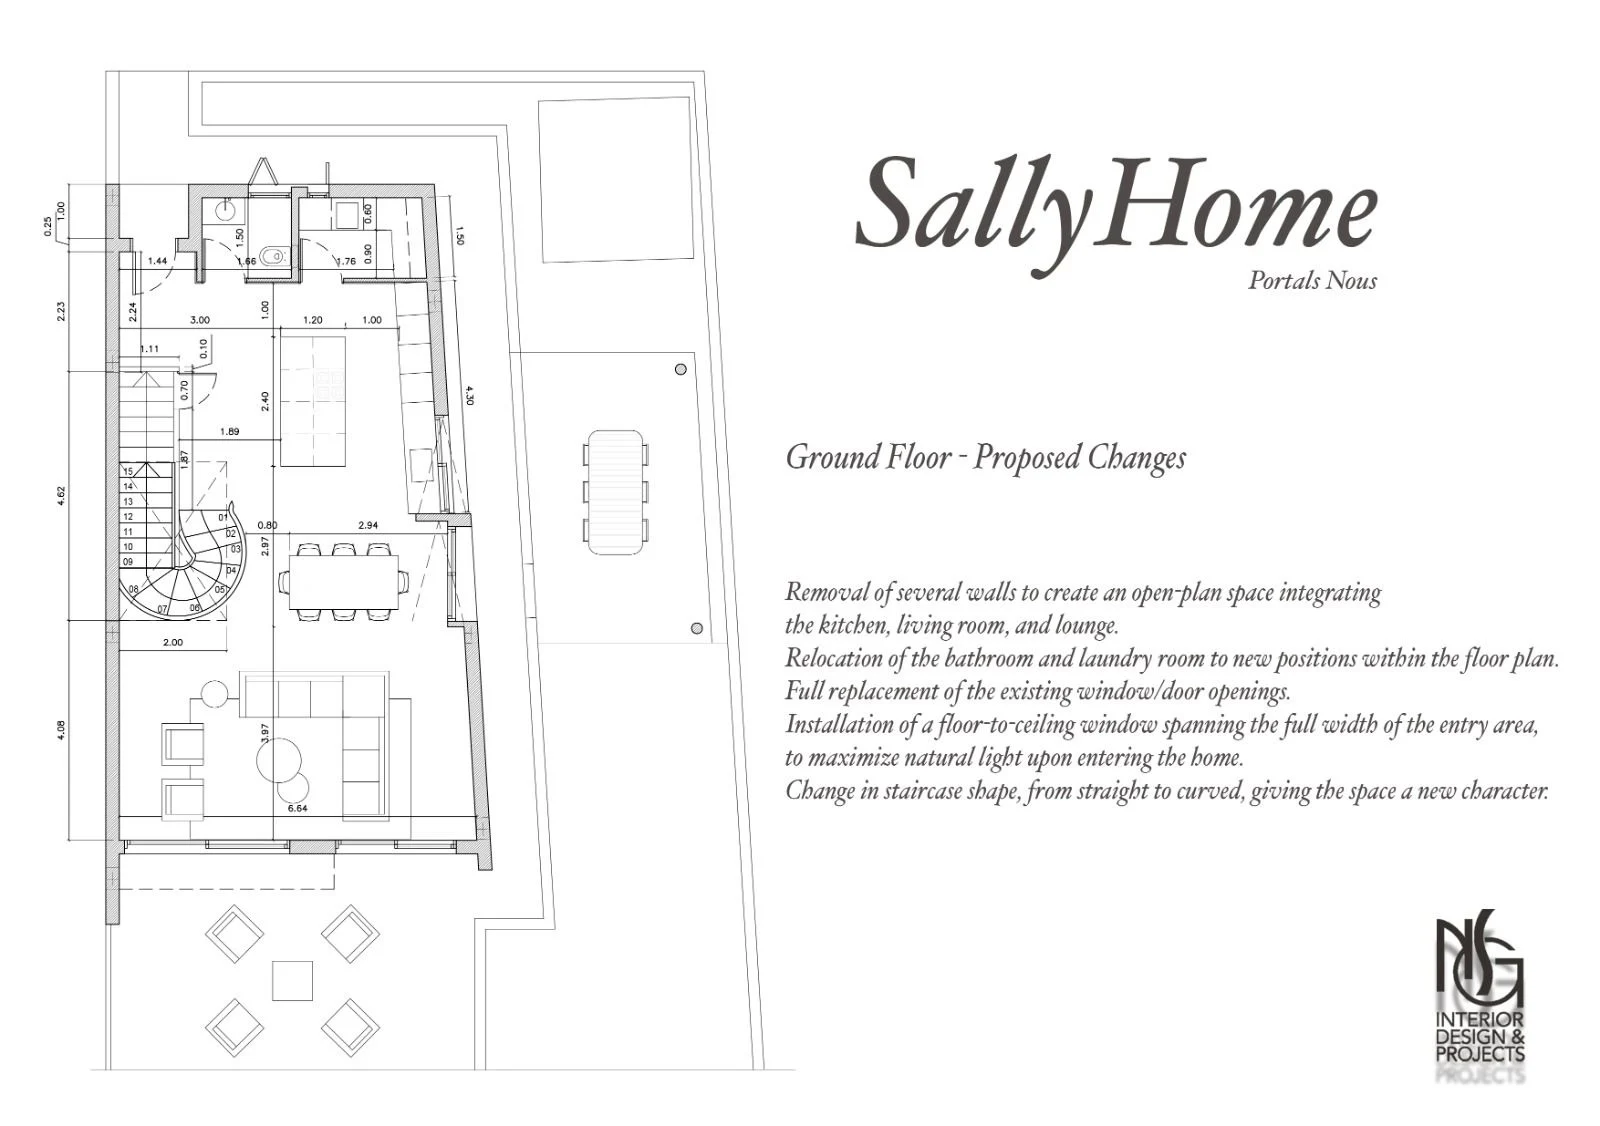
The project starts from a record of the home's existing state —garden, terrace, kitchen and staircase— and proposes its transformation through layout plans, boards for each space and a selection of materials in natural tones.
There is no verified executed result: the project is shown as a study and proposal.
What NSG did
- Photographic record of the existing state.
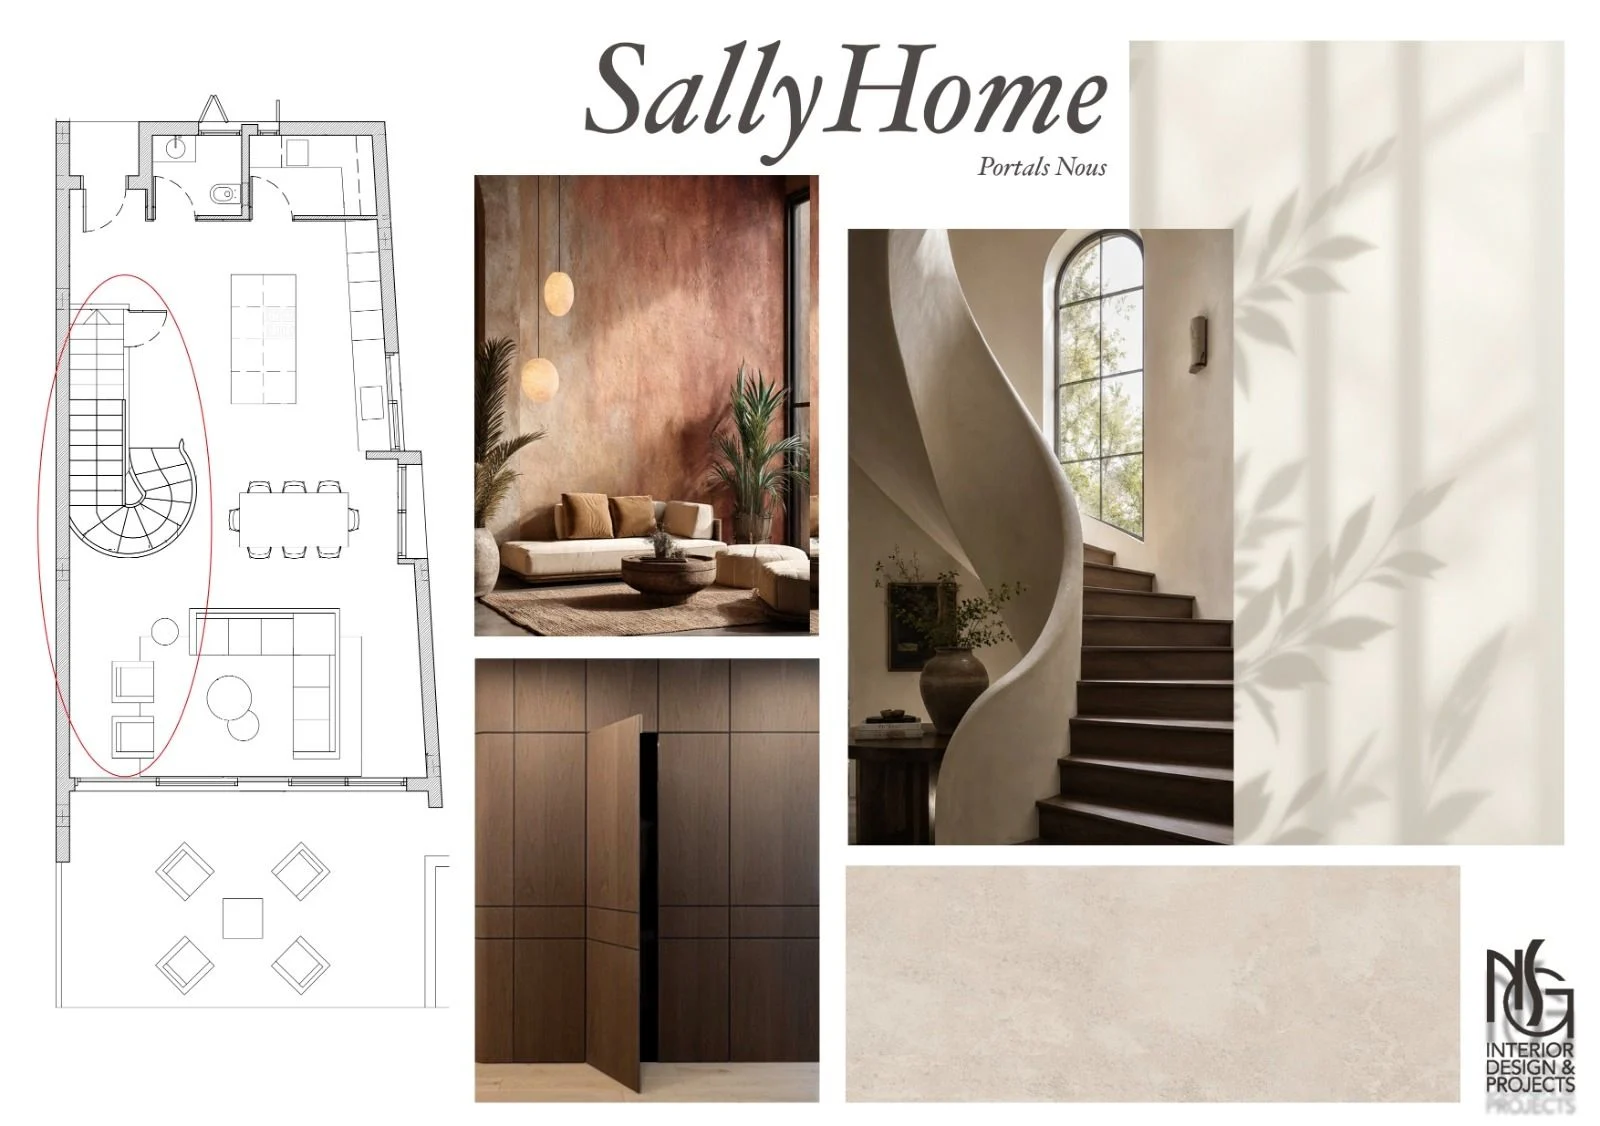
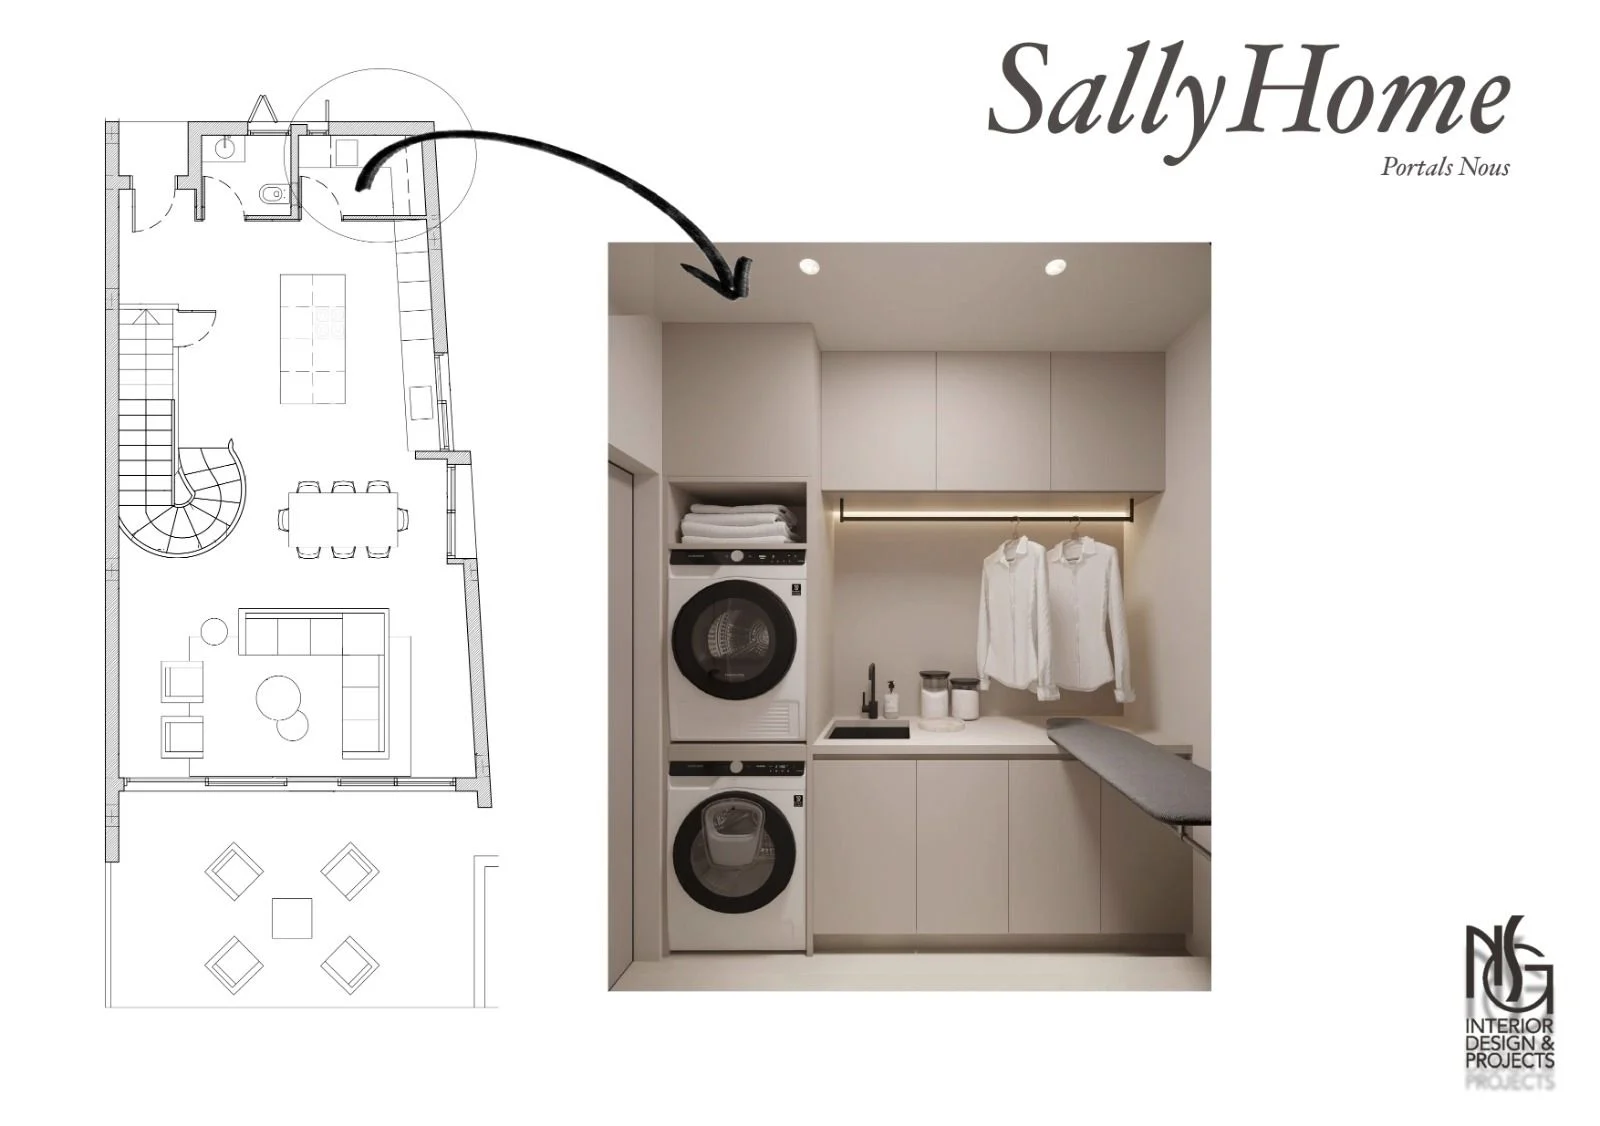
- Ground floor: an open-plan proposal integrating kitchen and living area, with bathroom and laundry relocated.
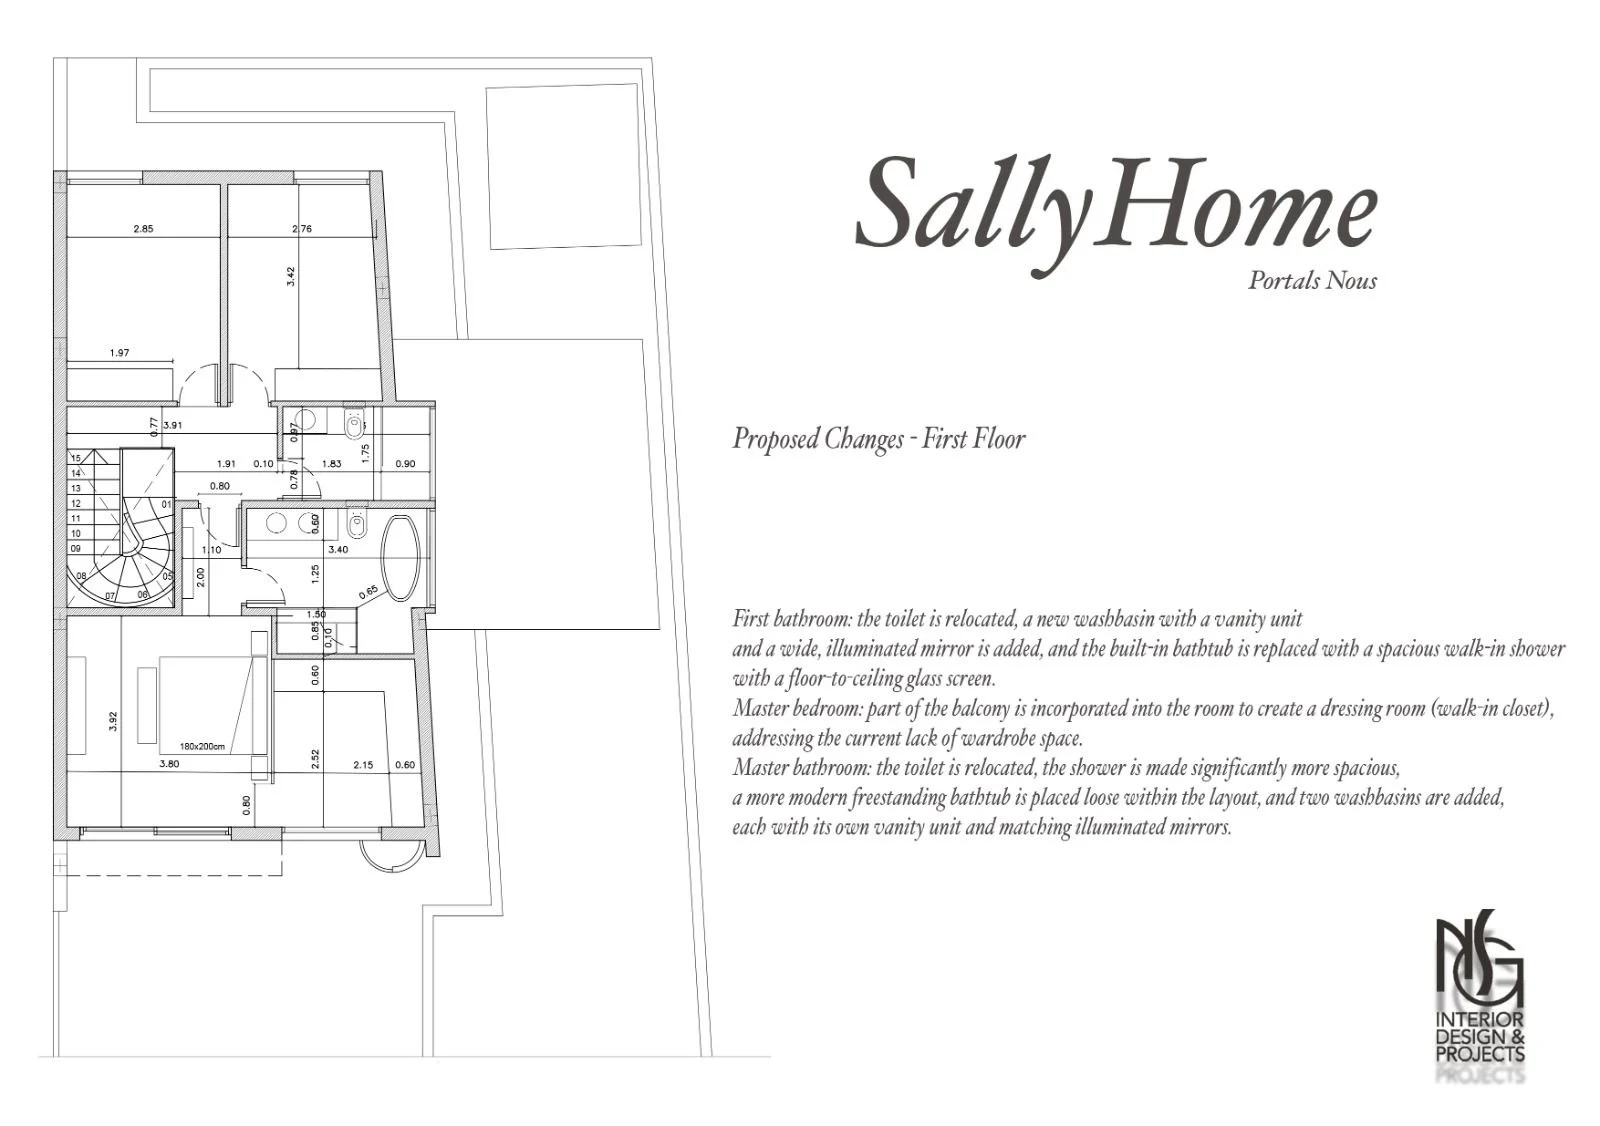
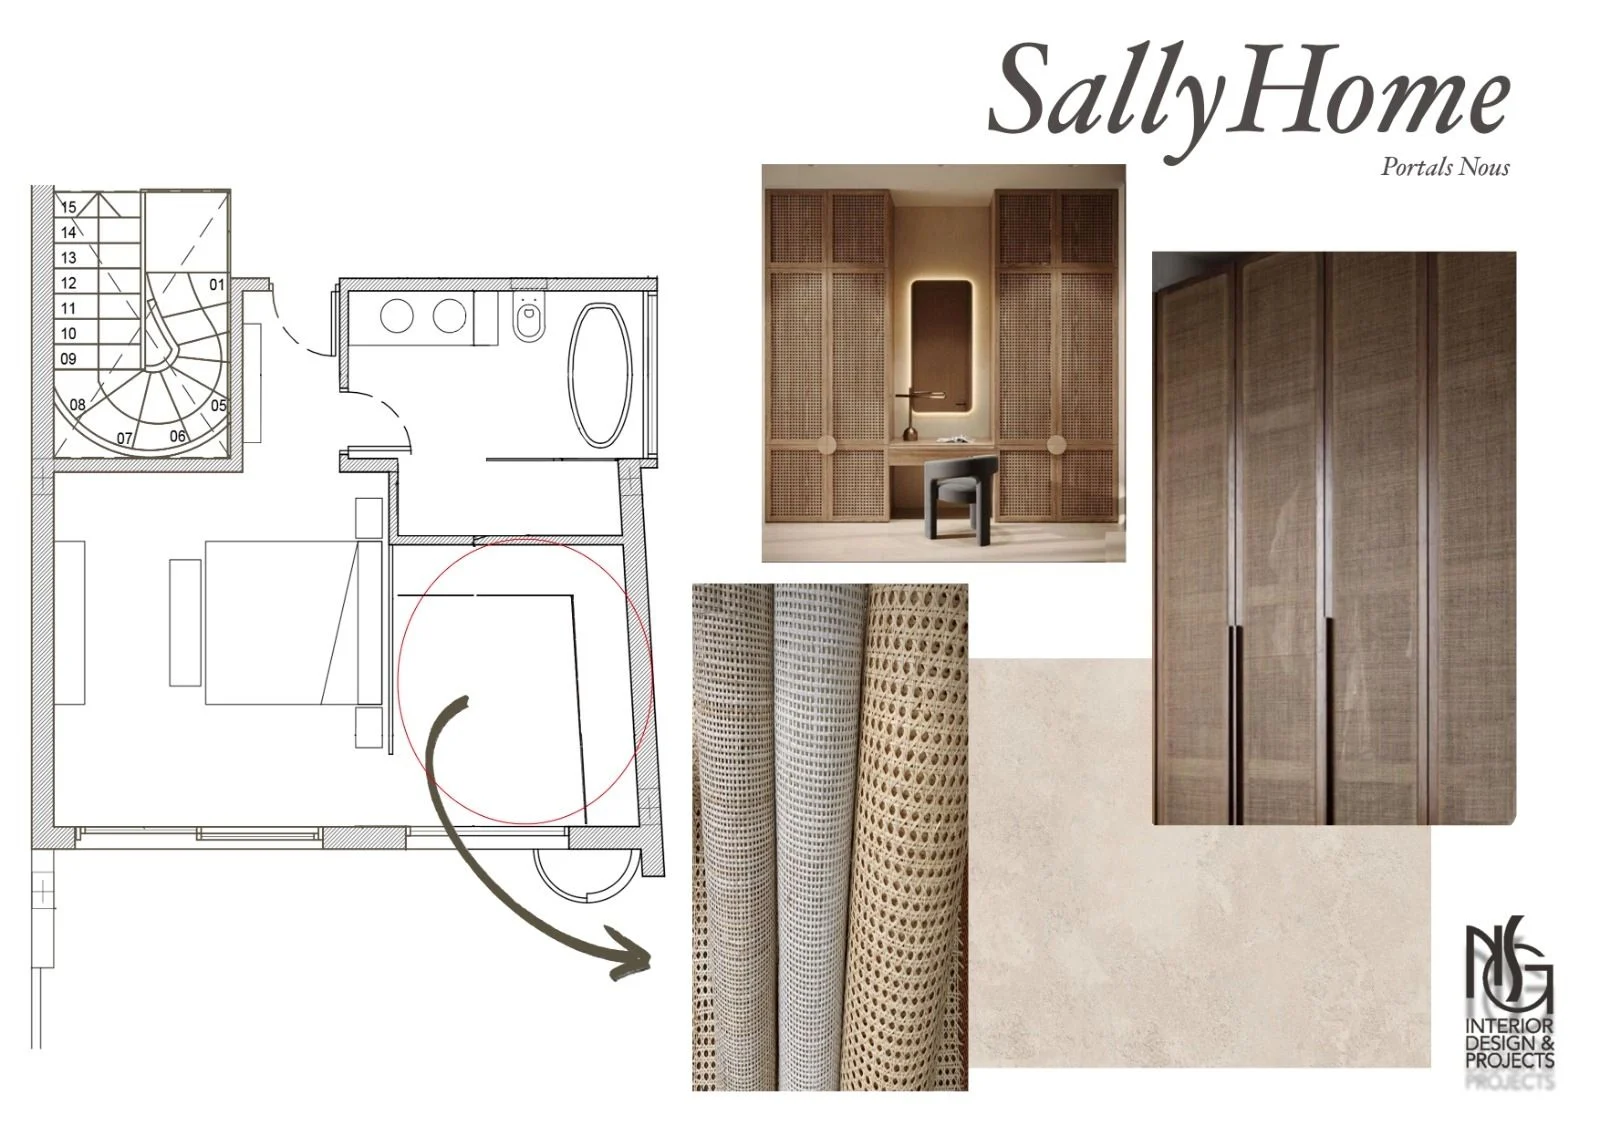
- First floor: proposed changes to the bathroom and main bedroom.
- Boards for entrances, kitchen, bathrooms and service areas, with storage solutions.
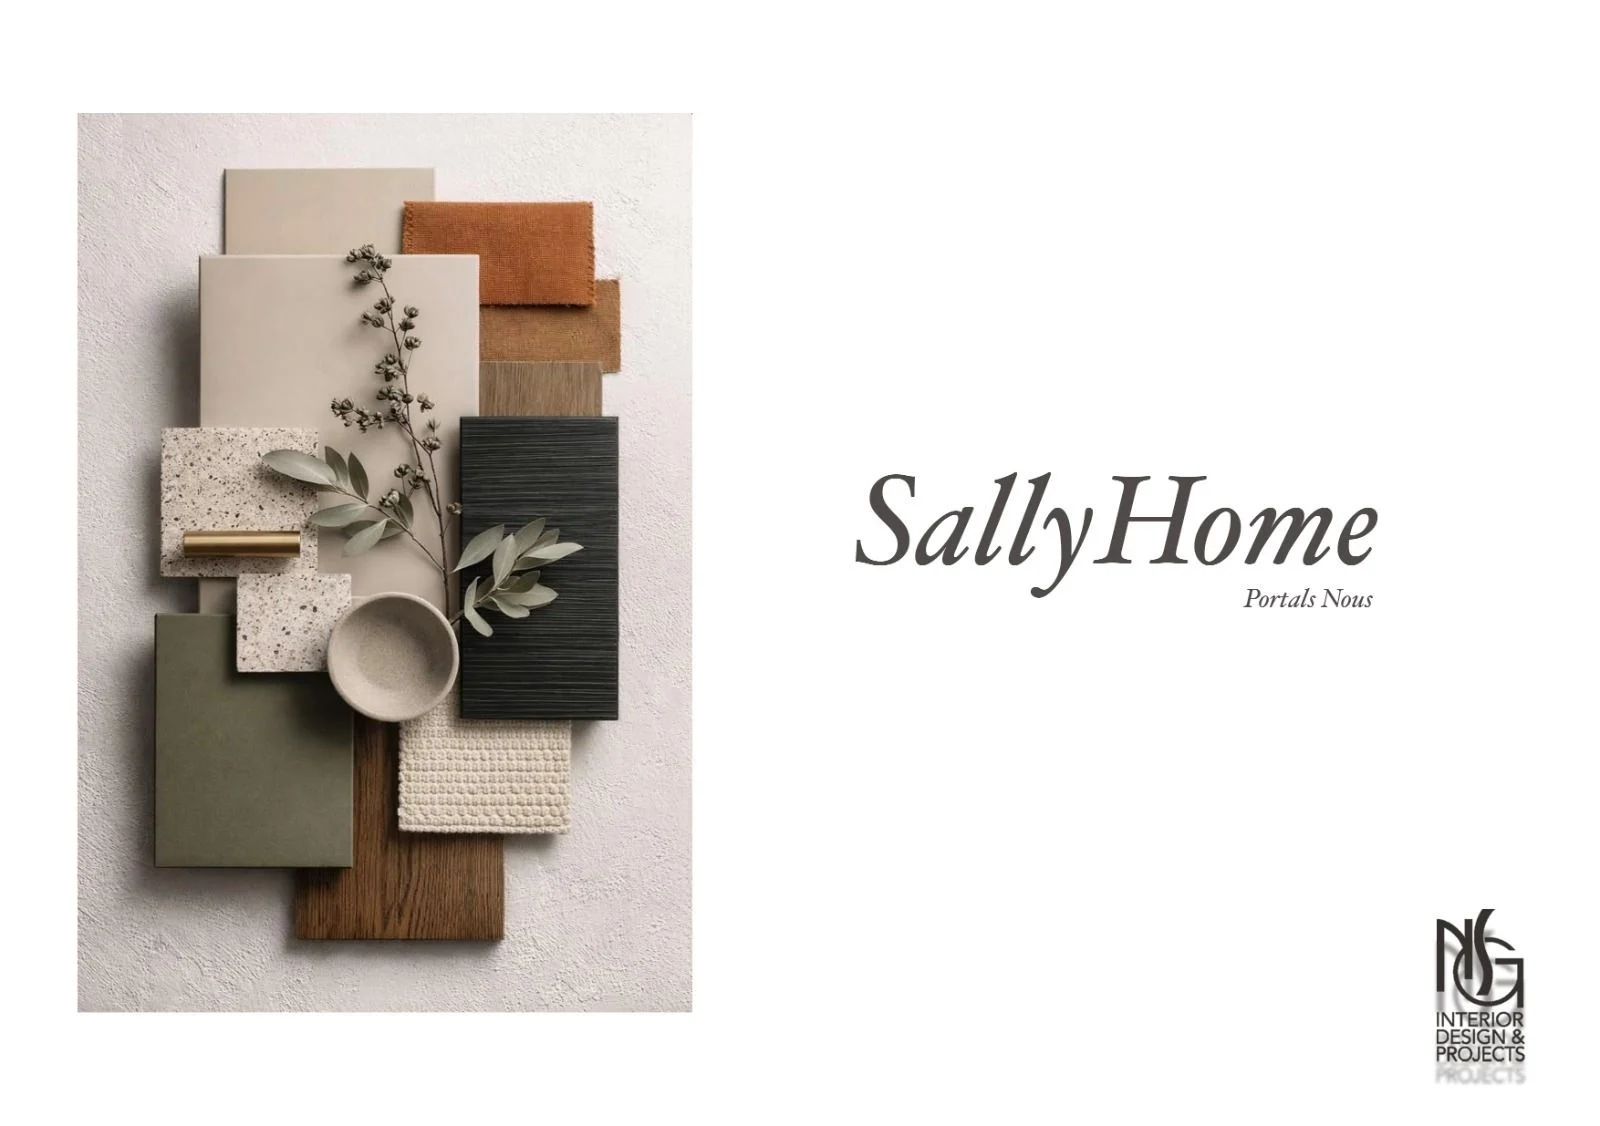
- Material selection in natural tones and textures.
Explore the project
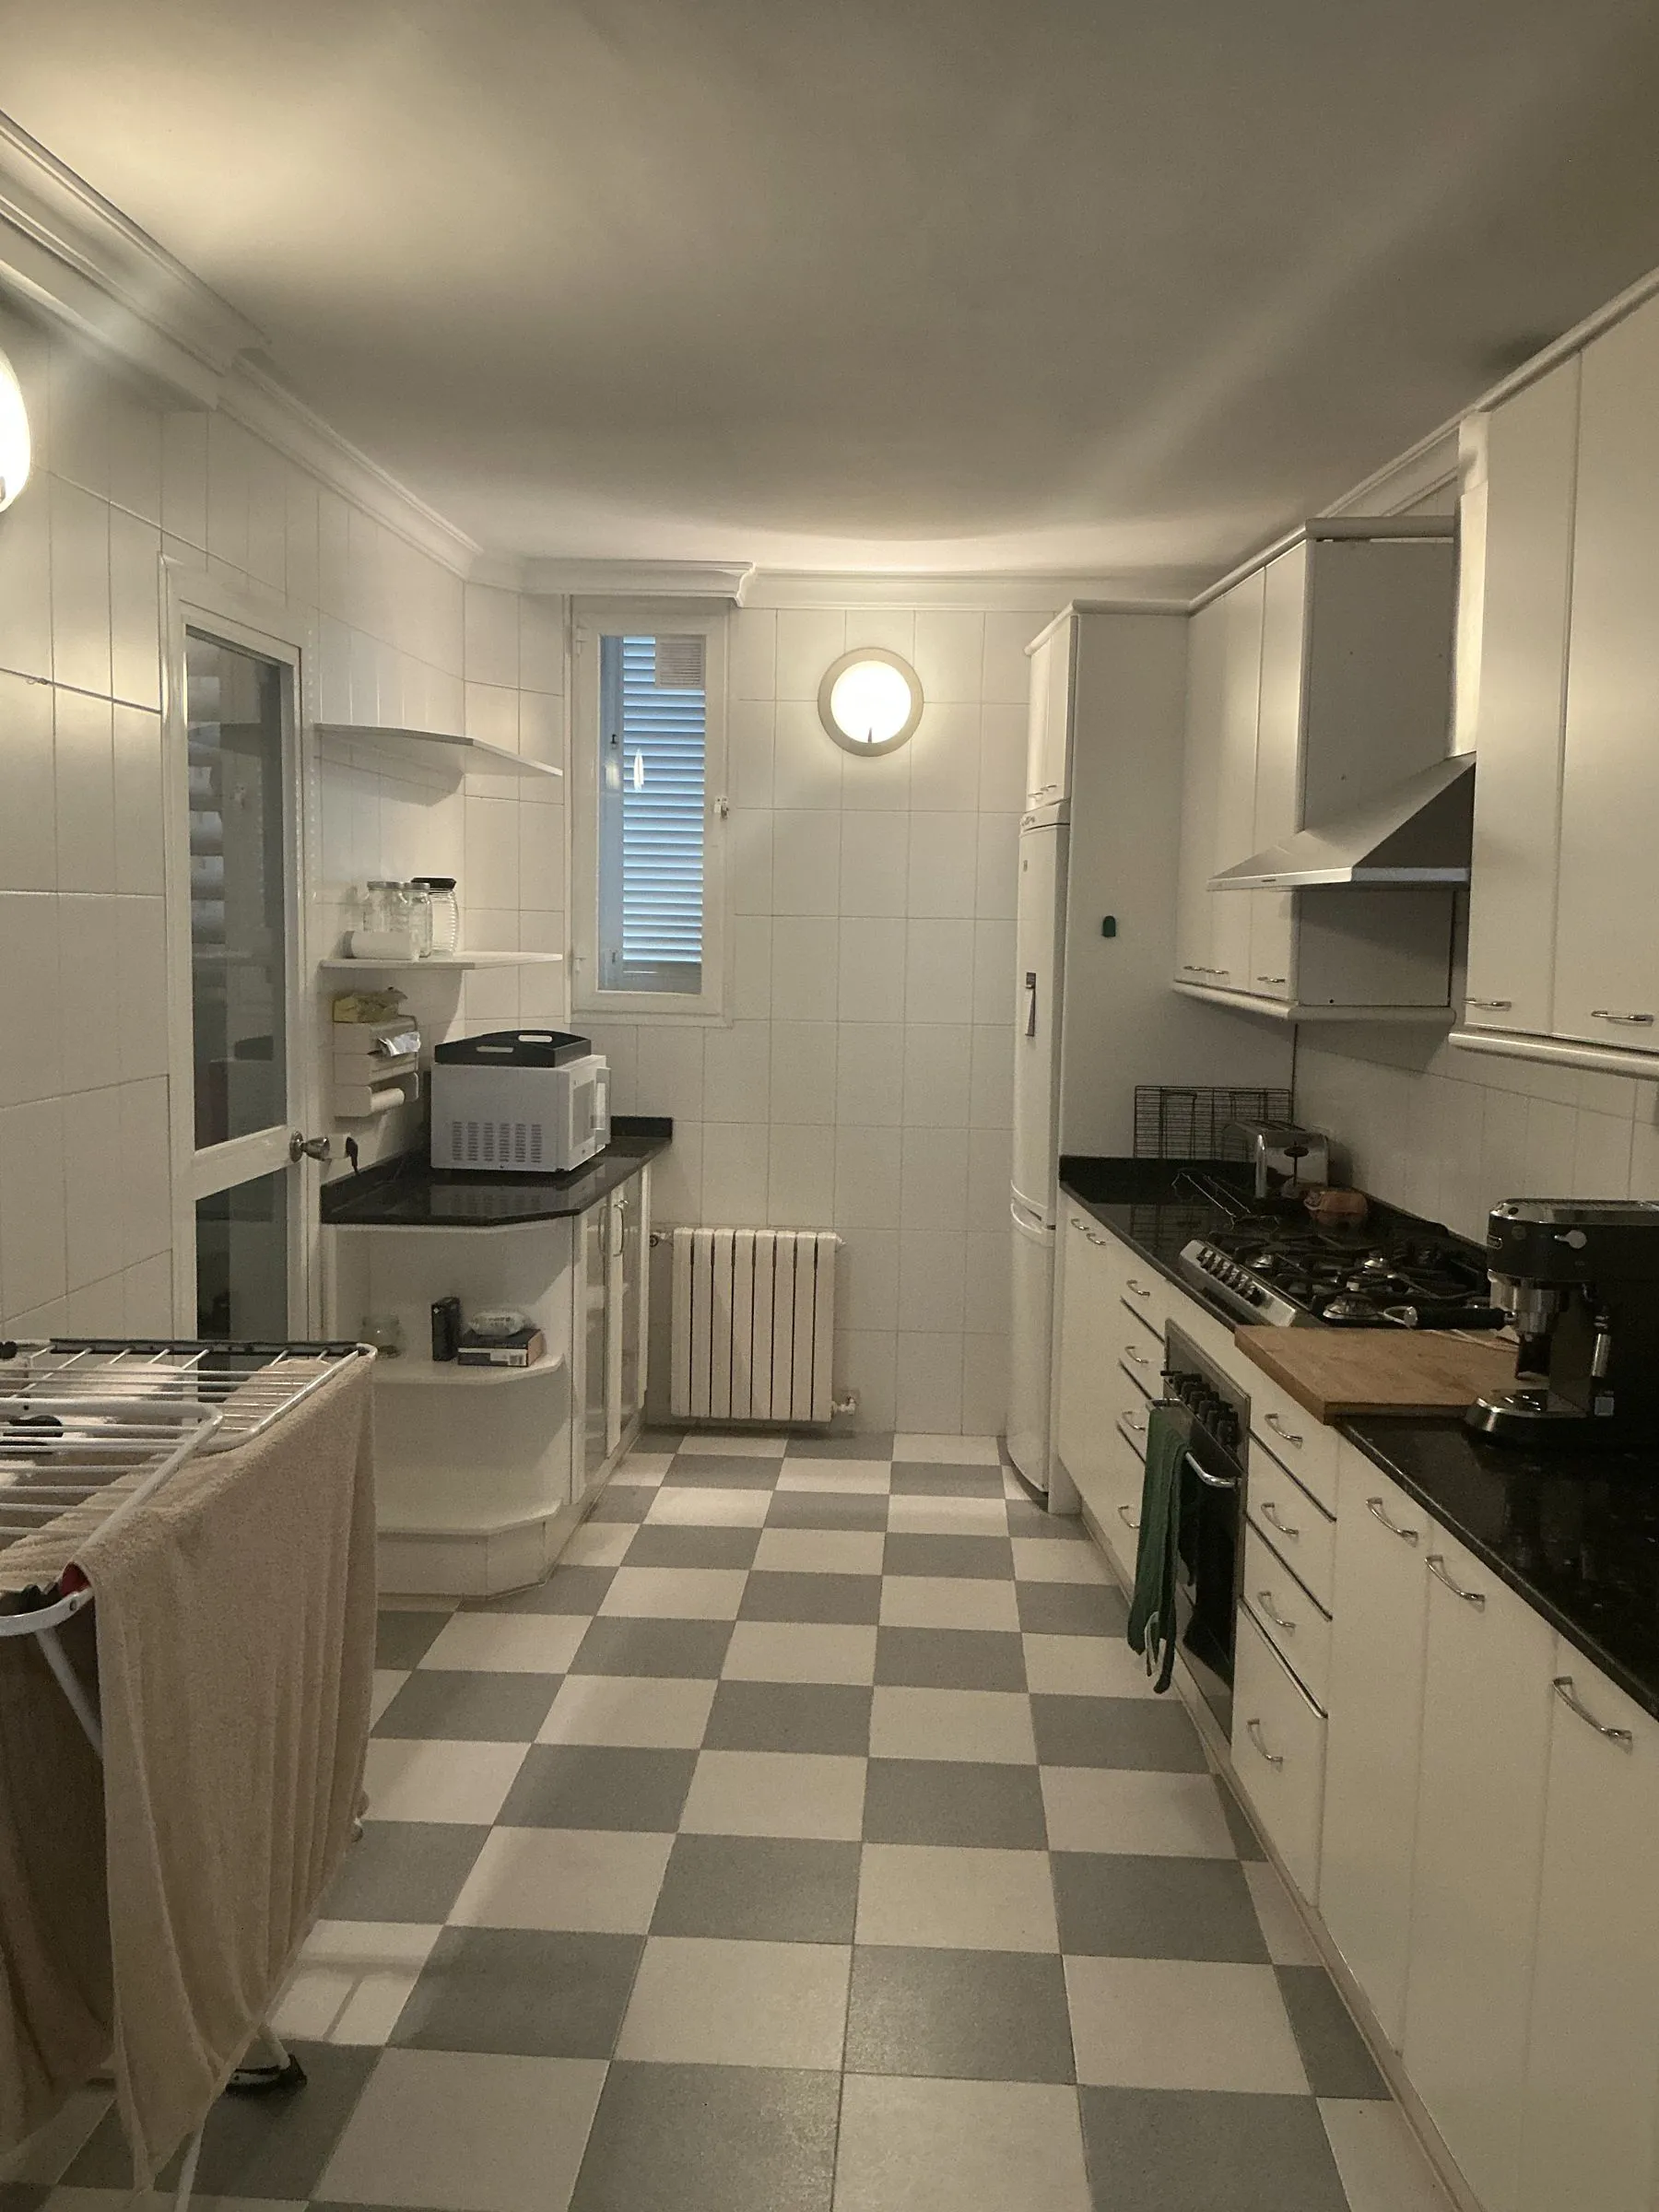 Before
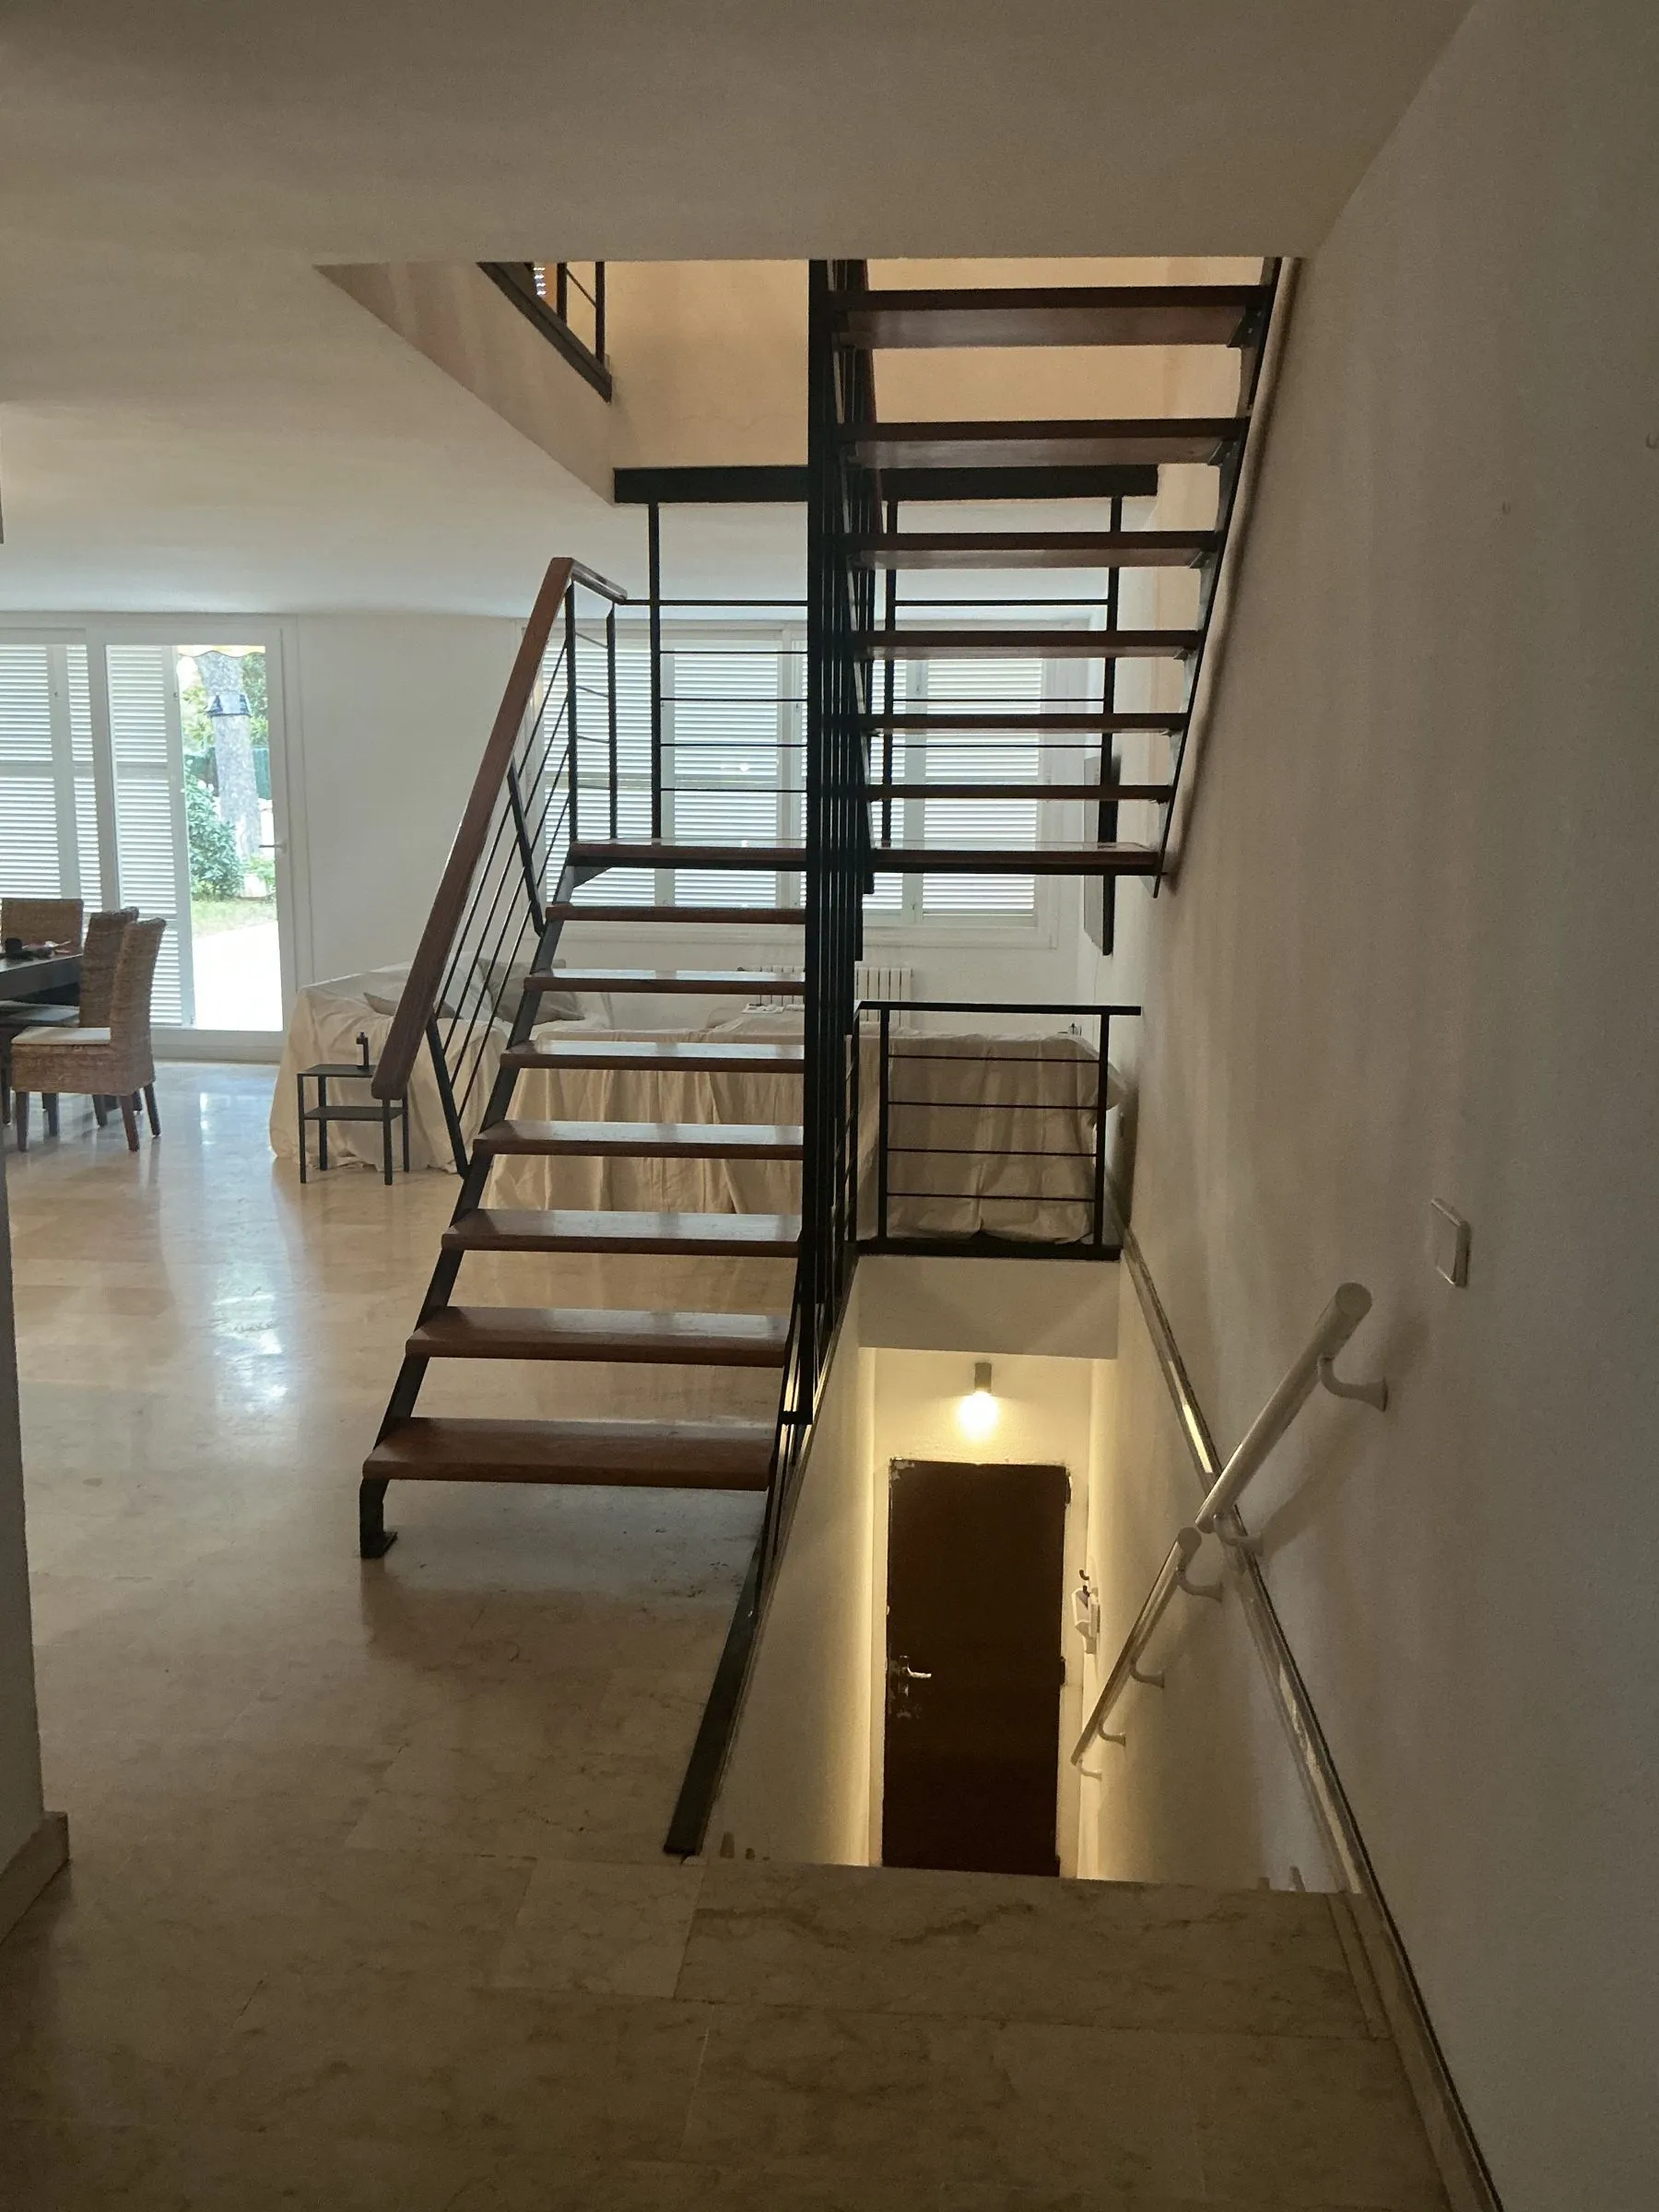 Before
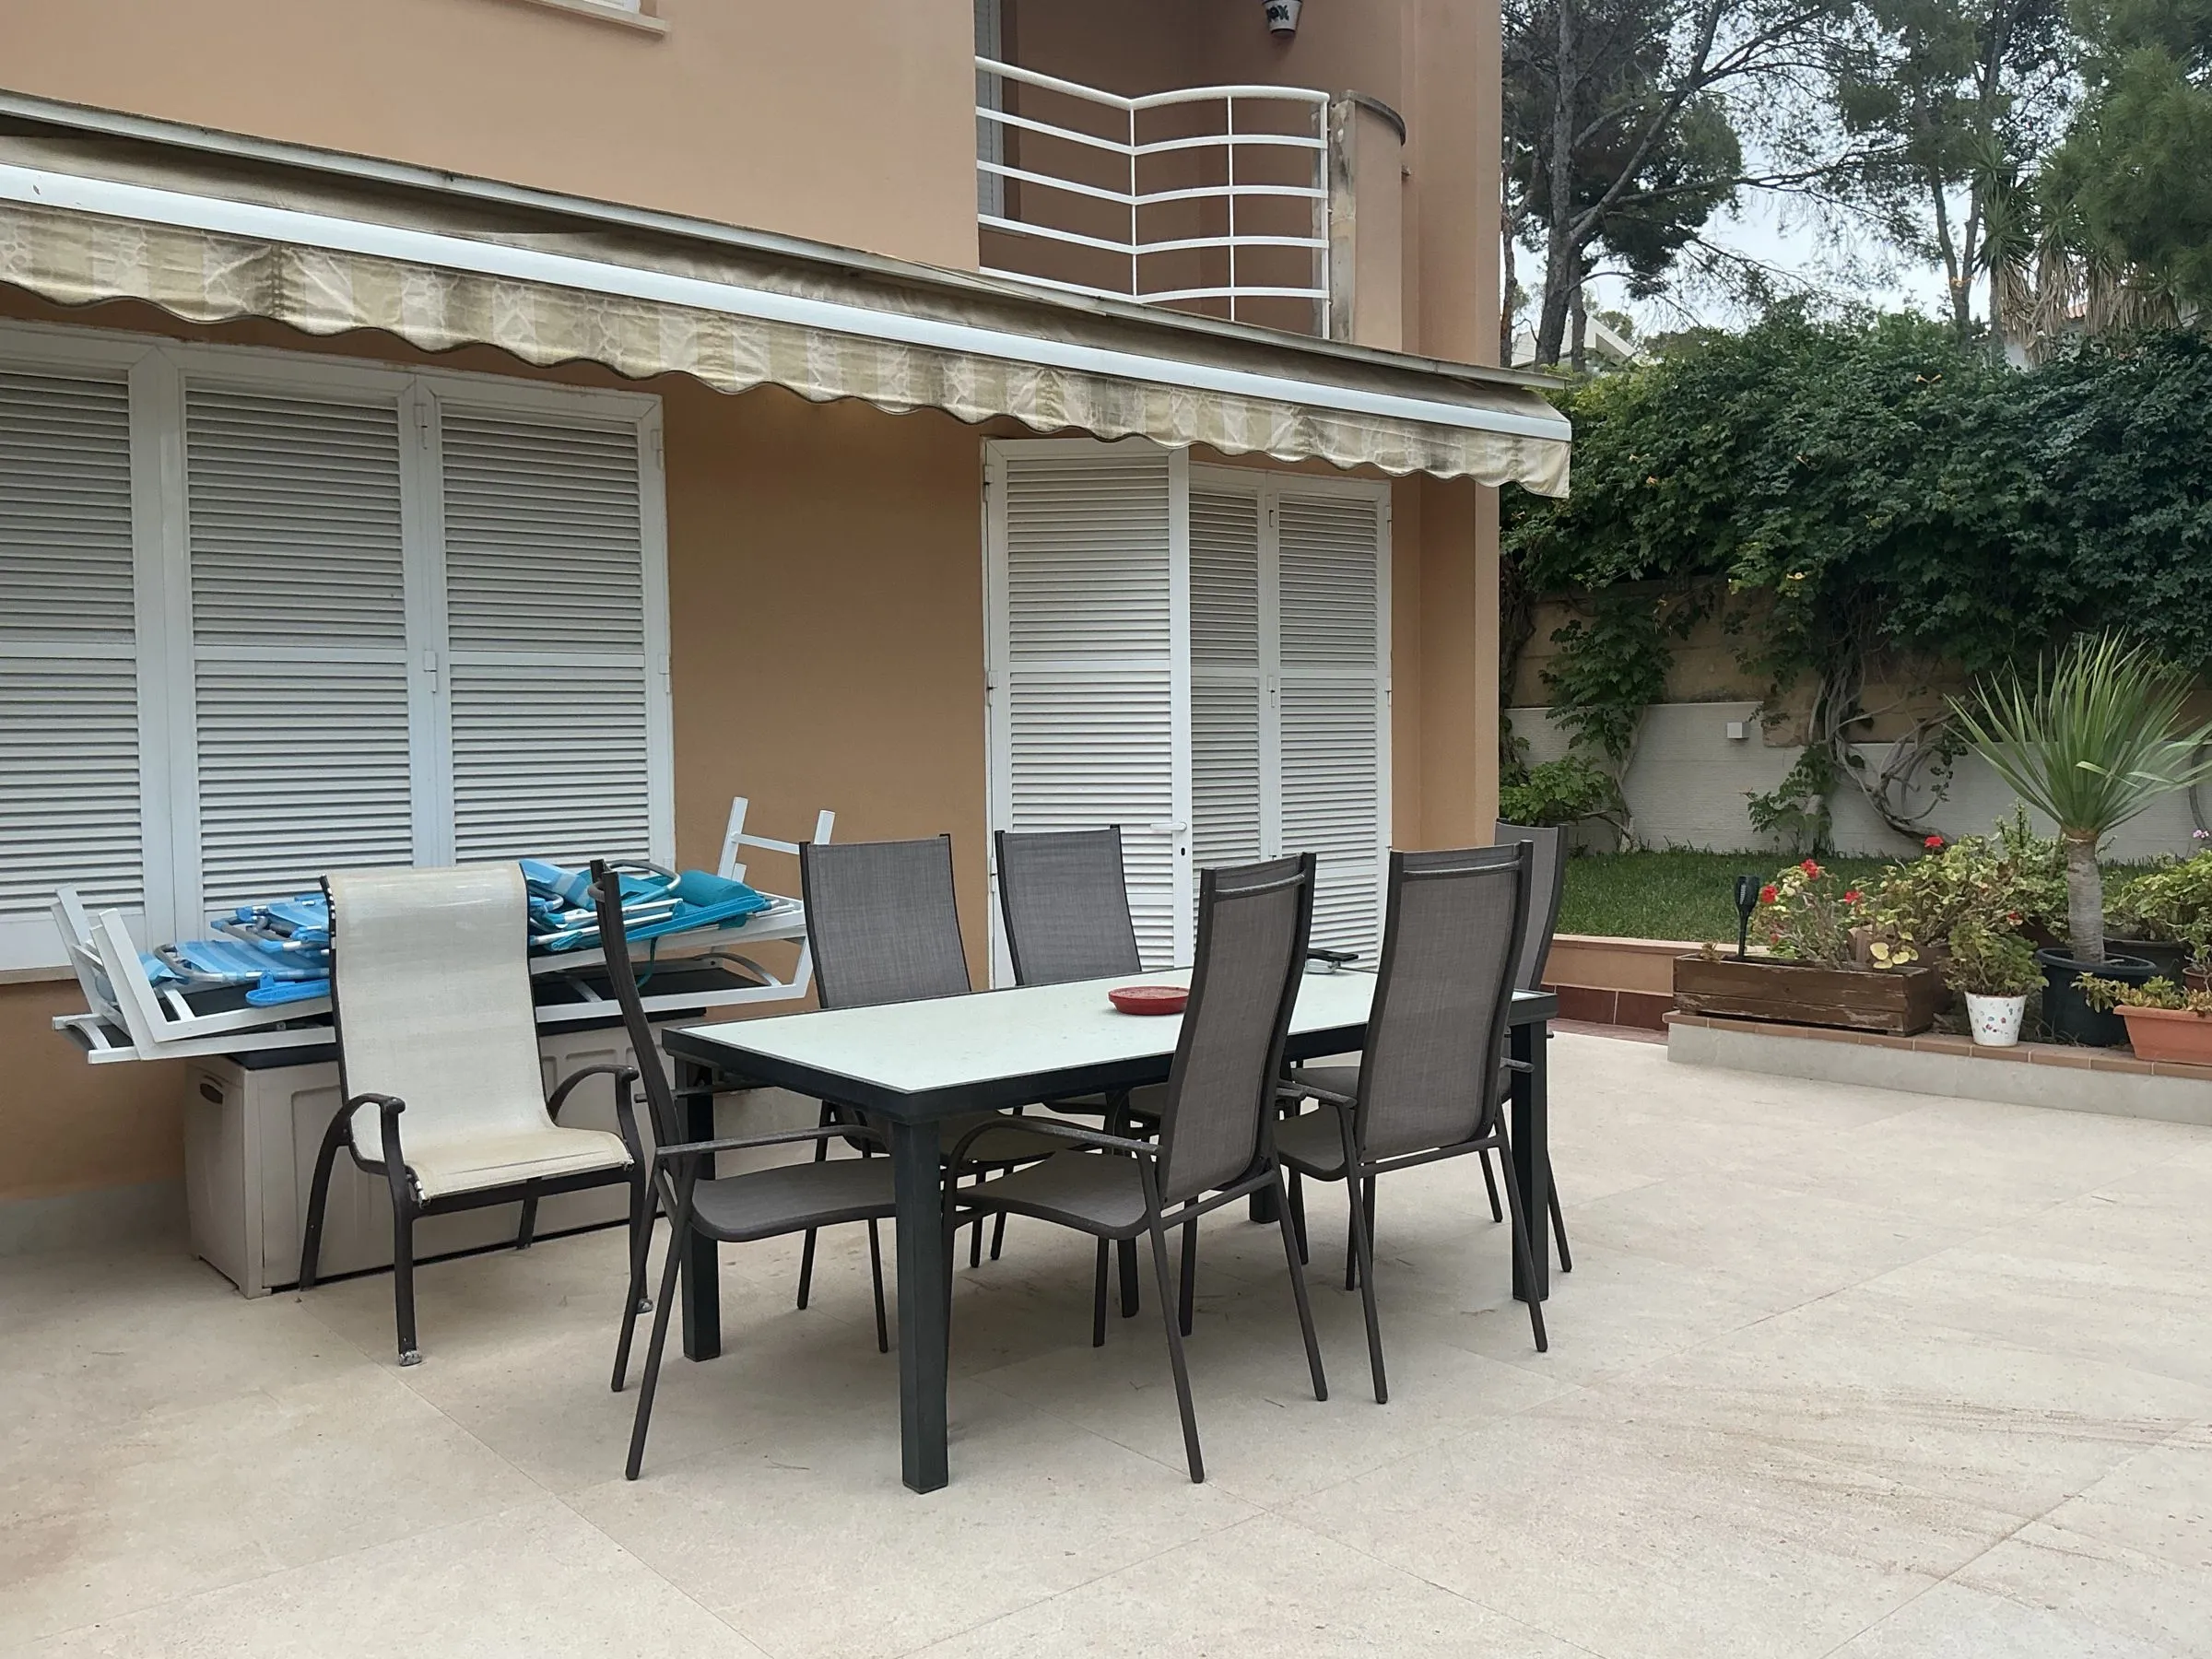 Before
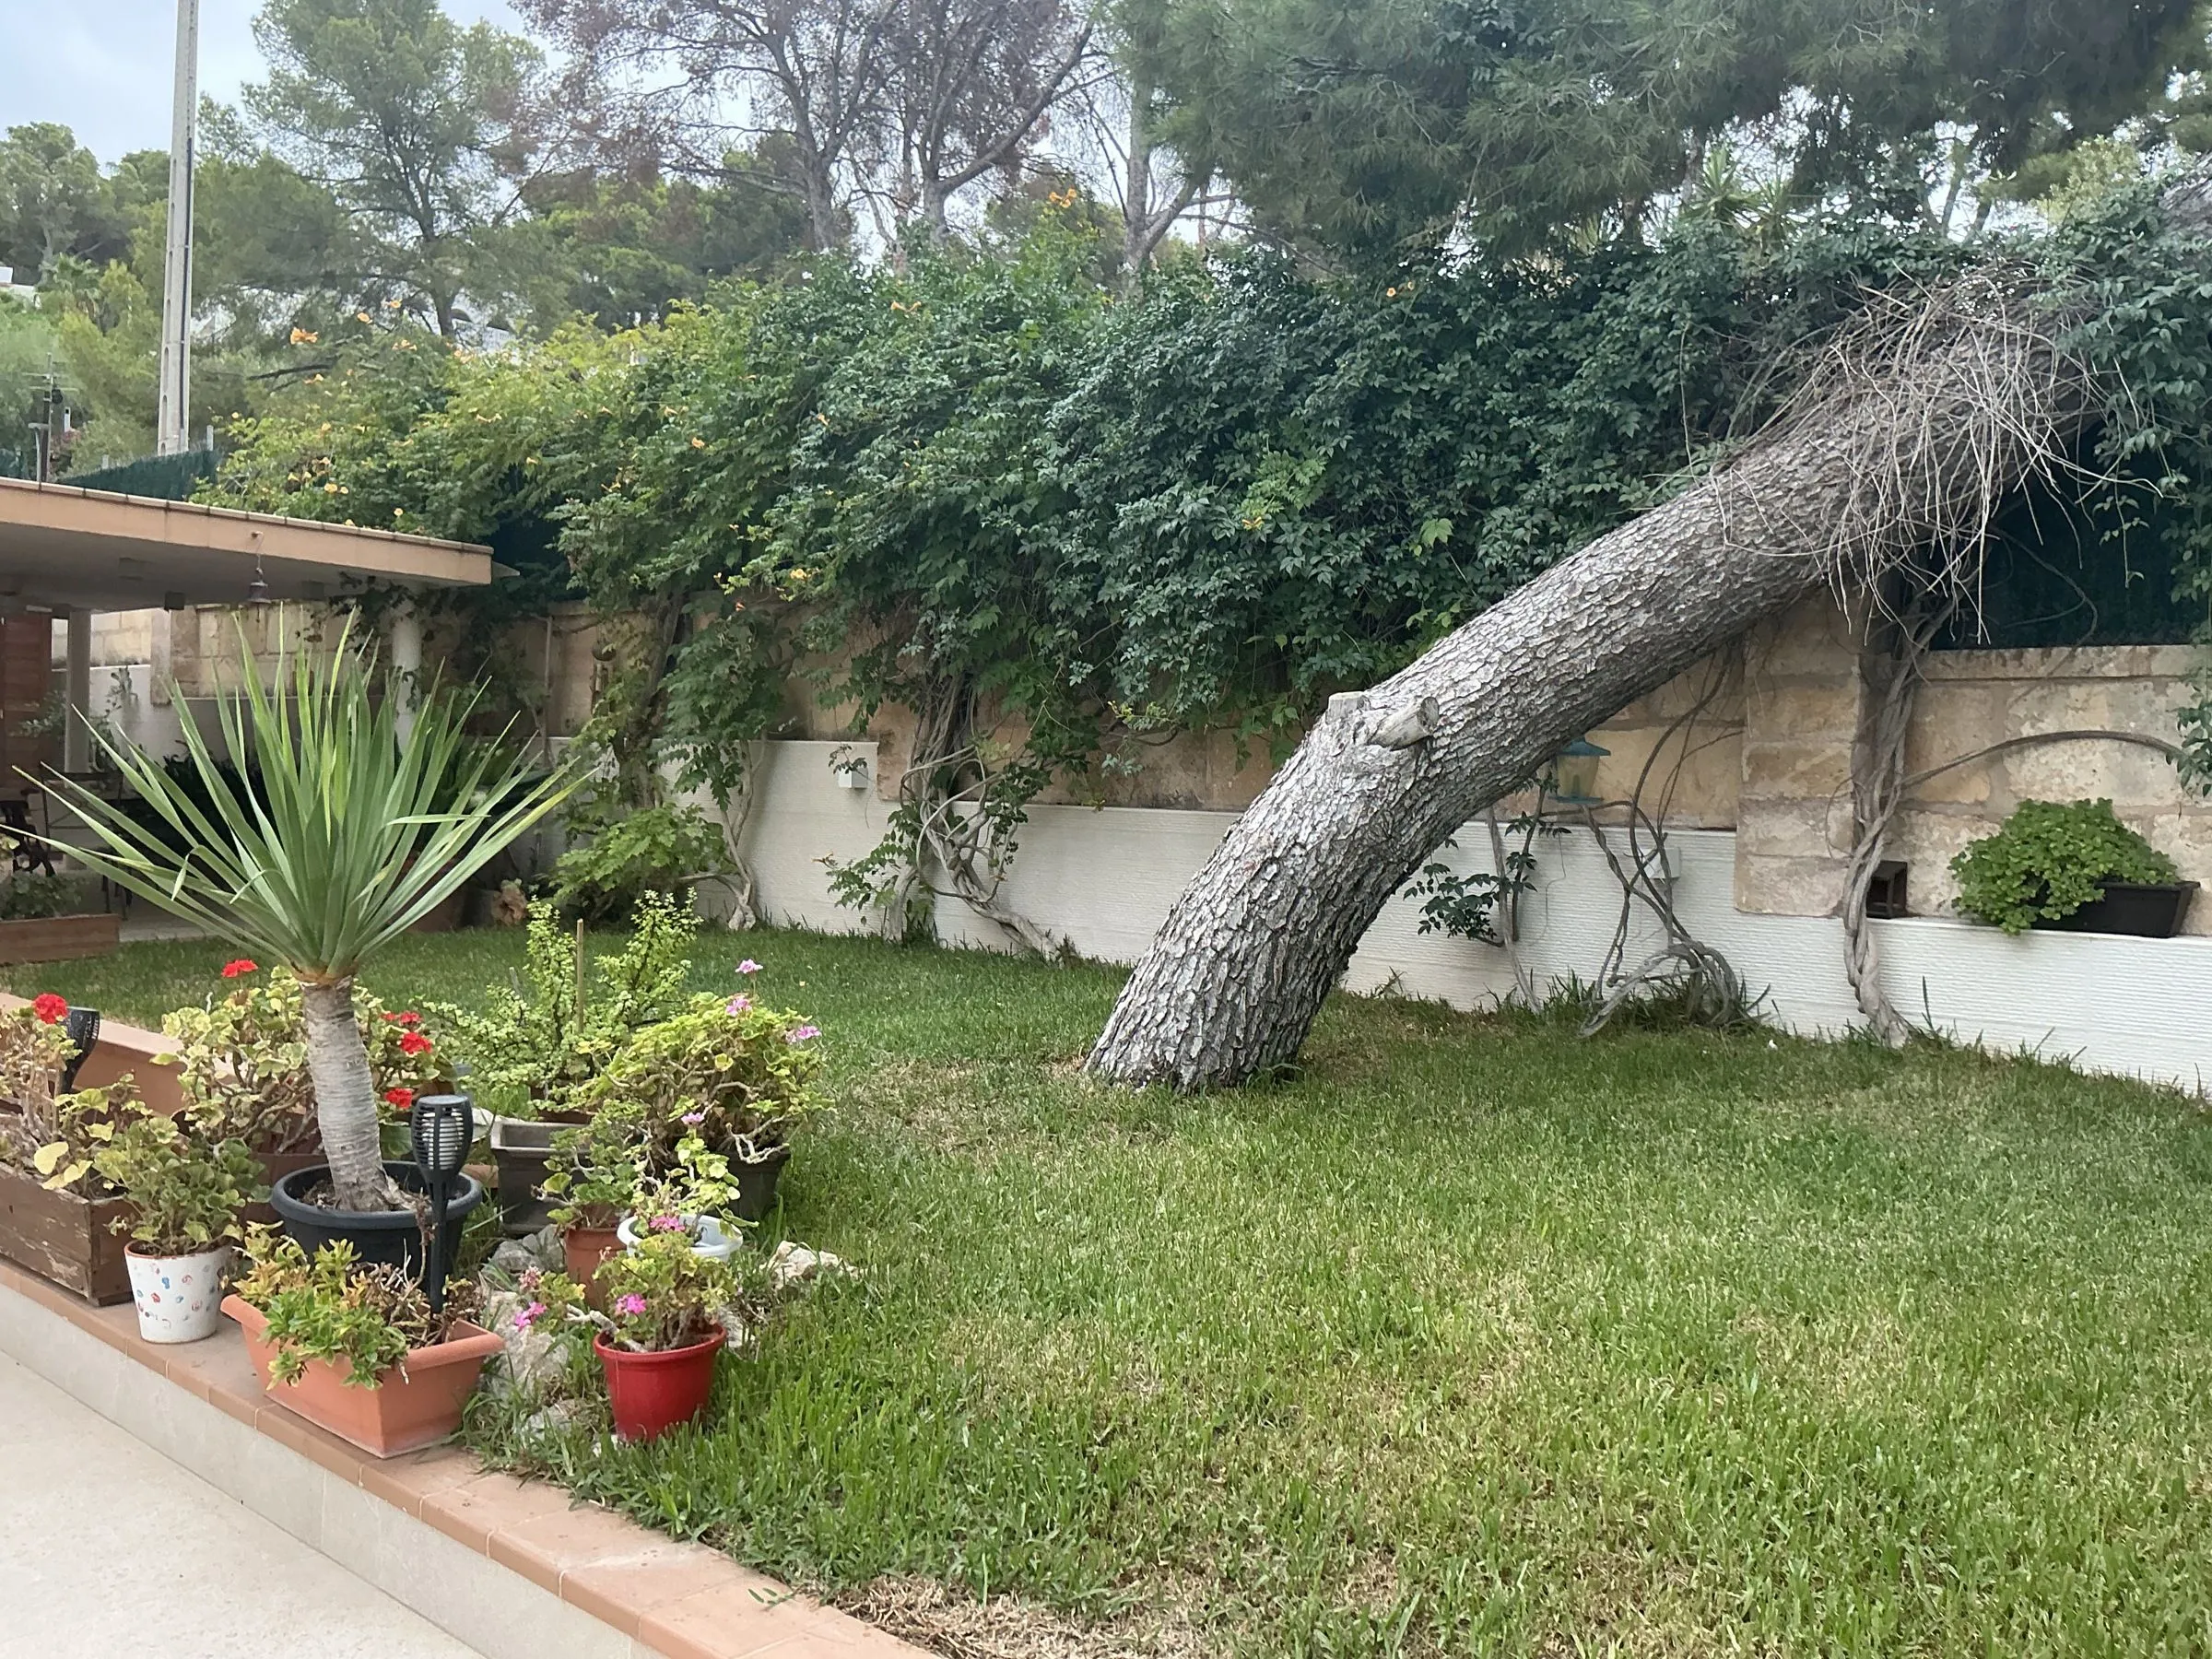 Before
Concept boards
Proposal boards: they may include third-party references and products.
The project on video
Want to see your space before renovating?
Tell Nathalie about your space and what you would like to change.
Next project
Finca Santanyí →