← All projects
Home renovation · Camp de Mar, Mallorca
Camp de Mar
From a stripped-out interior to a home open to the sea.
Opening the house to the sea.
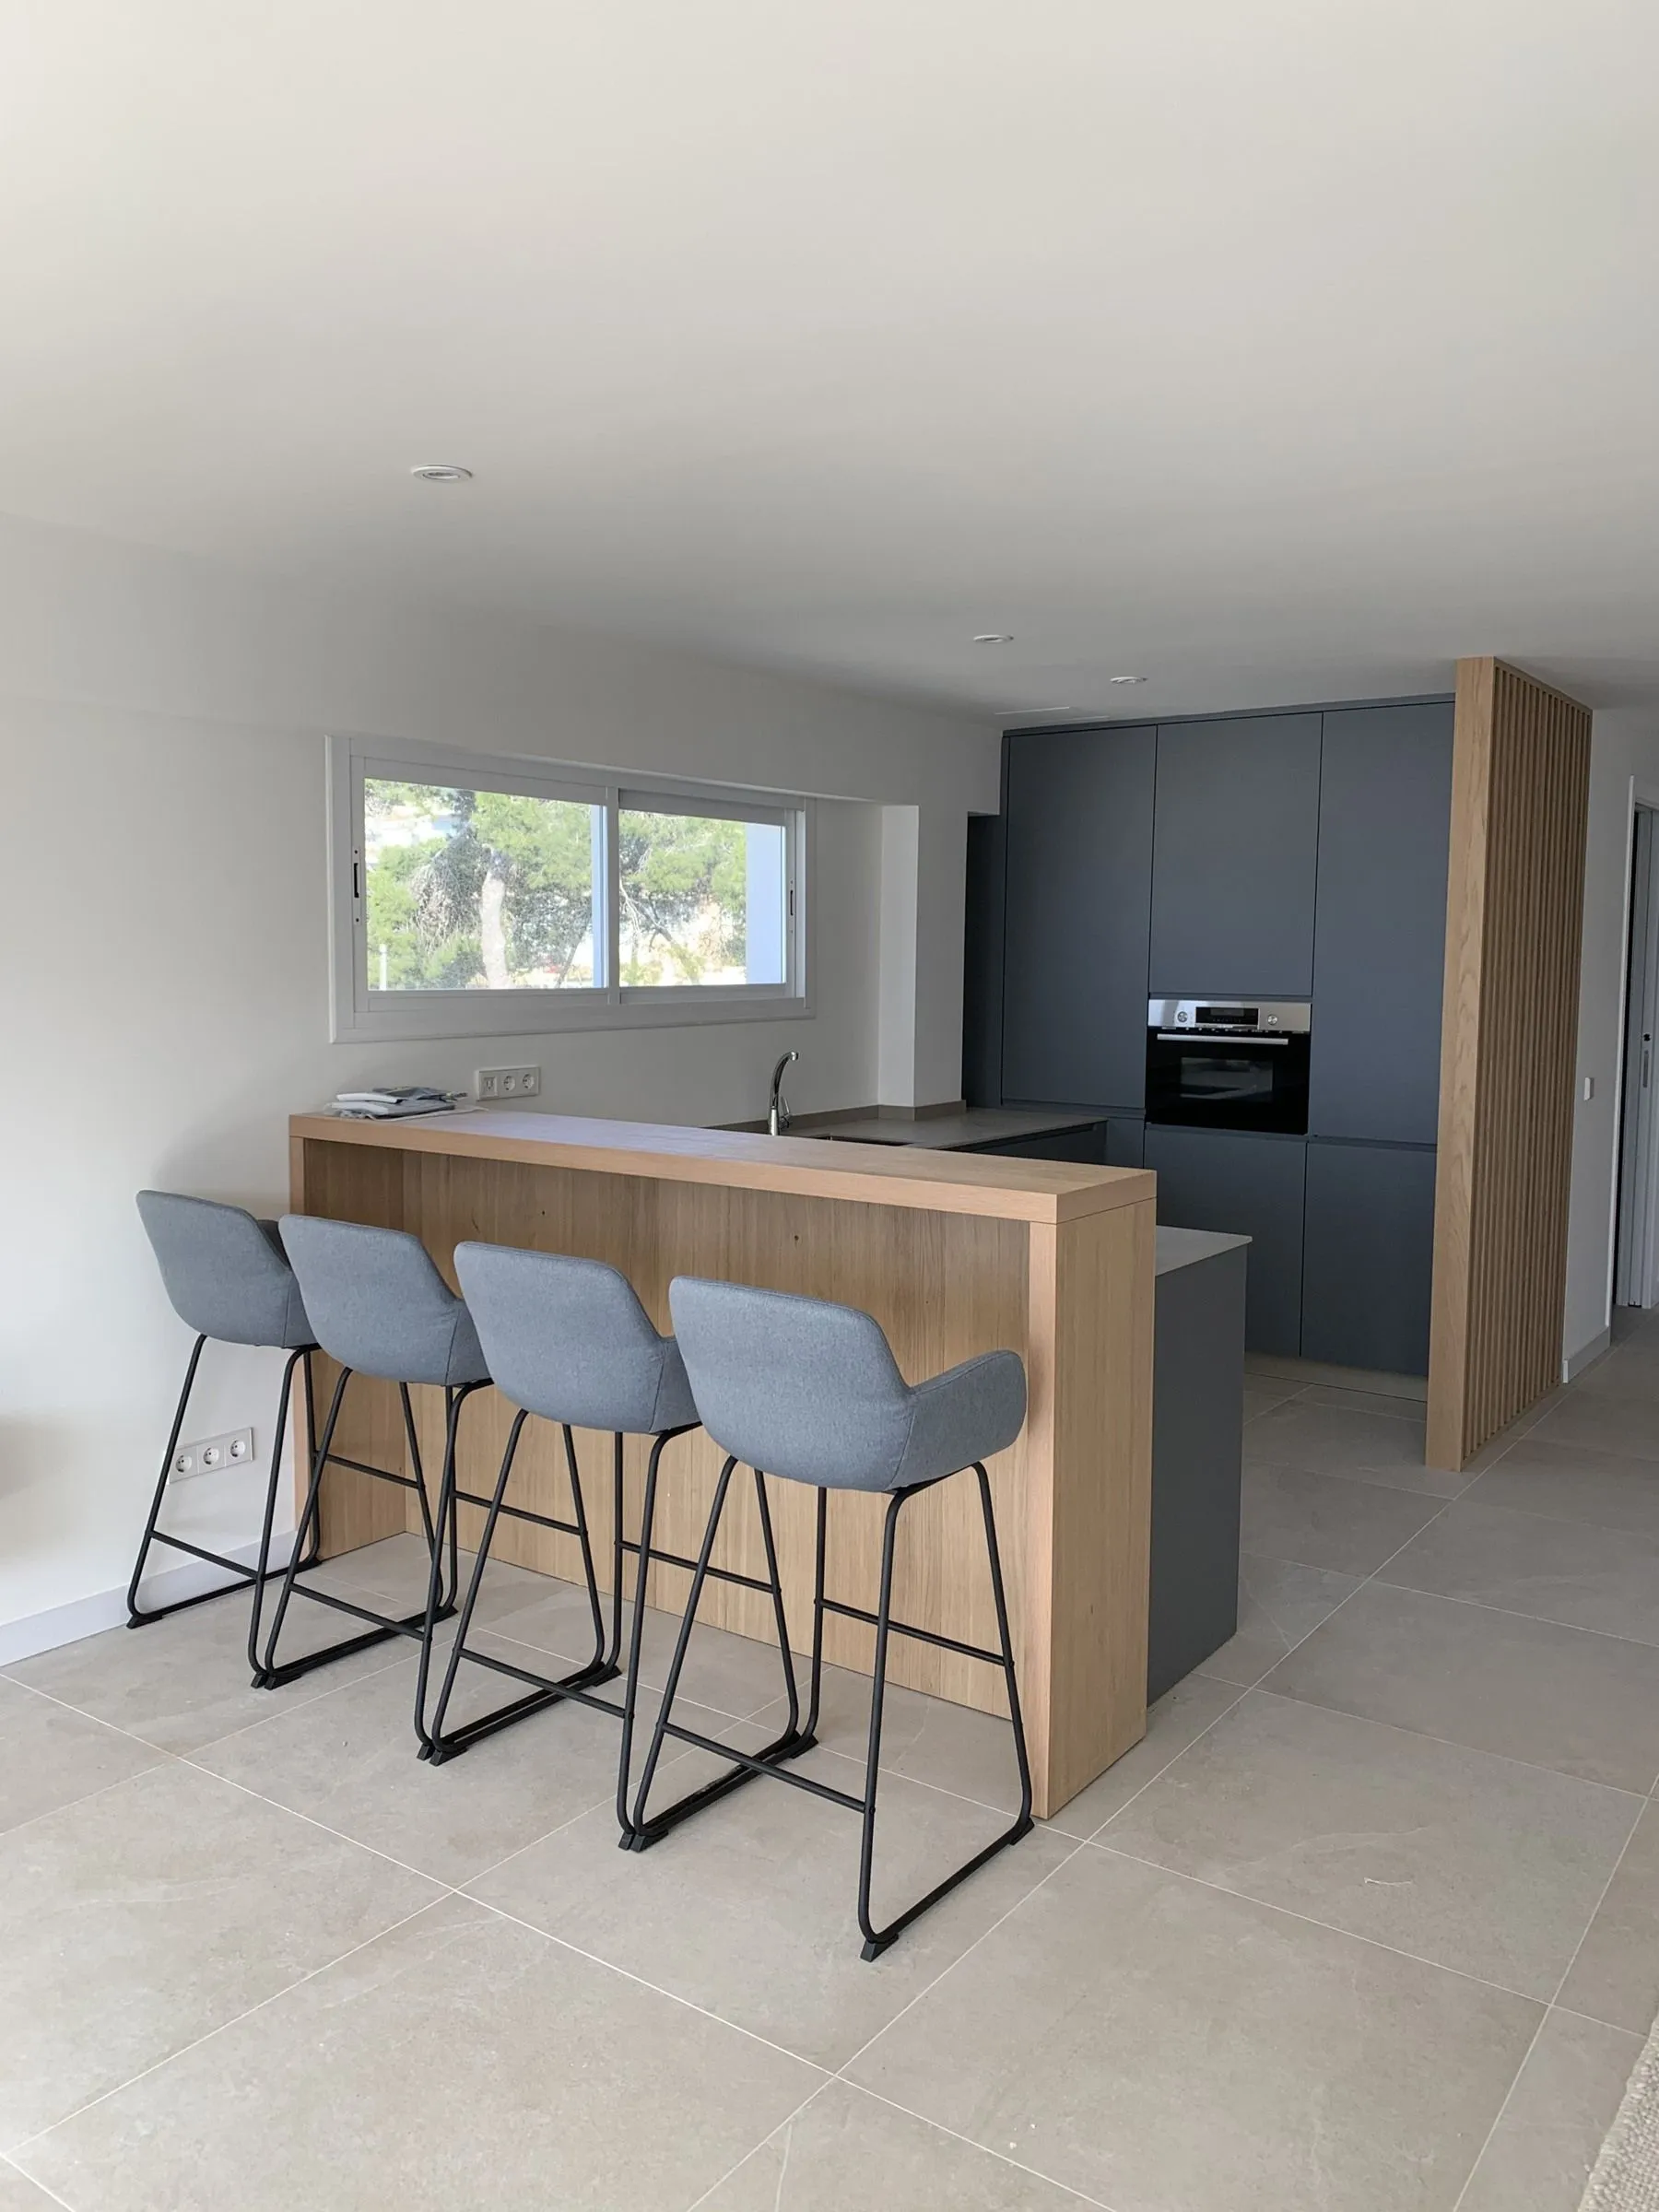
Renovation of a seafront home in Camp de Mar: from a stripped-out interior to an open living area, a kitchen with a timber bar and grey-stone bathrooms with warm light.
The project
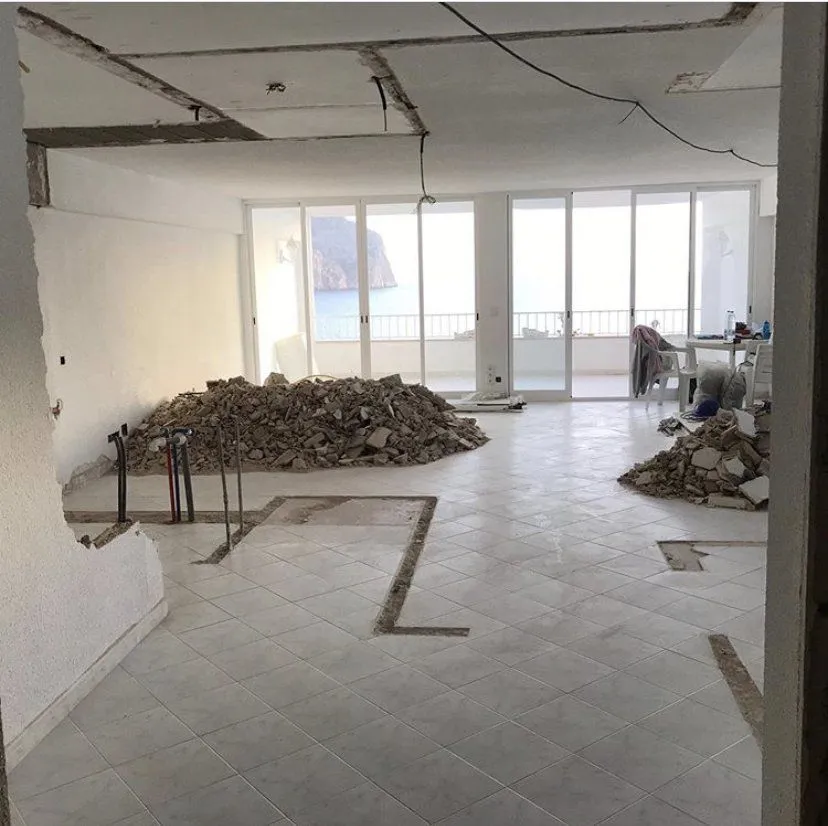
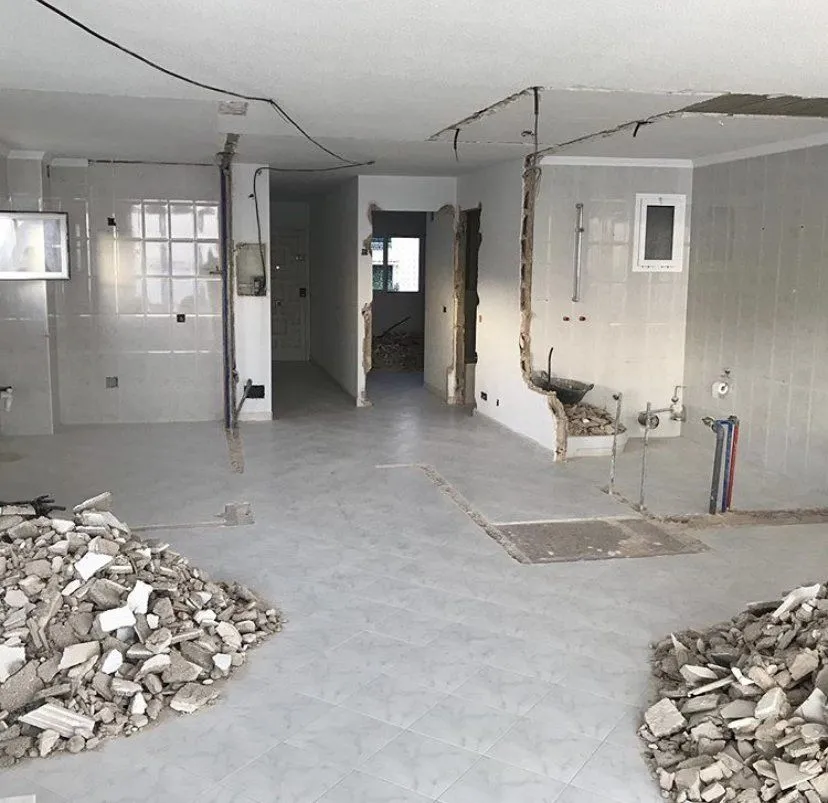
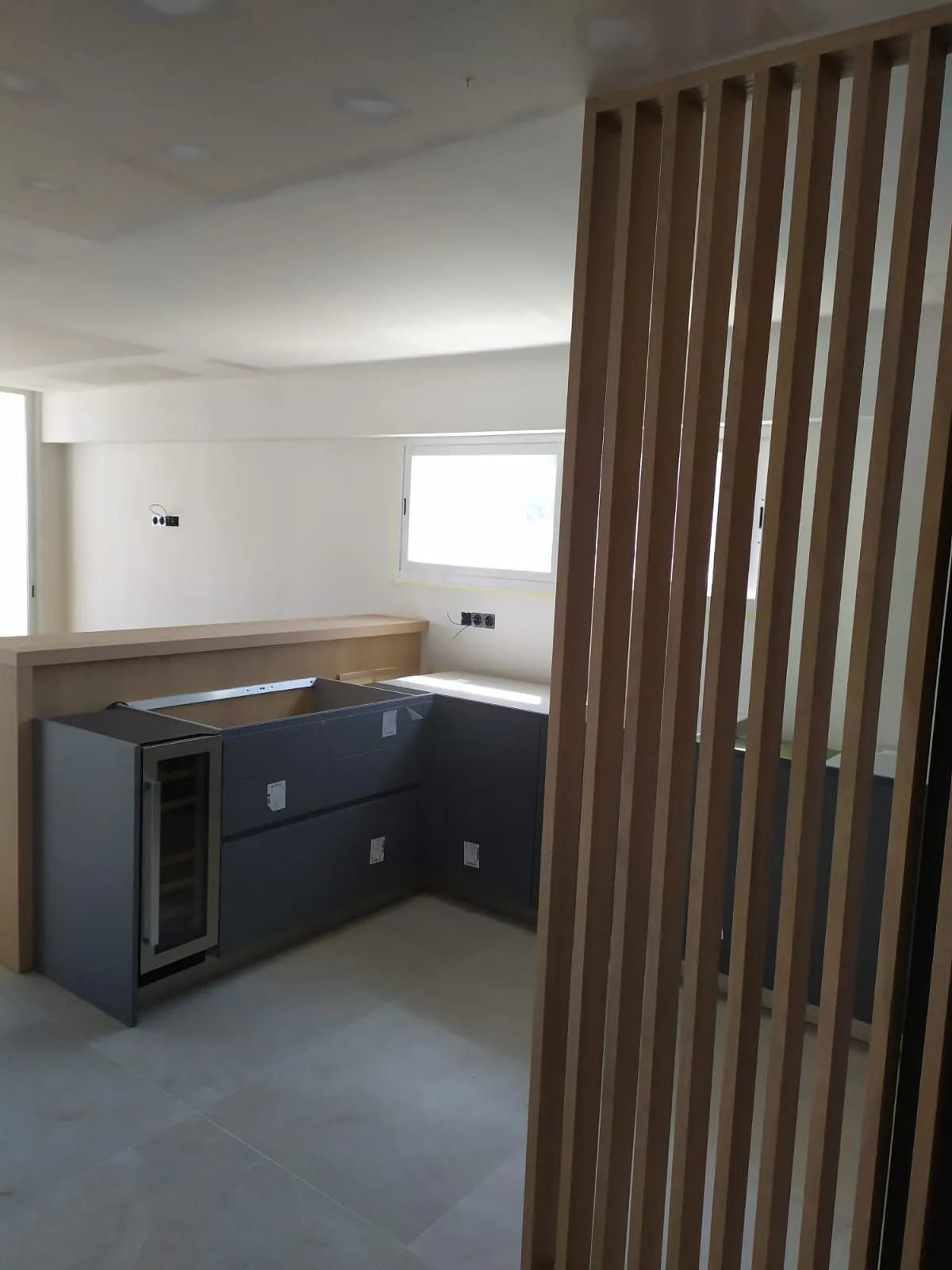
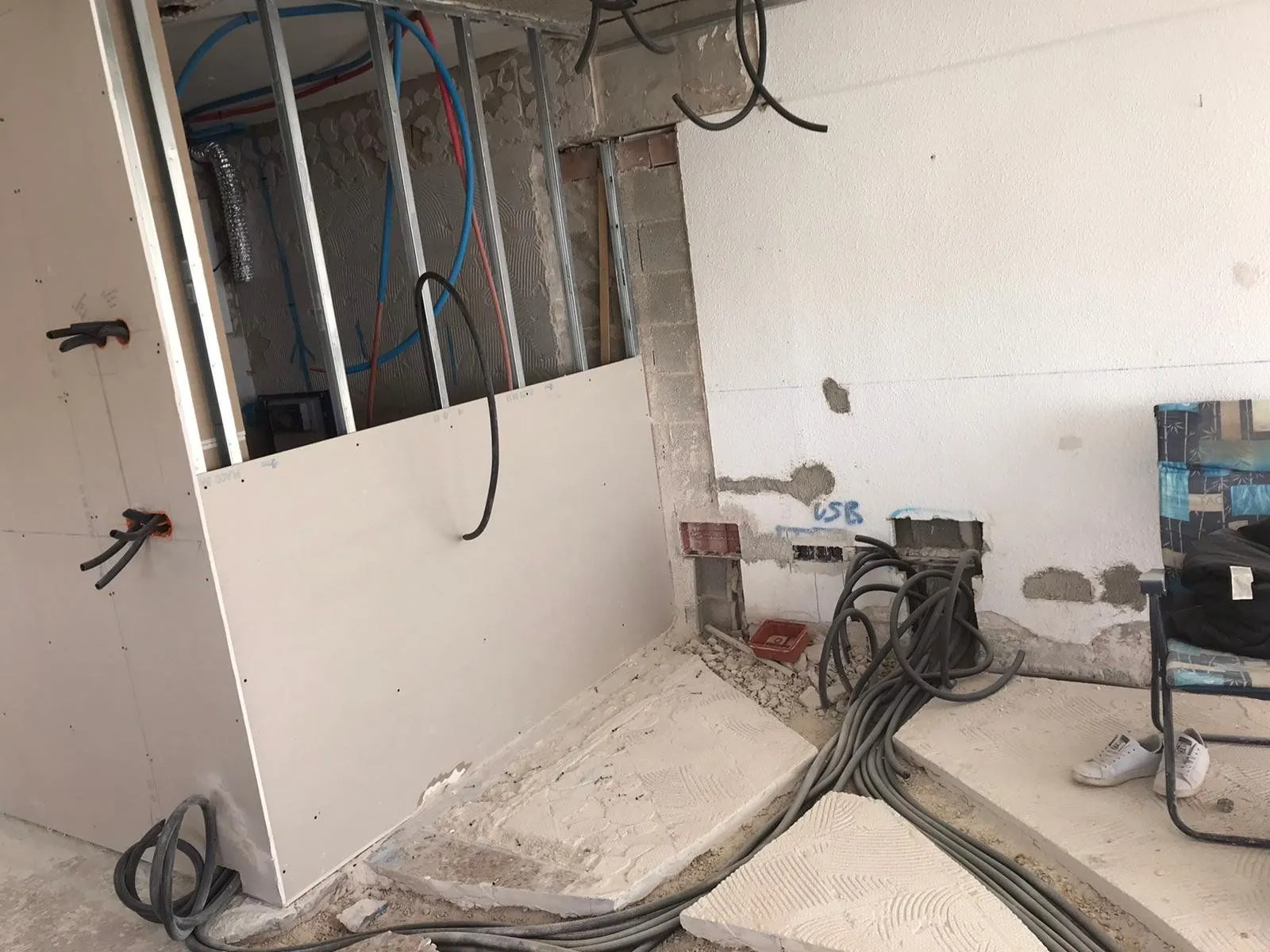
The construction photos show the starting point: a gutted interior, with partitions, floors and ceilings removed and sea light coming through the windows.
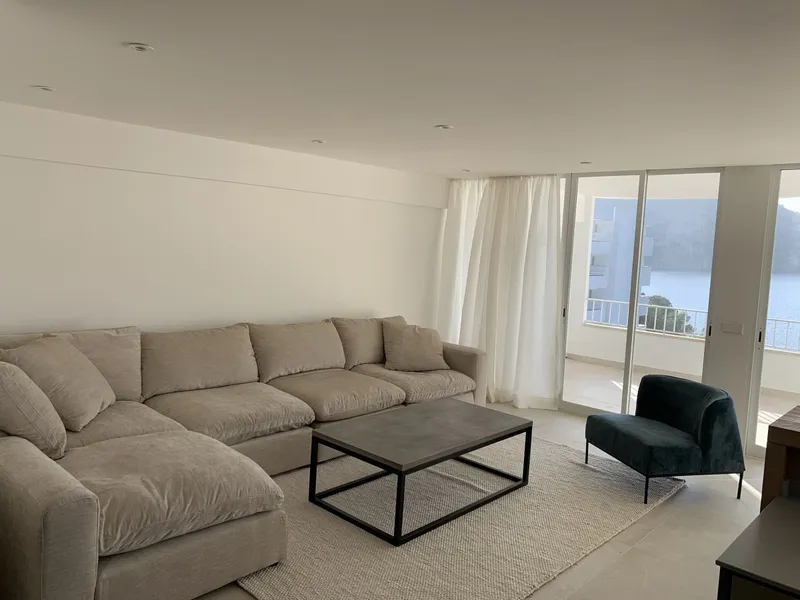
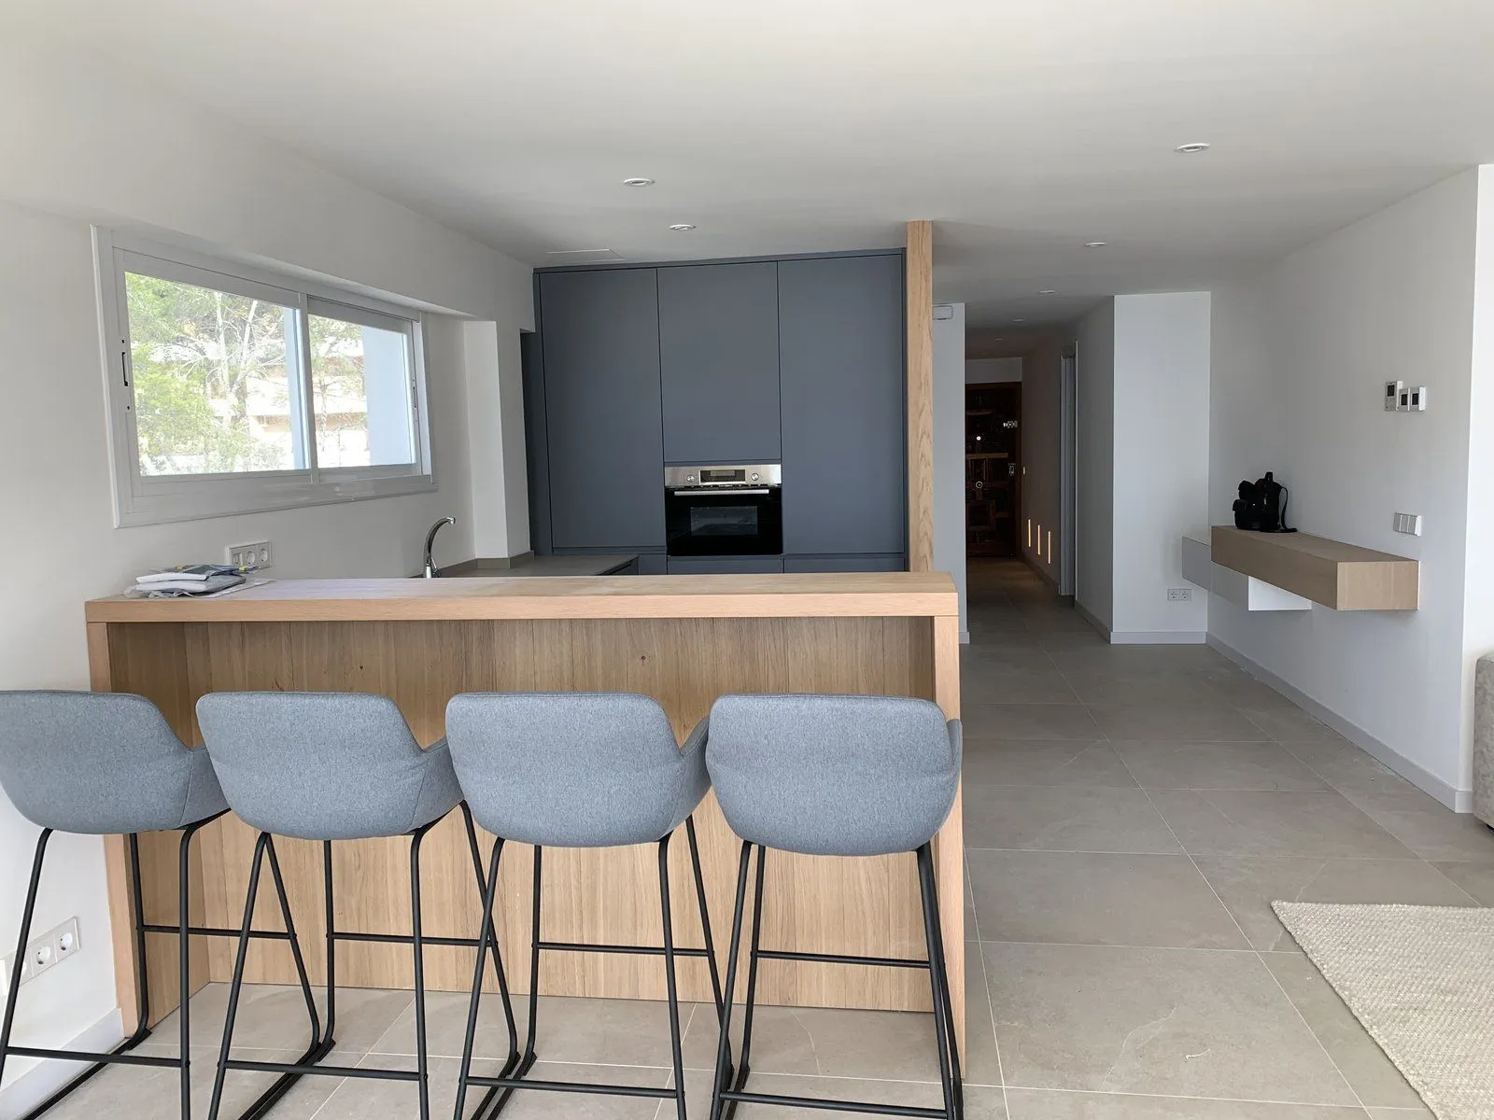
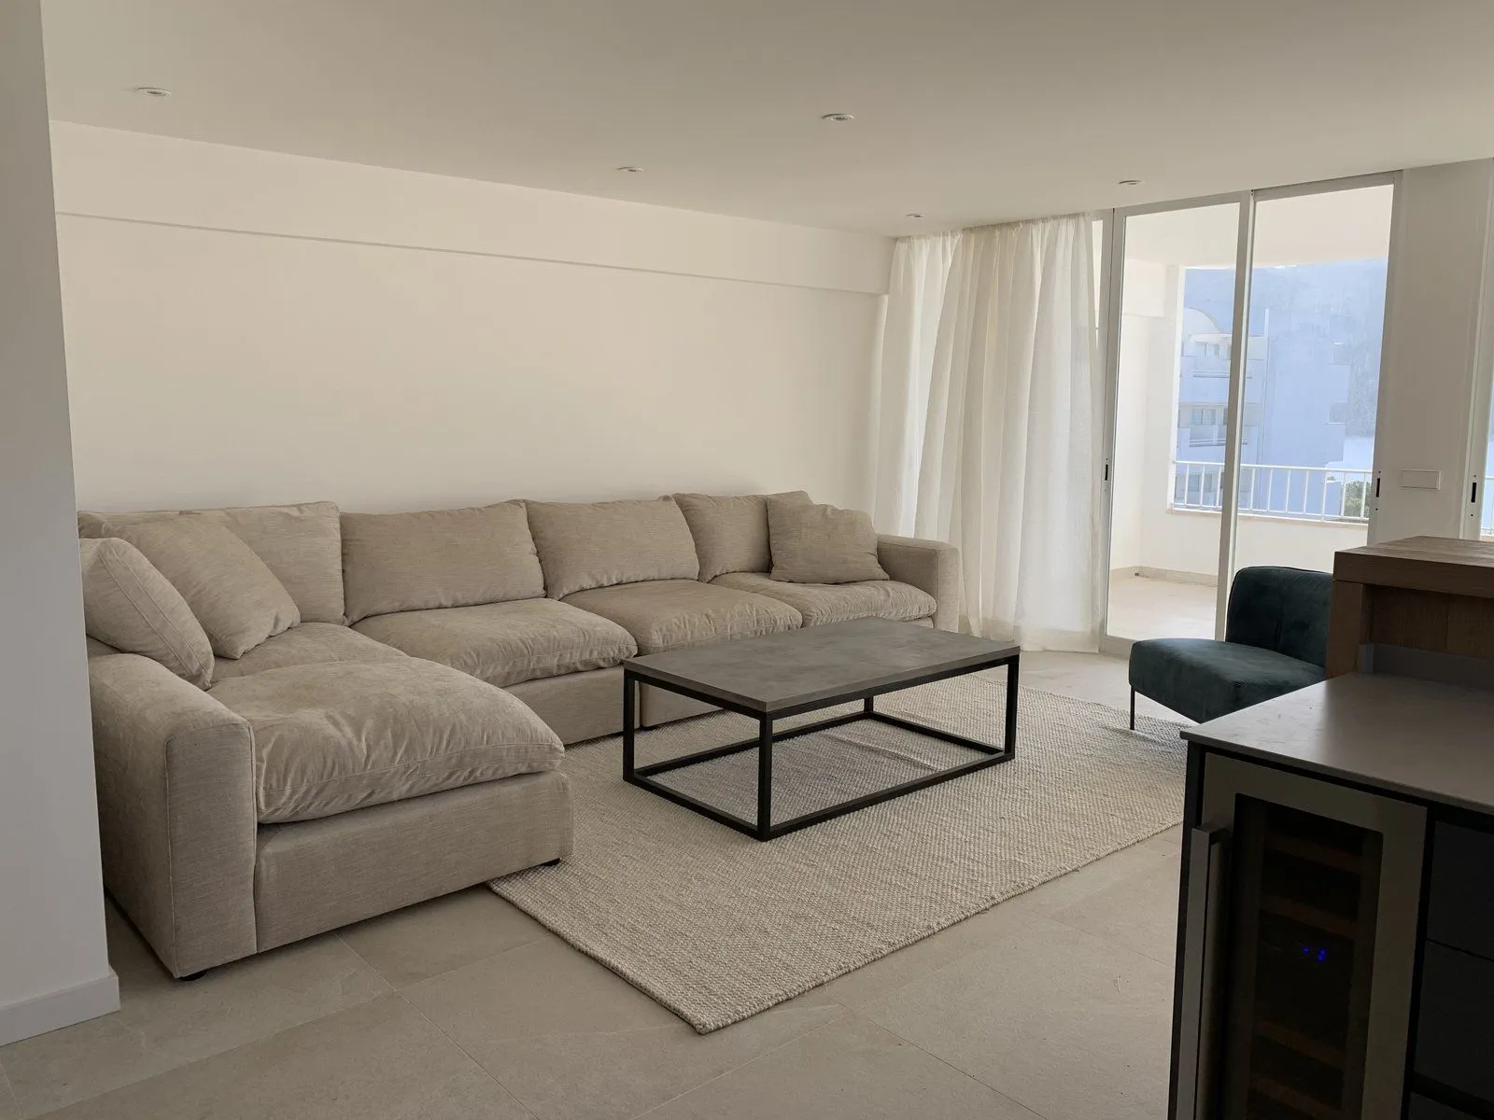
The result is an open living area — lounge, dining and kitchen — with large-format light flooring, natural timber and bathrooms clad in grey stone with warm lighting.
What NSG did
- Interior demolition and a new layout for the living area, opened towards the windows.
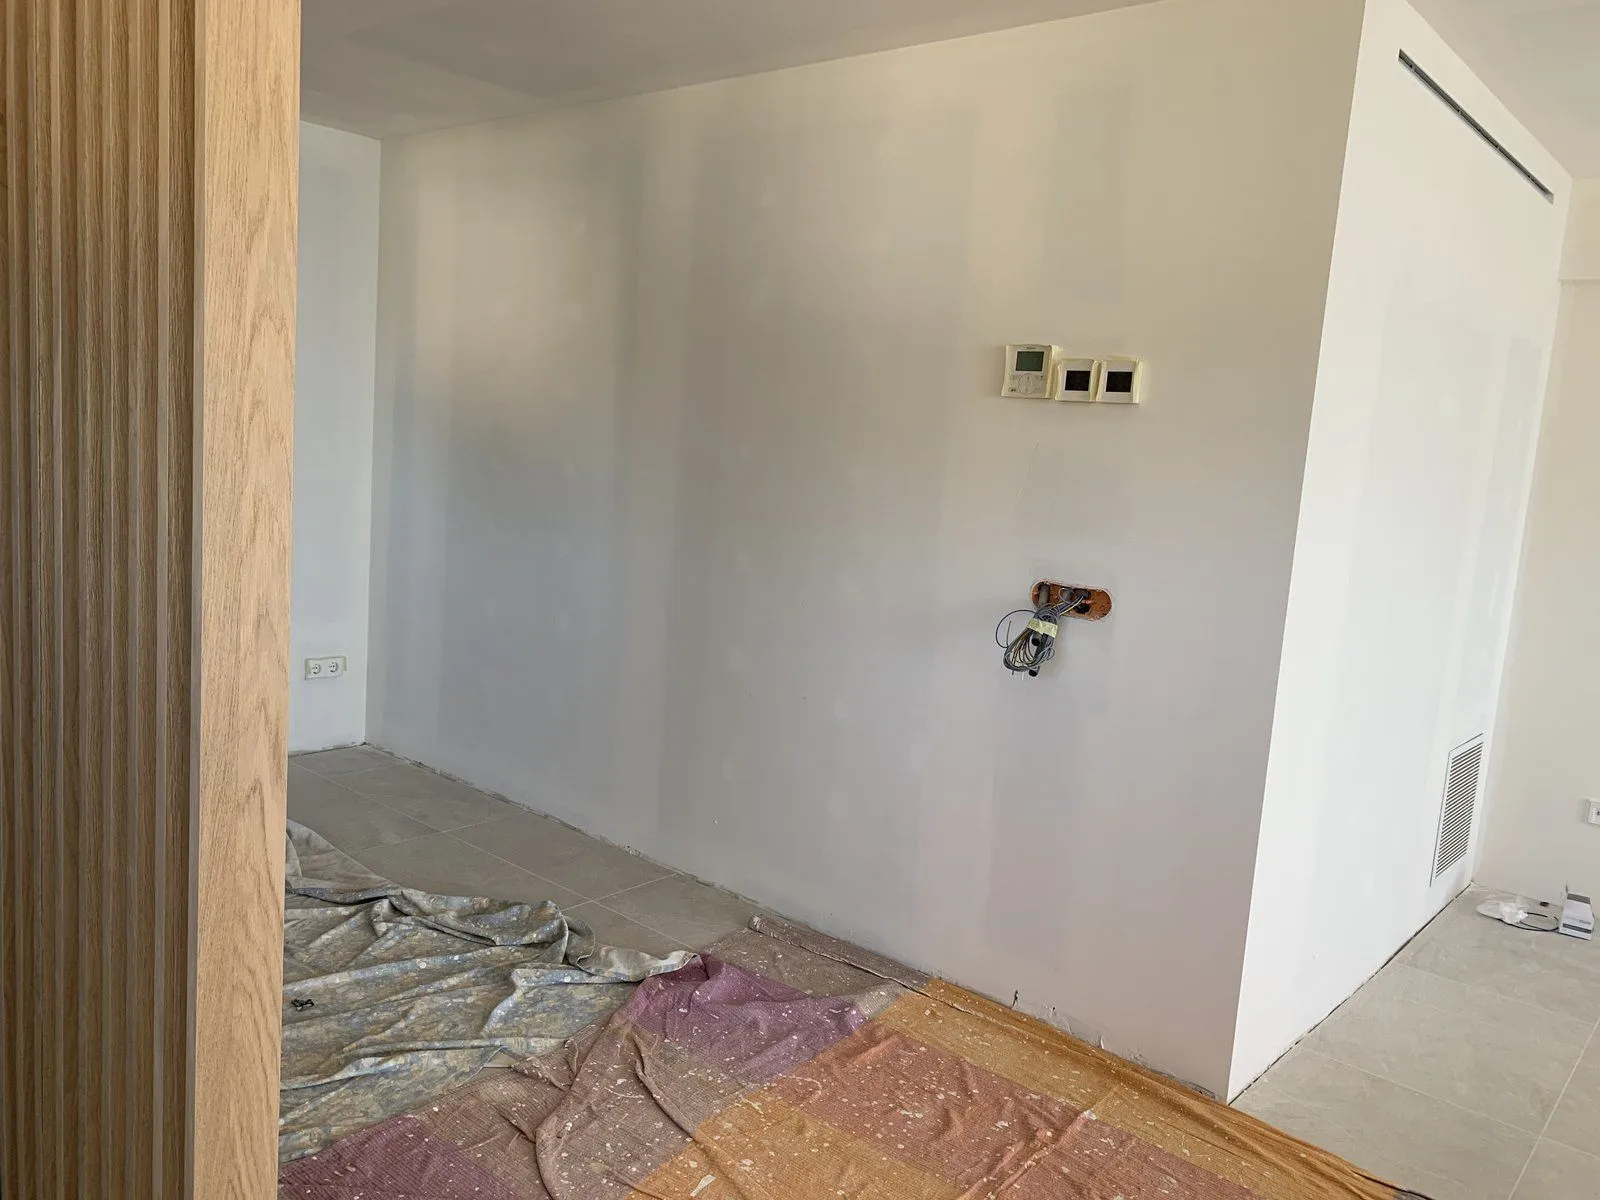
- New installations and false ceilings with recessed lighting.
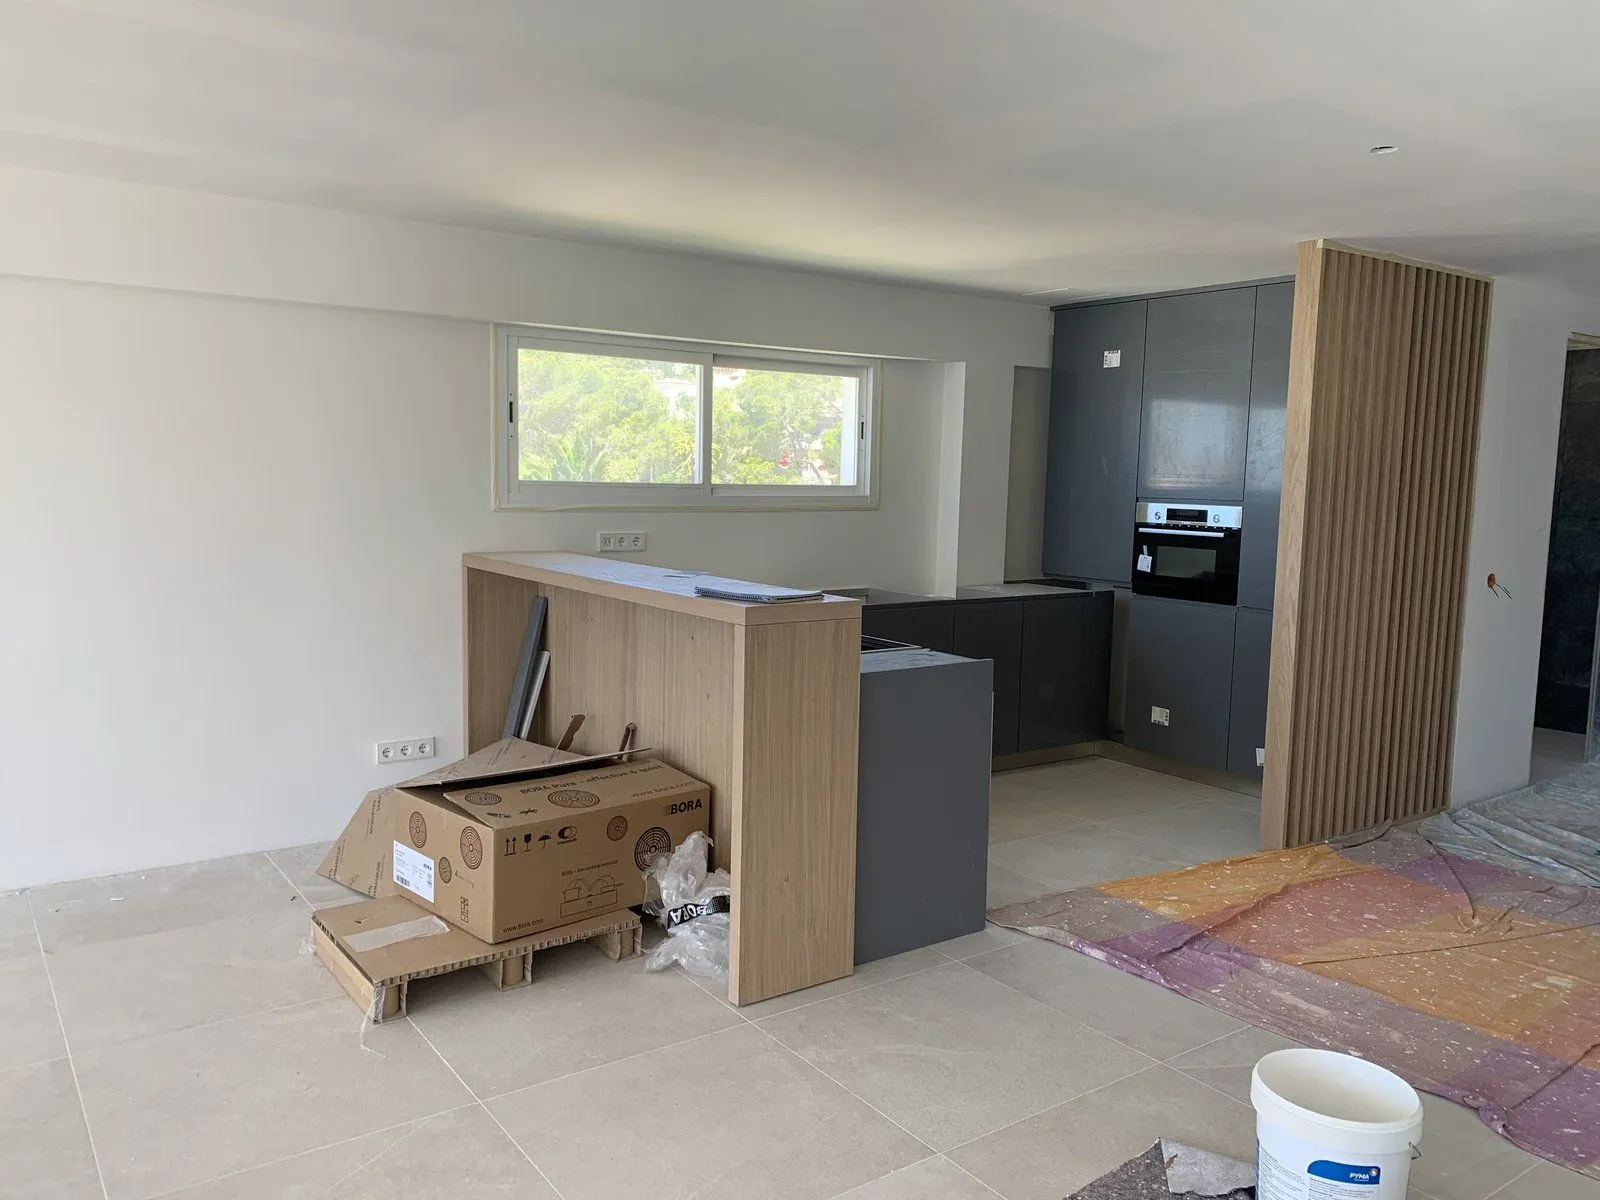
- Anthracite-grey kitchen with a timber bar, wine cooler and oven columns.
- Timber slat screen beside the kitchen.
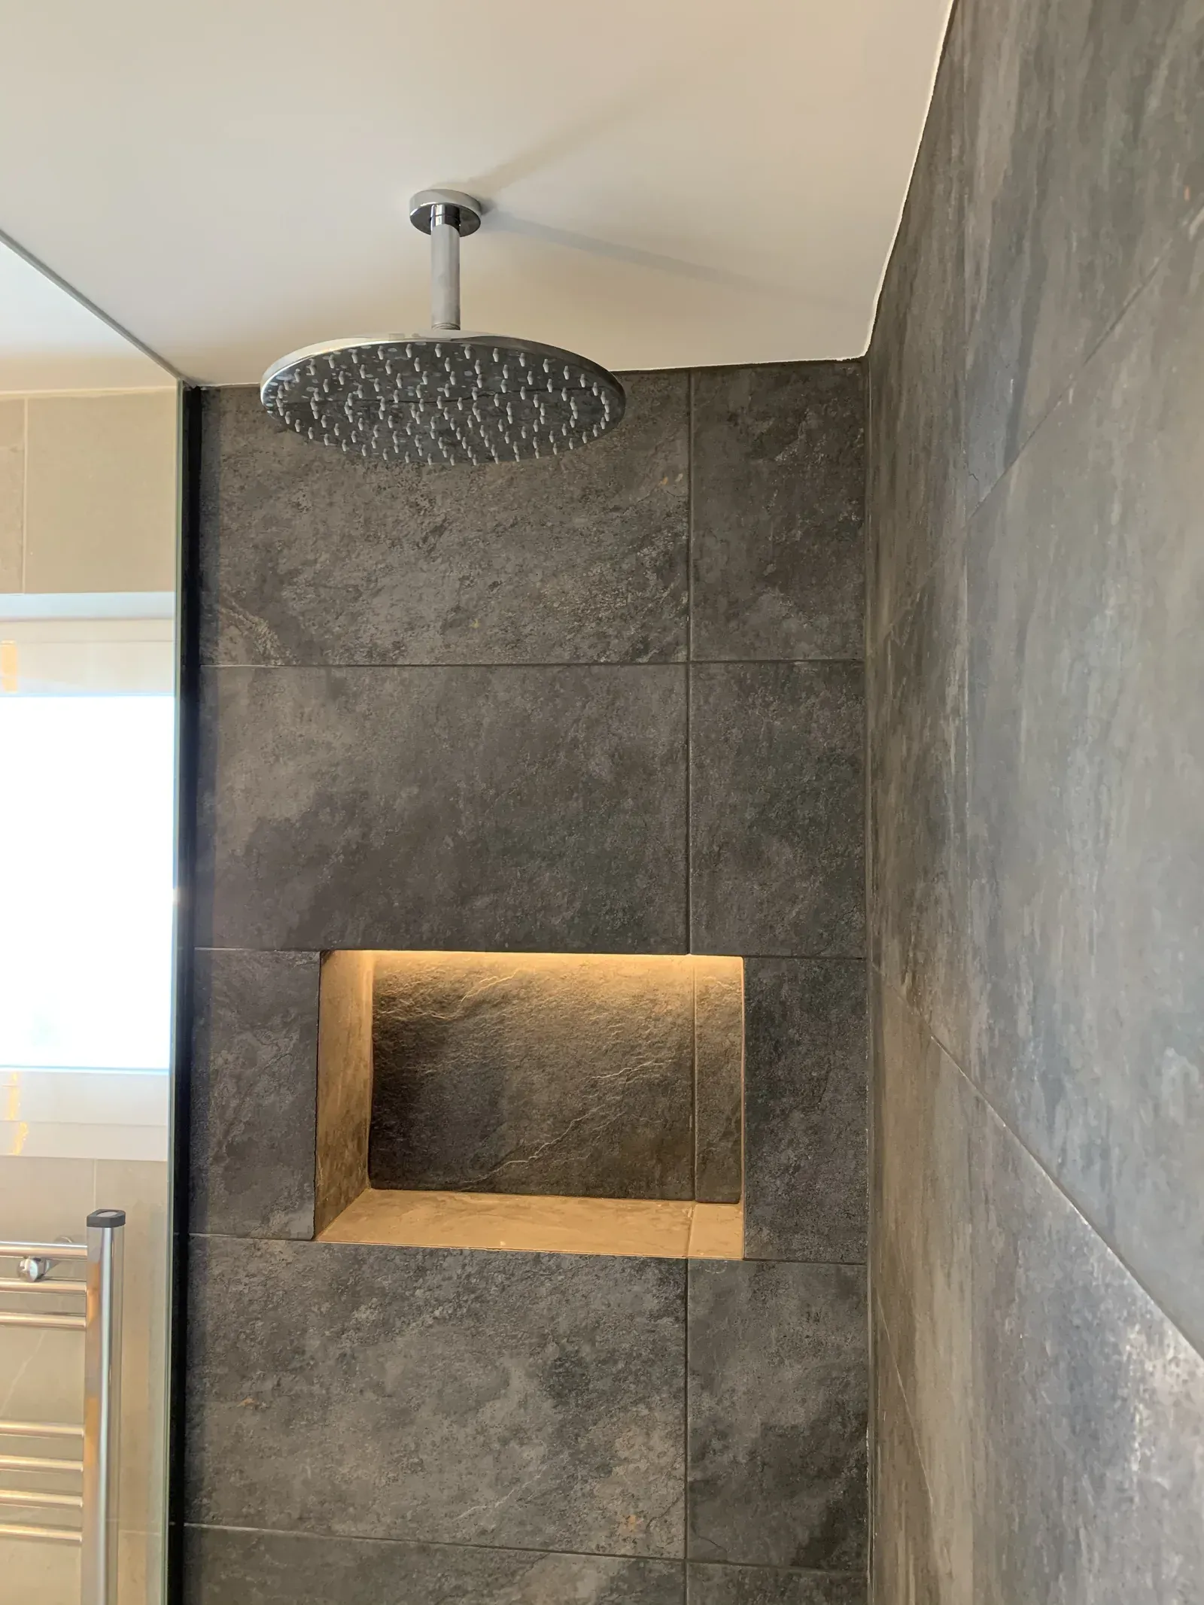
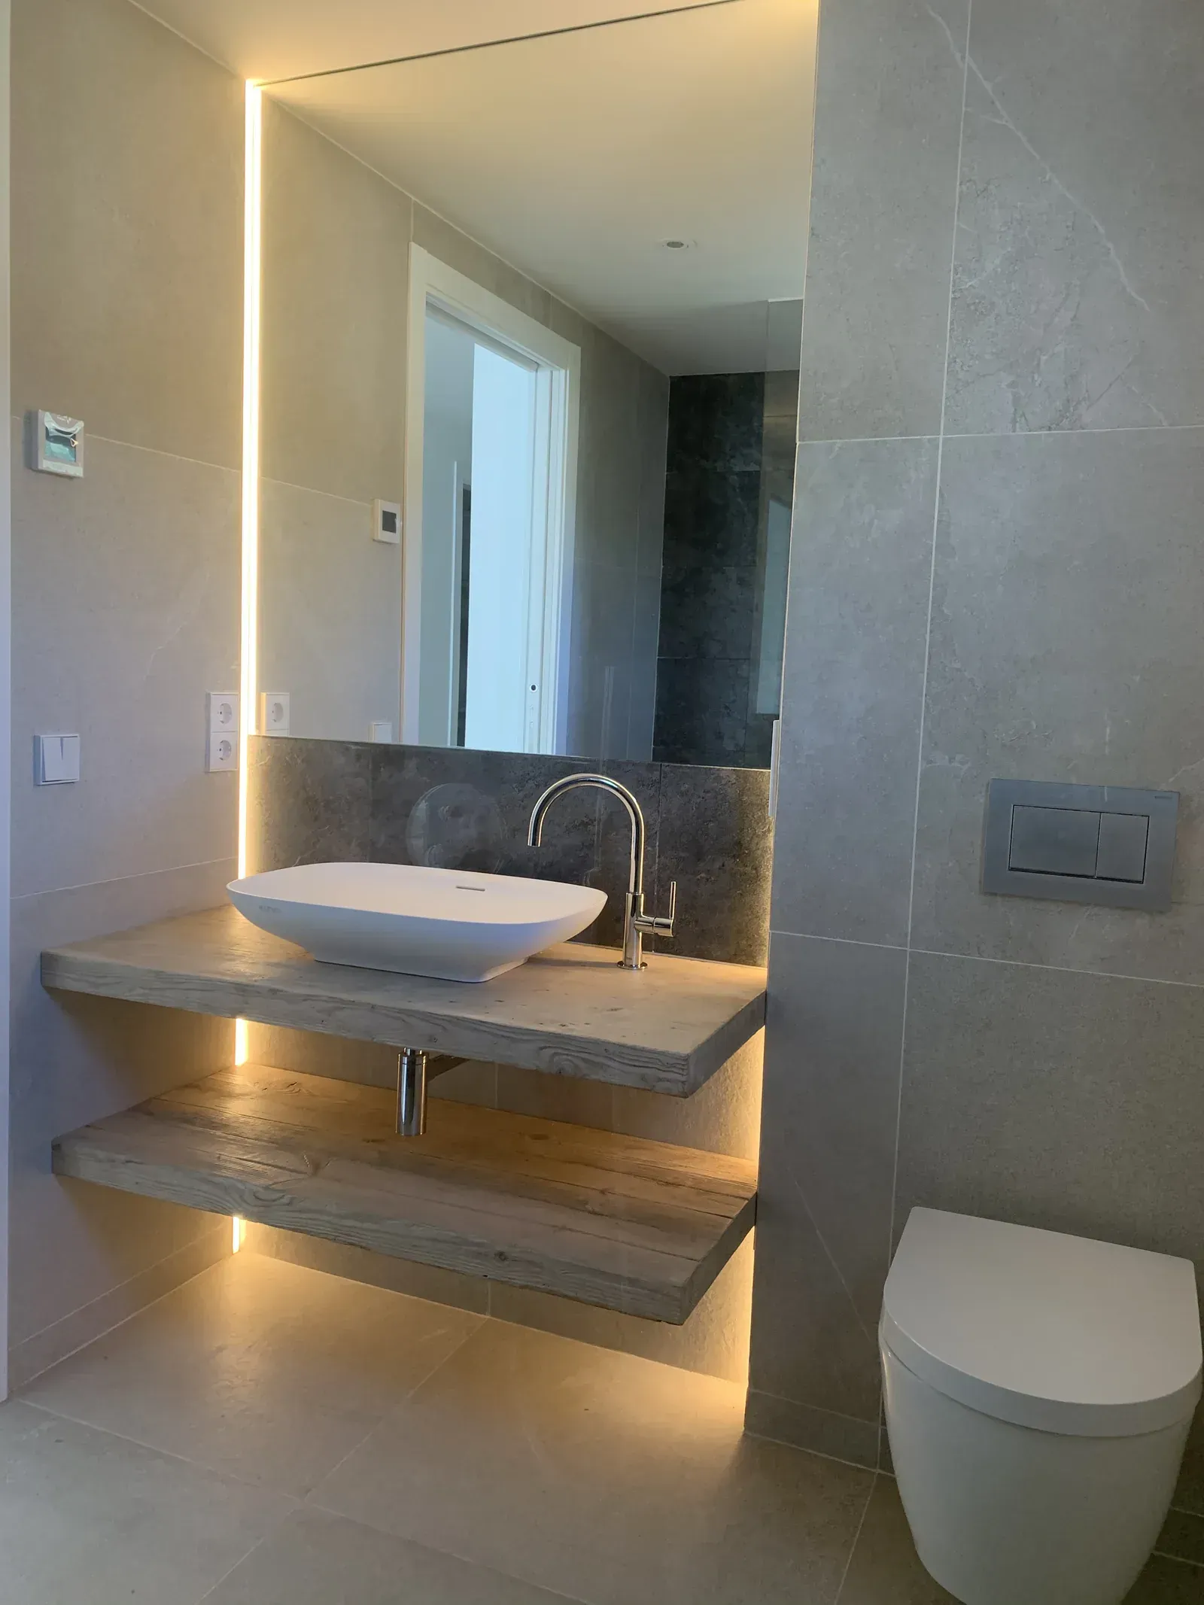
- Grey-stone bathrooms with walk-in showers and lit niches.
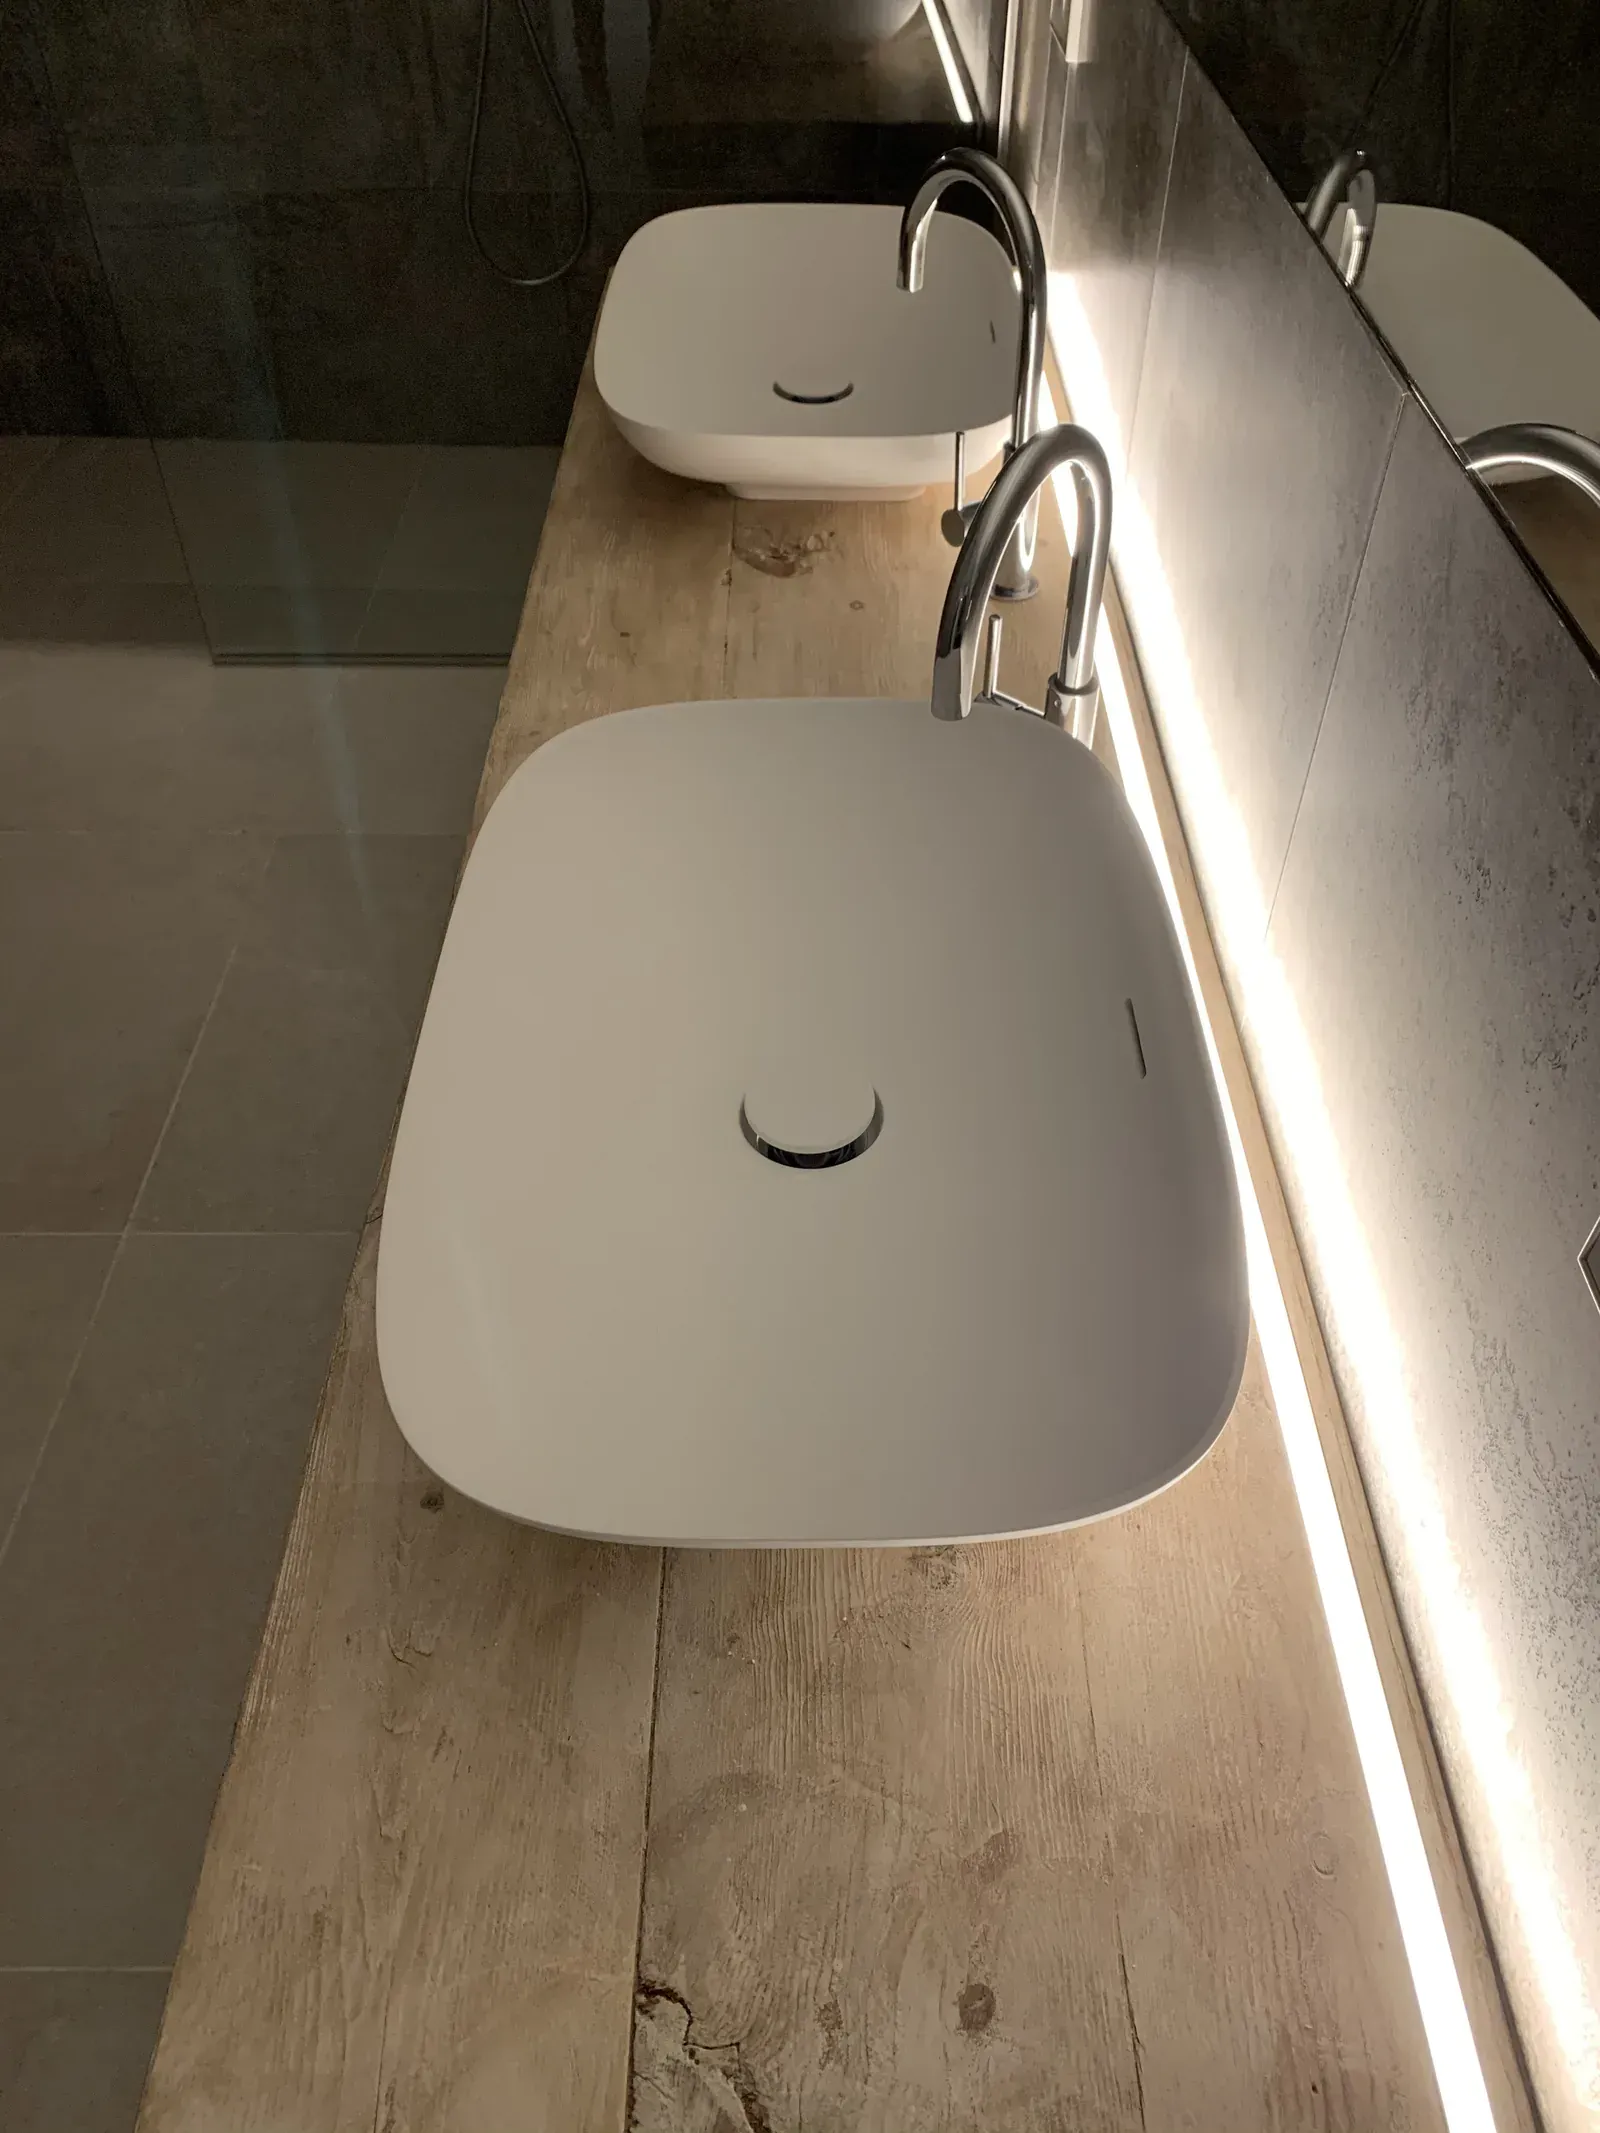
- Basins on timber worktops with LED light and backlit mirrors.
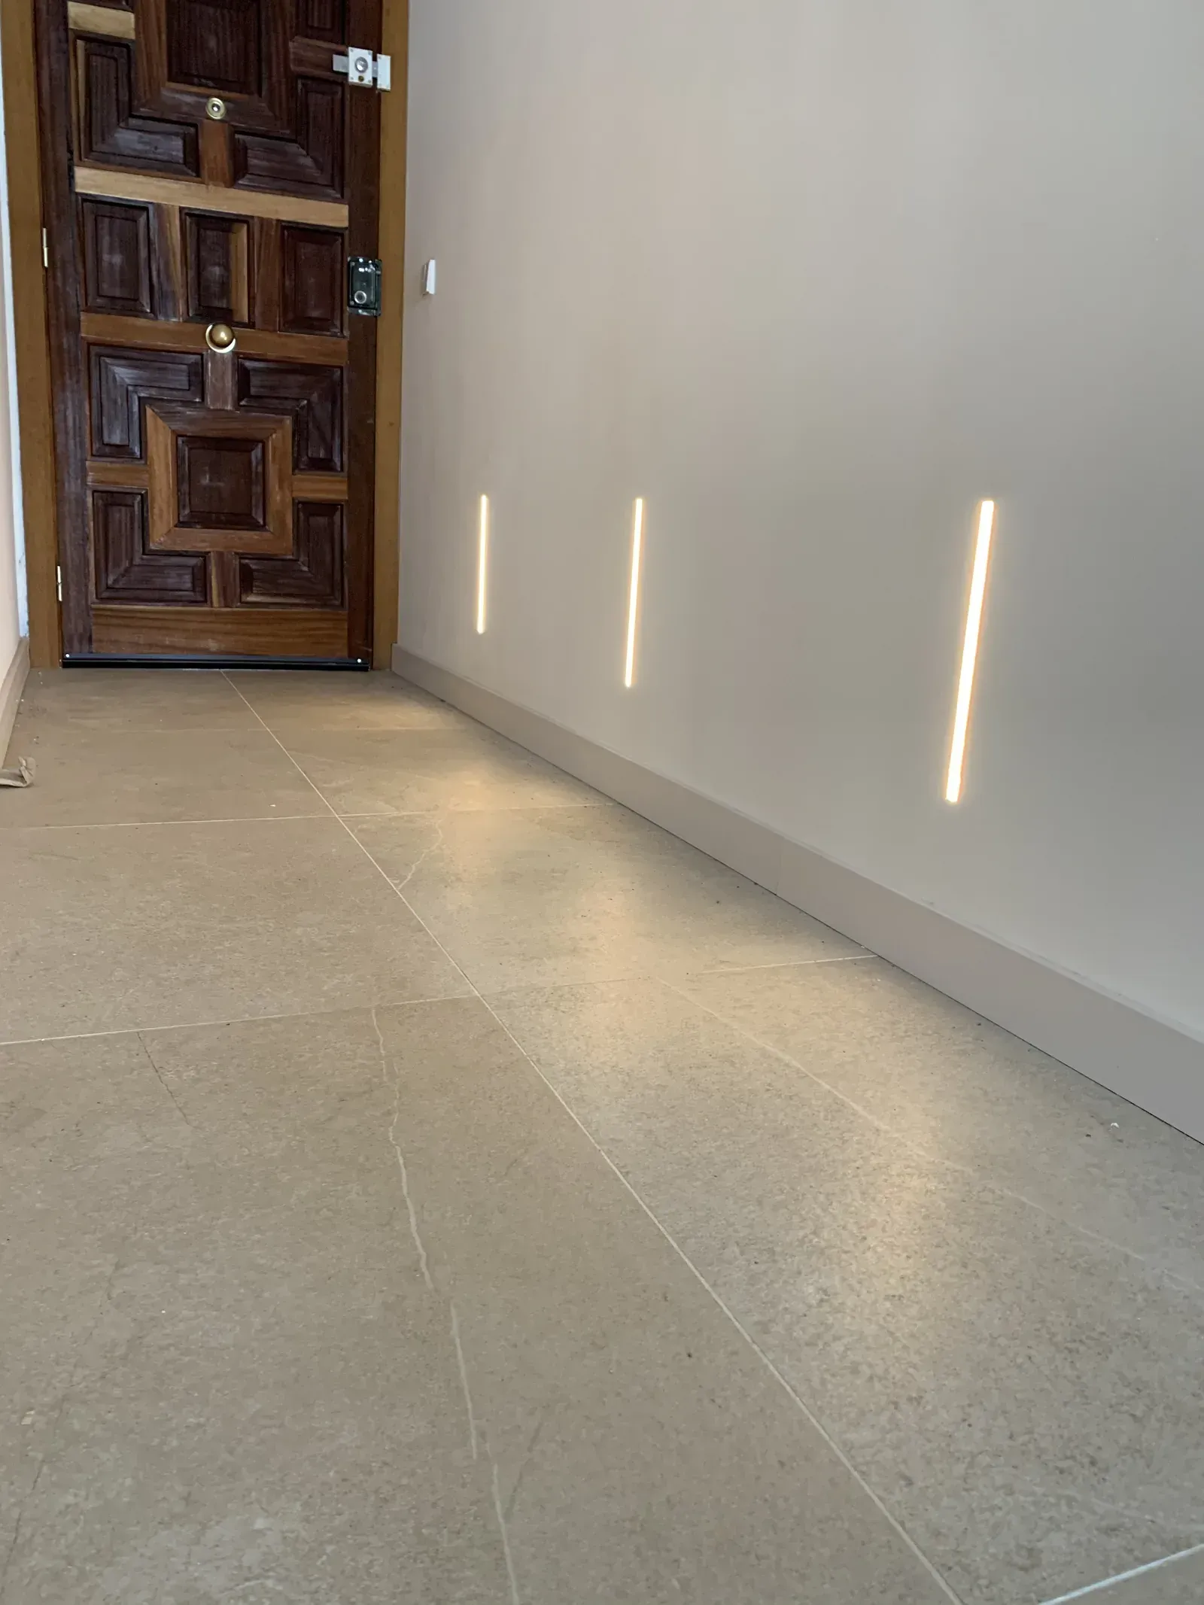
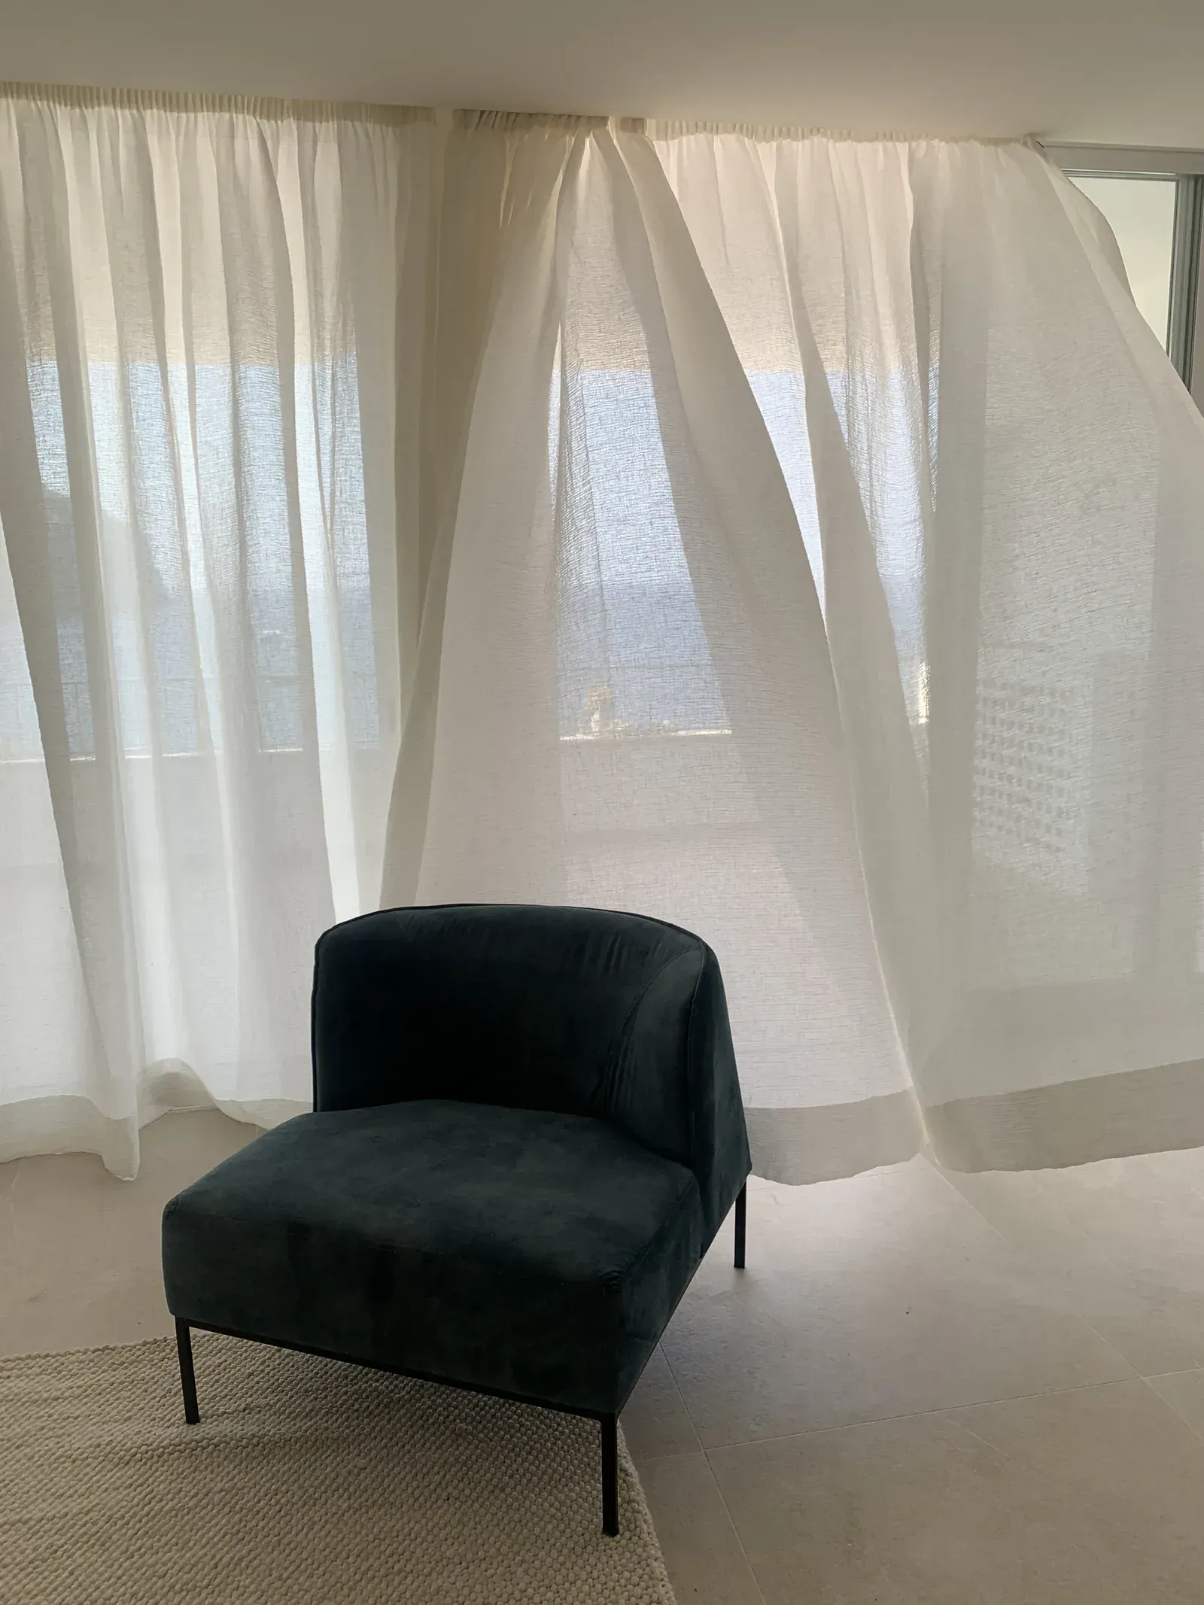
- Large-format light continuous flooring and a newly furnished living room.
Before and after
The living room, facing the sea
Kitchen and hallway
Explore the project
 Work in progress
 Work in progress
 Work in progress
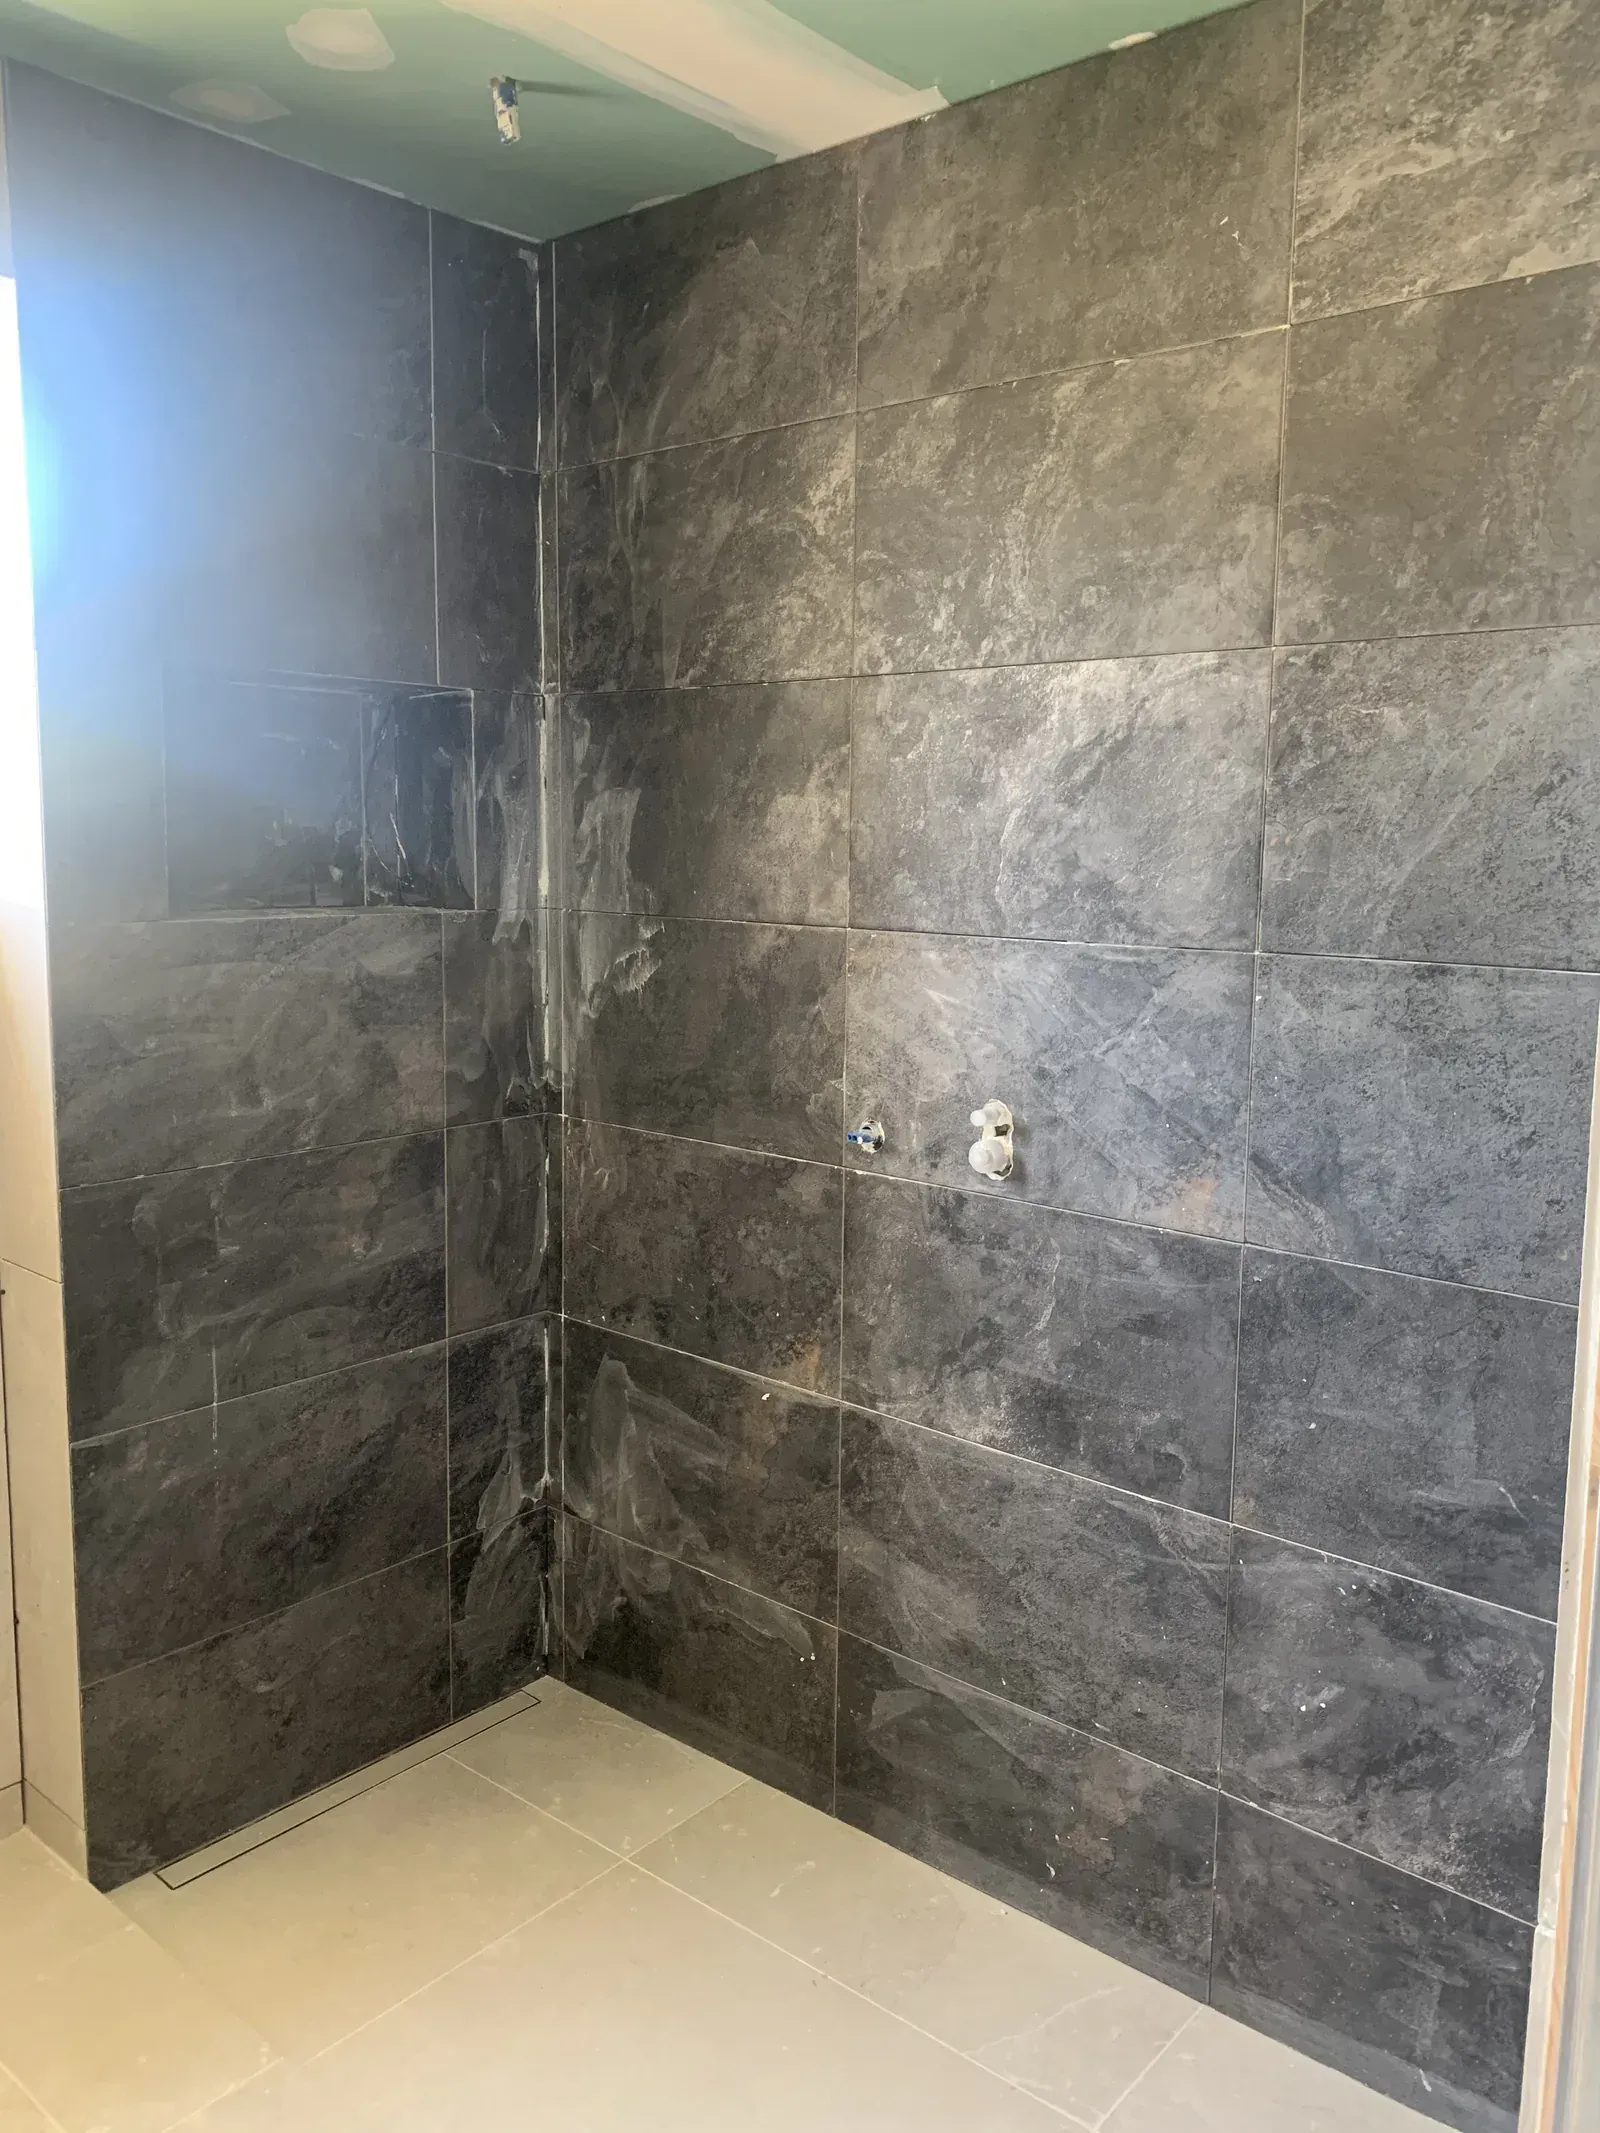 Work in progress
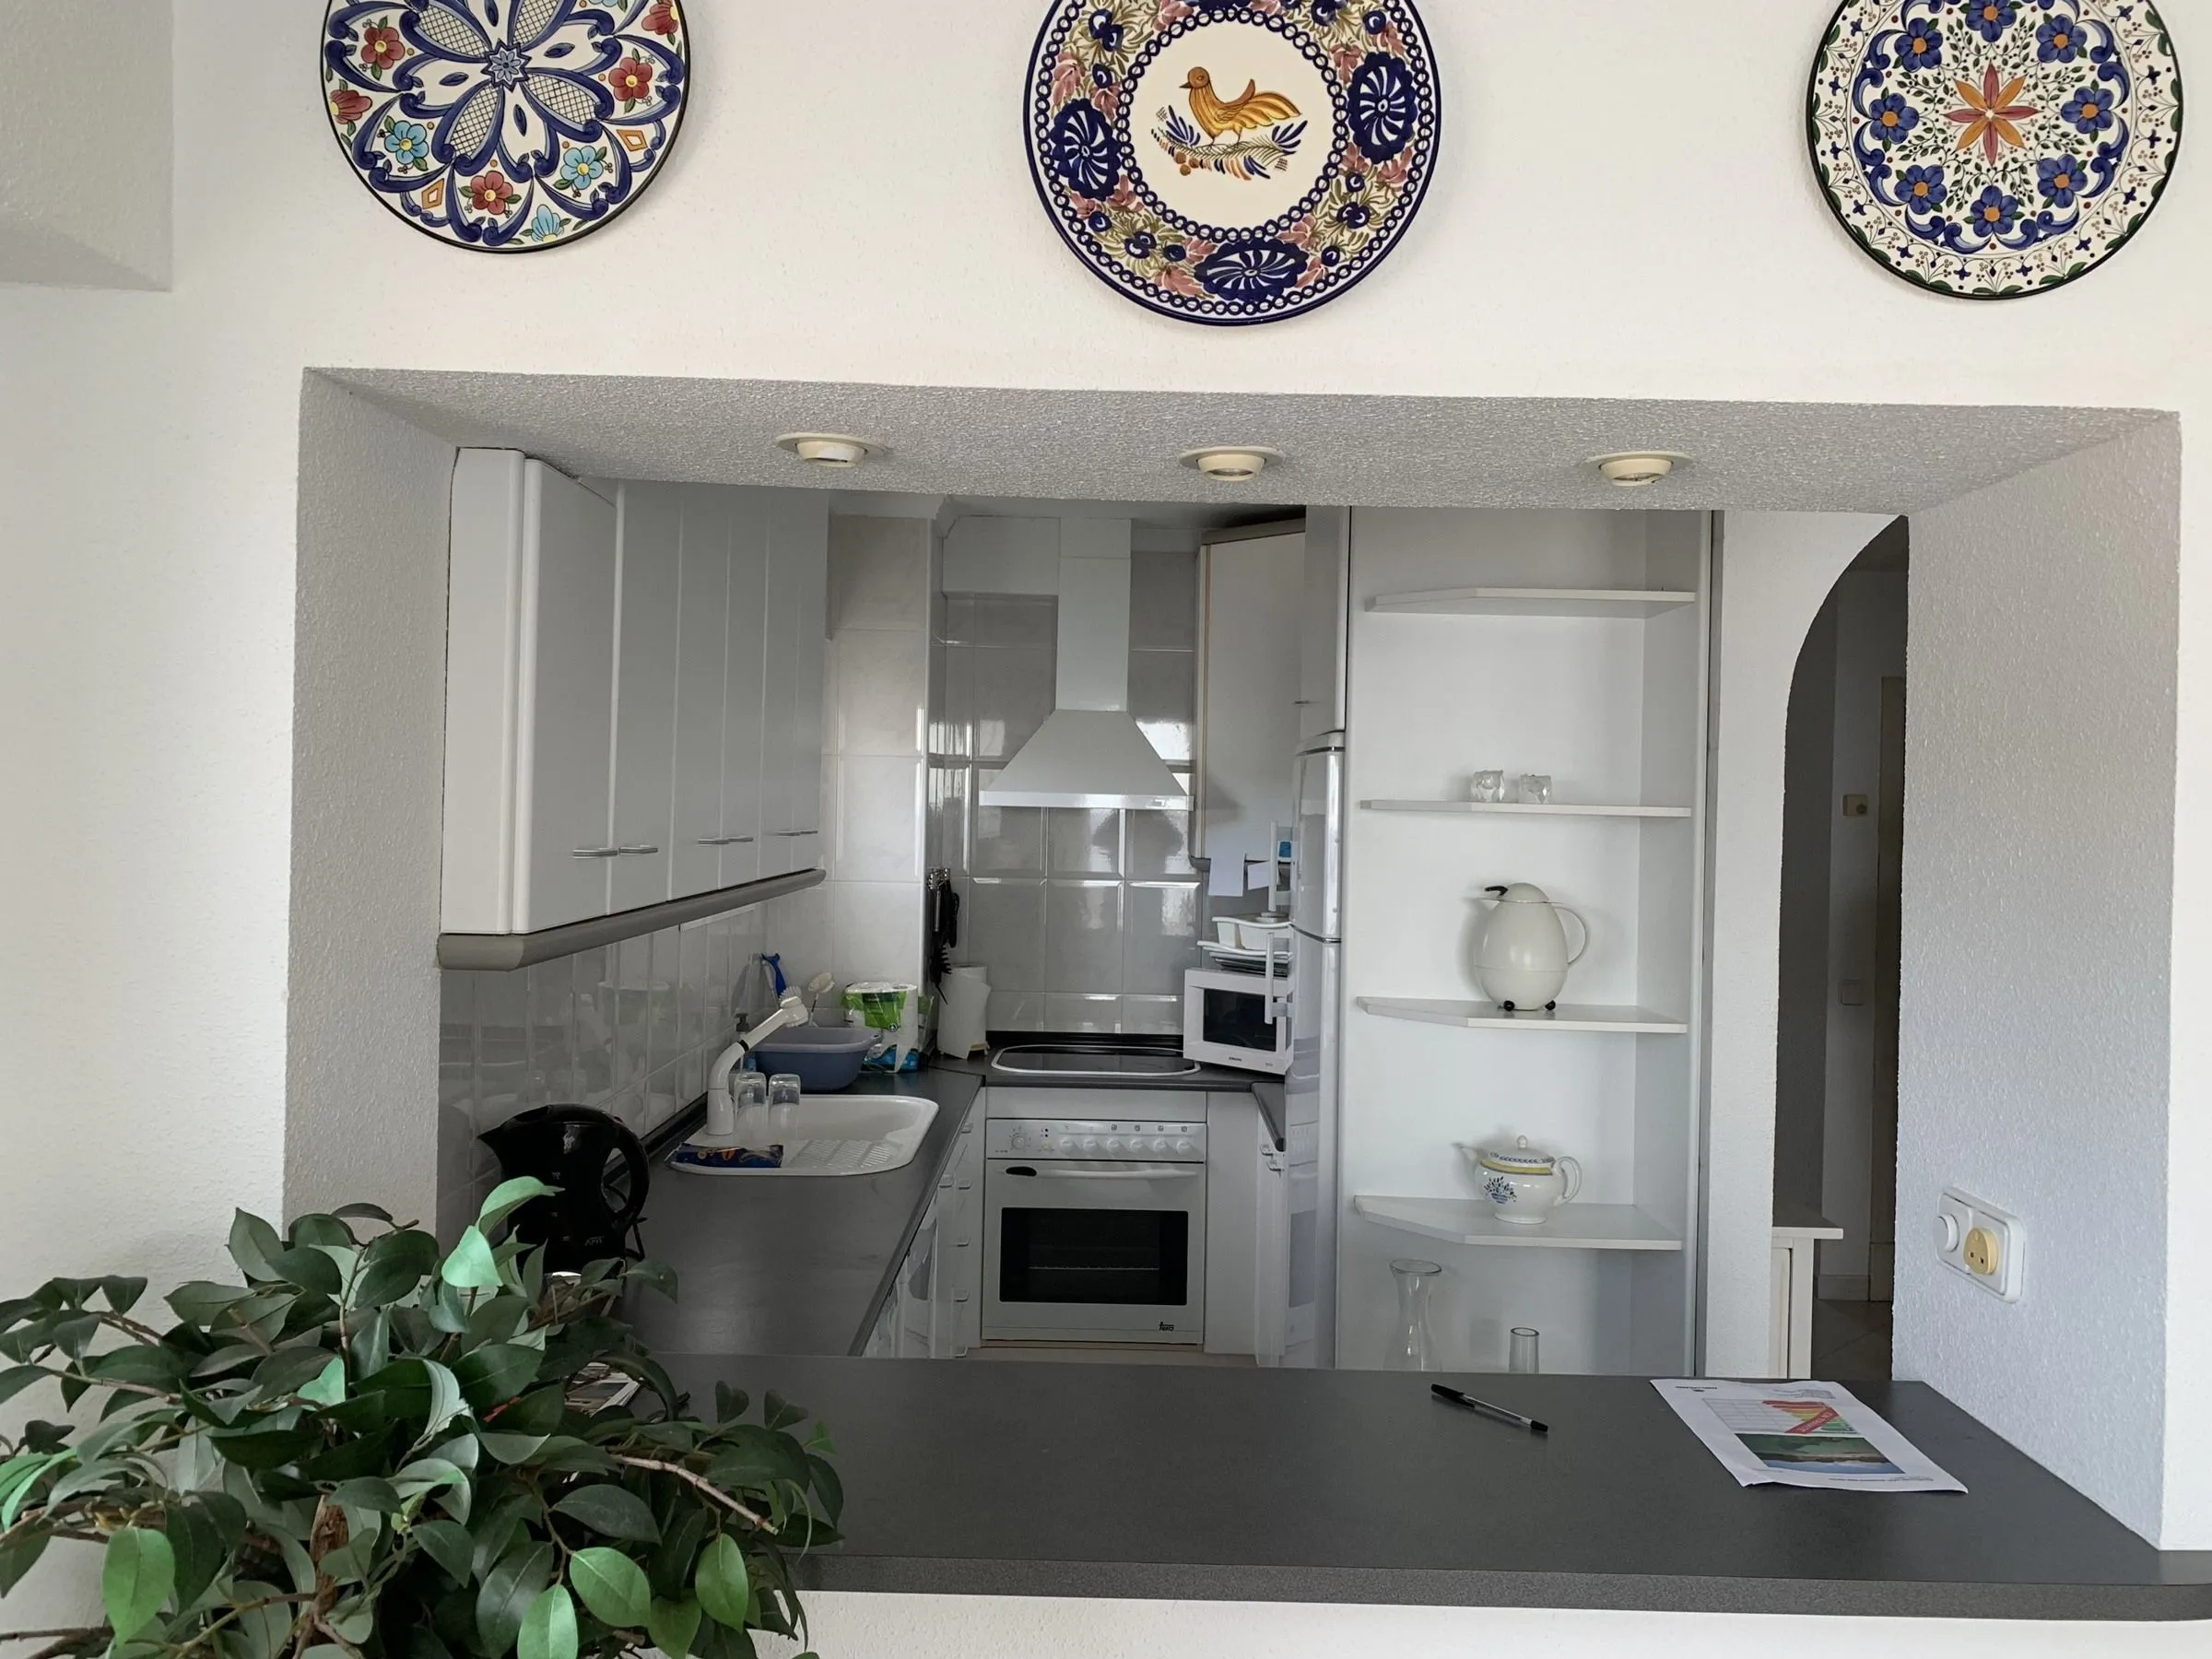 Before
The project on video
A project like this for your home?
Tell Nathalie about your space and what you would like to change.
Next project
Restaurante Adrián Quetglas →